1011 Columbine Road, Asheville, NC 28803
- $1,125,000
- 5
- BD
- 4
- BA
- 3,318
- SqFt




- Sold Price
- $1,125,000
- List Price
- $1,165,000
- MLS#
- 4231603
- Status
- CLOSED
- Property Type
- Residential
- Architectural Style
- Traditional
- Year Built
- 1996
- Days on Market
- 179
- Closing Date
- Sep 08, 2025
- Bedrooms
- 5
- Bathrooms
- 4
- Full Baths
- 3
- Half Baths
- 1
- Lot Size
- 14,810
- Lot Size Area
- 0.34
- Living Area
- 3,318
- Sq Ft Total
- 3318
- County
- Buncombe
- Subdivision
- Biltmore Park
Property Description
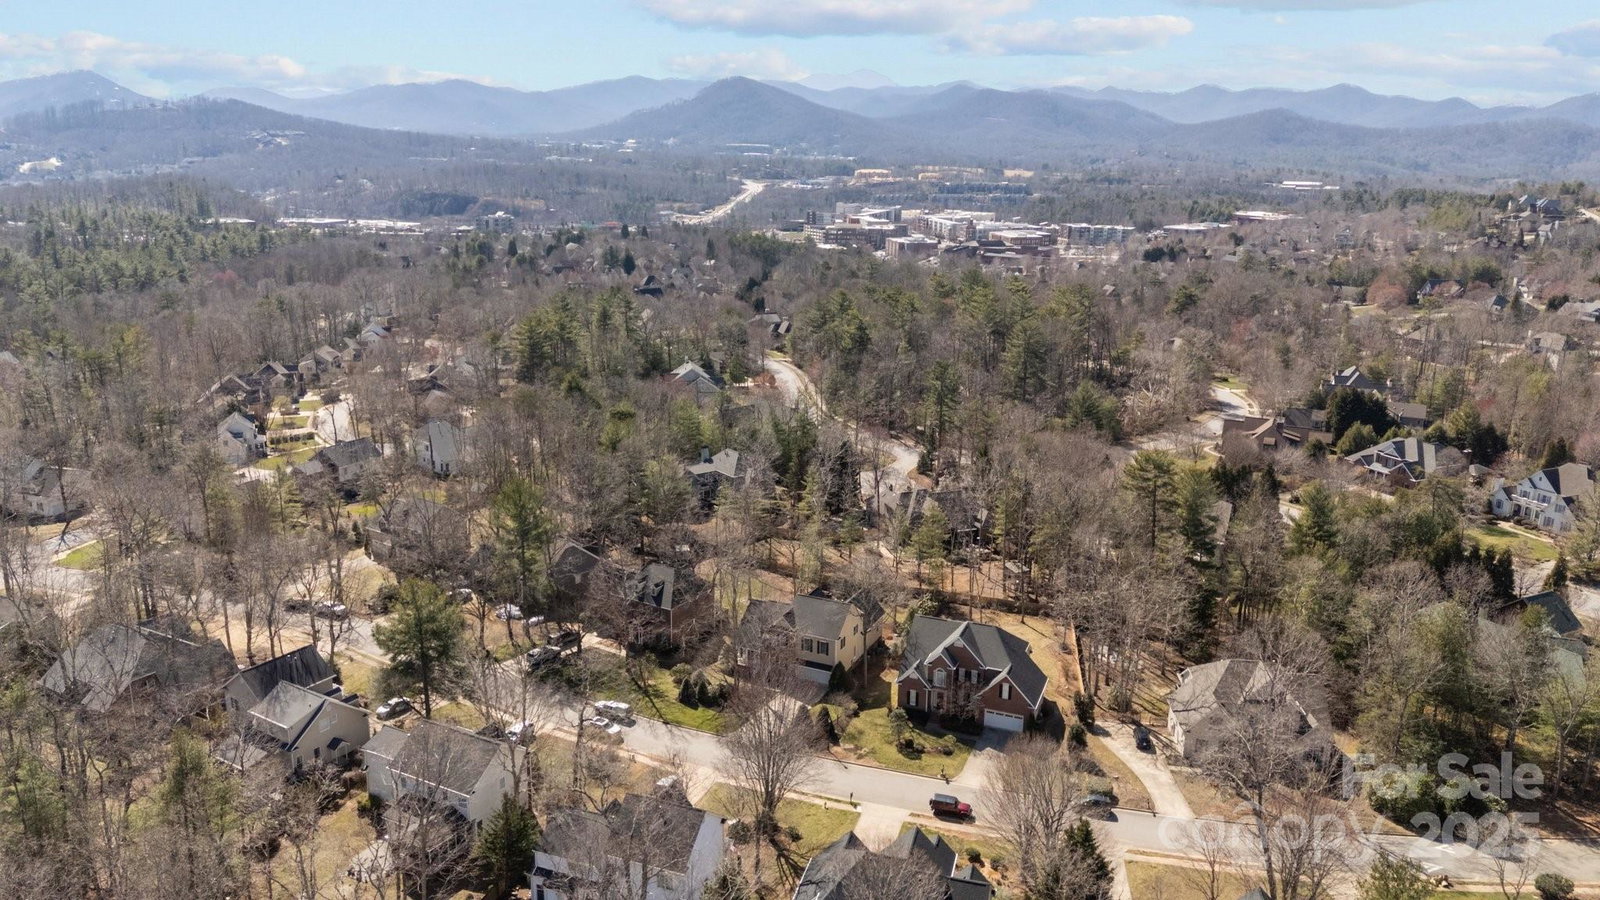
Discover classic elegance at this meticulously maintained home in sought-after Biltmore Park! Thoughtfully designed with spacious living areas and seamless flow, this home is perfect for everyday comfort and effortless entertaining. Retreat to your private owner’s suite complete with his-and-her custom closets, spa-like soaking tub, glass-enclosed shower, and double vanities. Featuring updates throughout, including a modernized kitchen, refreshed bathrooms, and custom front and back doors, this home exudes style at every turn. A second ensuite upstairs provides a haven for family members and guests, while a versatile flex space is perfect for a home office, den, or media room. The outdoor living space beckons you to relax with a zen water feature, large deck, flagstone patio, and fenced-in yard. Located just minutes from top-rated schools, shopping, dining, and only 20 minutes from downtown Asheville. Priced below appraised value and comes with with a 1-year buyer’s warranty!
Additional Information
- Hoa Fee
- $825
- Hoa Fee Paid
- Annually
- Community Features
- Outdoor Pool, Walking Trails
- Fireplace
- Yes
- Interior Features
- Breakfast Bar, Storage, Walk-In Closet(s)
- Floor Coverings
- Carpet, Tile, Wood
- Equipment
- Dishwasher, Disposal, Electric Oven, Electric Range, Electric Water Heater, Exhaust Hood, Microwave, Refrigerator with Ice Maker, Self Cleaning Oven, Washer/Dryer
- Foundation
- Crawl Space
- Main Level Rooms
- Living Room, Dining Room, Kitchen, Great Room, Bathroom-Half, Primary Bedroom, Bathroom-Full, Laundry
- Laundry Location
- Laundry Room, Main Level
- Heating
- Central, Electric, Forced Air, Natural Gas
- Water
- City
- Sewer
- Public Sewer
- Exterior Construction
- Brick Partial, Fiber Cement, Stone Veneer
- Roof
- Shingle
- Parking
- Driveway, Attached Garage, Garage Faces Front
- Driveway
- Concrete, Paved
- Lot Description
- Level, Wooded, Waterfall - Artificial
- Elementary School
- Estes/Koontz
- Middle School
- Valley Springs
- High School
- T.C. Roberson
- Zoning
- RS4
- Special Conditions
- None
Mortgage Calculator
Listing courtesy of Coldwell Banker Advantage. monicab@cbawest.com
Selling Office: Keller Williams Professionals. “The data relating to real estate on this website derive in part from the Internet Data Exchange program. Brokers make an effort to deliver accurate information, but buyers should independently verify any information on which they will rely in a transaction. All properties are subject to prior sale, change or withdrawal. Neither Real Estate Company nor any listing broker shall be responsible for any typographical errors, misinformation, or misprints, and they shall be held totally harmless from any damages arising from reliance upon this data. This data is provided exclusively for consumers’ personal, non-commercial use and may not be used for any purpose other than to identify prospective properties they may be interested in purchasing. © 2026 Carolina Multiple Listing Services, Inc.”