265 Phillip Henderson Road, Rutherfordton, NC 28139
- $3,400,000
- 4
- BD
- 4
- BA
- 3,361
- SqFt




- List Price
- $3,400,000
- MLS#
- 4235181
- Status
- ACTIVE
- Property Type
- Residential
- Architectural Style
- European
- Year Built
- 2003
- Price Change
- ▲ $500,000 1759871714
- Days on Market
- 502
- Bedrooms
- 4
- Bathrooms
- 4
- Full Baths
- 4
- Lot Size
- 3,148,081
- Lot Size Area
- 72.27
- Living Area
- 3,361
- Sq Ft Total
- 3361
- County
- Polk
- Subdivision
- No Neighborhood
Property Description
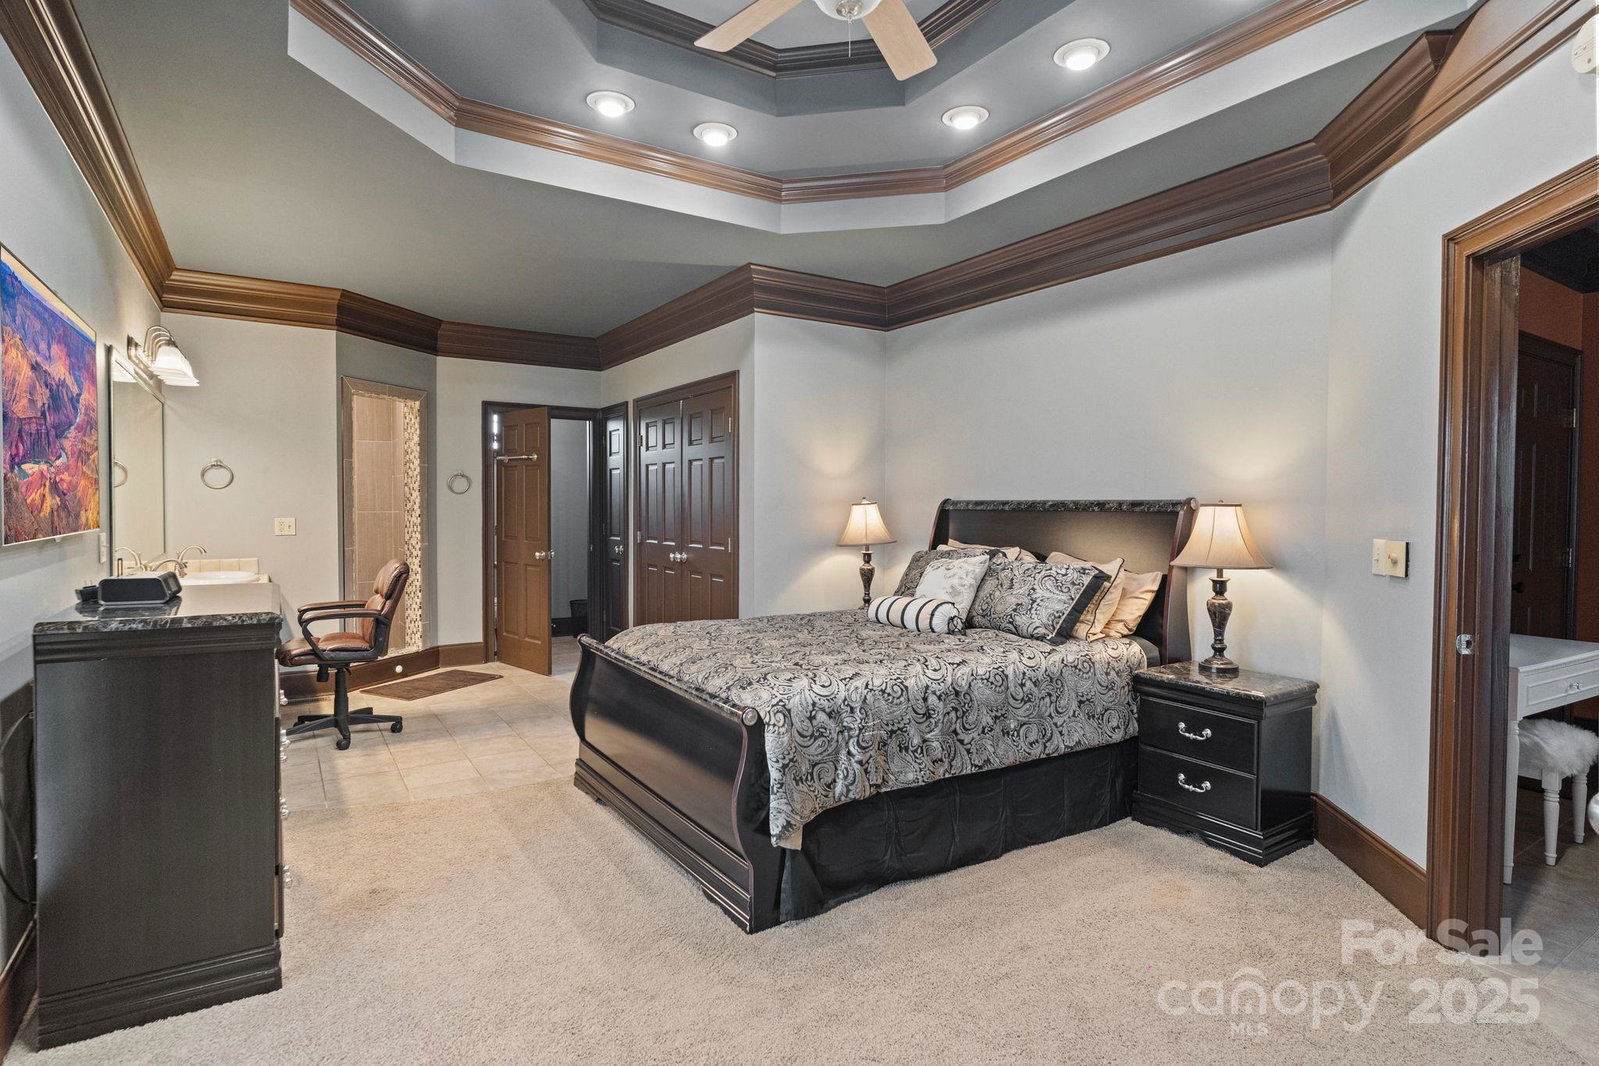
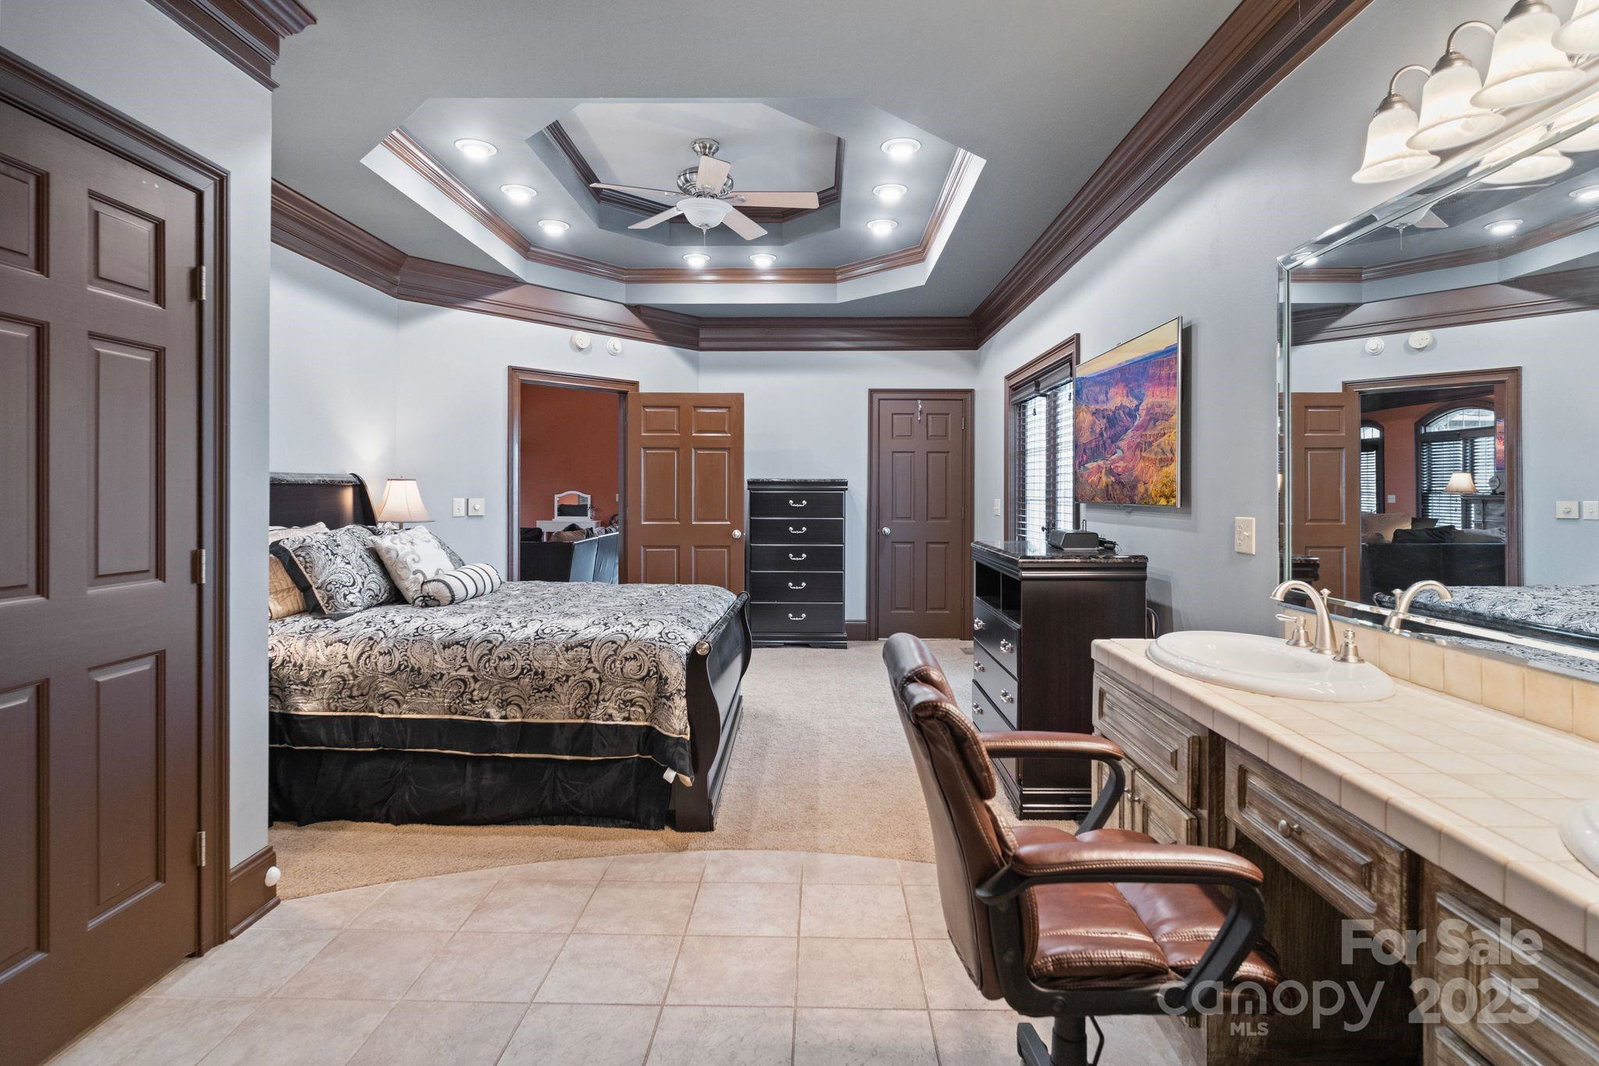
Nestled on 72+ acres of rolling pasture at the base of the Blue Ridge Mountains, this exceptional estate is a rare fusion of luxury, versatility, and breathtaking views. The primary residence offers 3,361 sqft of elegant living with three en-suite bedrooms, soaring 20 ft. ceilings, a gourmet kitchen, and a seamless connection to a private guest house via a charming breezeway. Designed for entertaining and lifestyle flexibility, the estate features a stunning pool, hot tub, 2 covered pavilions, and expansive terraces. Mulltiple guest cabins, and 16 bay vintage-style garage and motorcoach-ready storage building—convertible to equestrian use. A separate event center with ballroom, bar, prep kitchen and outdoor pavilion adds limitless possibilities. Above event center is another guest apartment/bridal suite. Whether you're a horse enthusiast, event host/entertainer, or car collector, this gated estate redefines private luxury living—just minutes from Tryon International Equestrian Center.
Additional Information
- Fireplace
- Yes
- Interior Features
- Breakfast Bar, Built-in Features, Garden Tub, Hot Tub, Open Floorplan, Pantry, Split Bedroom, Storage, Walk-In Closet(s), Other - See Remarks
- Floor Coverings
- Carpet, Concrete, Laminate, Tile, Wood
- Equipment
- Dishwasher, Disposal, Electric Cooktop, Electric Oven, Electric Range, Gas Cooktop, Microwave
- Foundation
- Crawl Space
- Main Level Rooms
- Primary Bedroom
- Laundry Location
- Utility Room, Laundry Room, Main Level, Multiple Locations, Other - See Remarks
- Heating
- Heat Pump
- Water
- Well
- Sewer
- Septic Installed
- Exterior Features
- Fence, Hot Tub, In-Ground Irrigation
- Exterior Construction
- Brick Full, Stone, Stone Veneer
- Roof
- Architectural Shingle
- Parking
- Attached Carport, Circular Driveway, Driveway, Electric Gate, Garage (Off Site), Attached Garage, Detached Garage, Garage Door Opener, Garage Faces Front, Garage Faces Rear, Garage Faces Side, Garage Shop, Golf Cart Garage, RV Access/Parking, Other - See Remarks
- Driveway
- Concrete, Gated, Paved
- Elementary School
- Unspecified
- Middle School
- Unspecified
- High School
- Unspecified
- Zoning
- MX
- Special Conditions
- None
Mortgage Calculator
Listing courtesy of True North Realty. austinjanet924@gmail.com
 “The data relating to real estate on this website derive in part from the Internet Data Exchange program. Brokers make an effort to deliver accurate information, but buyers should independently verify any information on which they will rely in a transaction. All properties are subject to prior sale, change or withdrawal. Neither Real Estate Company nor any listing broker shall be responsible for any typographical errors, misinformation, or misprints, and they shall be held totally harmless from any damages arising from reliance upon this data. This data is provided exclusively for consumers’ personal, non-commercial use and may not be used for any purpose other than to identify prospective properties they may be interested in purchasing. © 2026 Carolina Multiple Listing Services, Inc.”