122 W Chestnut Street, Asheville, NC 28801
- $795,000
- 3
- BD
- 2
- BA
- 1,532
- SqFt




- Sold Price
- $795,000
- List Price
- $795,000
- MLS#
- 4239361
- Status
- CLOSED
- Property Type
- Residential
- Architectural Style
- Cottage
- Year Built
- 1915
- Days on Market
- 18
- Closing Date
- Apr 22, 2025
- Bedrooms
- 3
- Bathrooms
- 2
- Full Baths
- 2
- Lot Size
- 7,405
- Lot Size Area
- 0.17
- Living Area
- 1,532
- Sq Ft Total
- 1532
- County
- Buncombe
- Subdivision
- Montford
Property Description
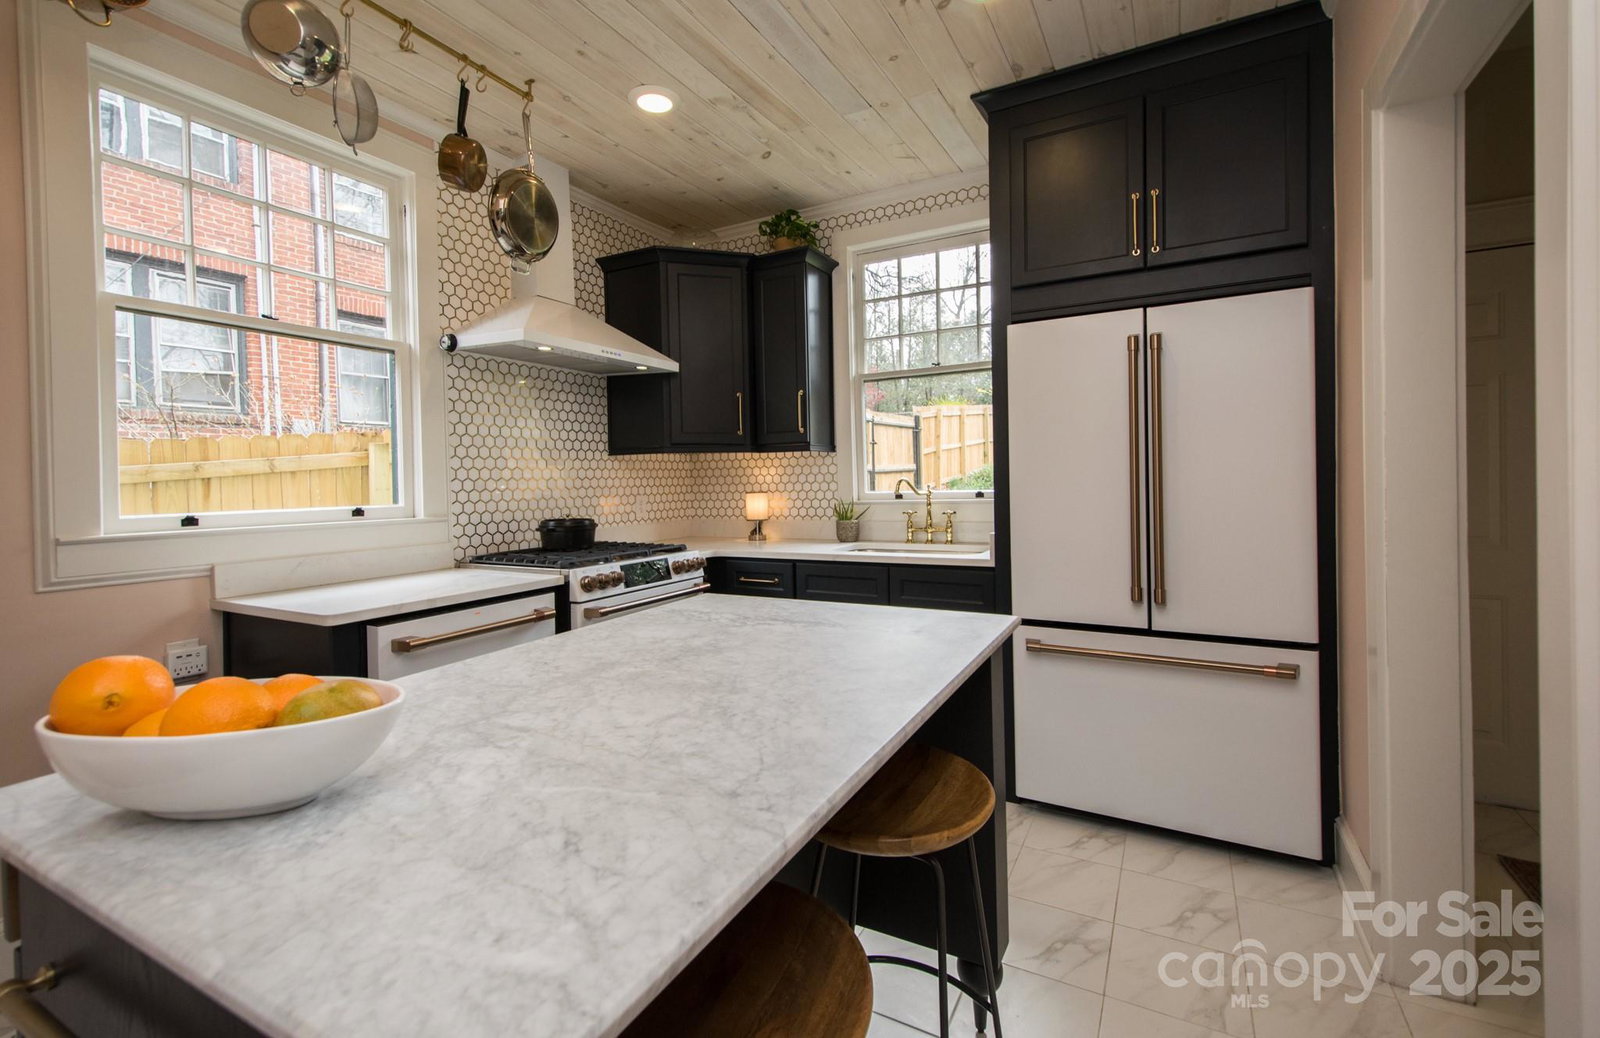
Own a piece of history in this home designed by renowned architect Richard Sharp Smith, supervising architect for Biltmore Estate who also built the Basilica, Masonic Temple & courthouses in Swain, Henderson, Macon & Madison counties. This historically renovated, completely updated charmer is the best of both worlds! Cozy modern kitchen offers premium GE Café appliances including gas range, French door refrigerator, plenty of storage in the pantry nook and Carrara marble island with seating. Other recent upgrades include new roof, oversized shower, plantation shutters, slipper tub, Whirlpool washer dryer, new furnace, air handler, tankless water heater, heat pump, fencing and LeafFilter gutter protection, just to name a few. The unique double-sided staircase is sure to be a conversation starter. Plans approved for ADU in the backyard. Just a short walk to downtown and mere steps away from Montford's culinary delights like Tall John’s, All Day Darling, Little Jumbo and Nine Mile.
Additional Information
- Fireplace
- Yes
- Interior Features
- Attic Finished, Attic Stairs Fixed, Garden Tub
- Floor Coverings
- Carpet, Tile, Wood
- Equipment
- Dishwasher, Dryer, Gas Oven, Gas Range, Refrigerator with Ice Maker, Tankless Water Heater, Washer, Washer/Dryer
- Foundation
- Crawl Space
- Main Level Rooms
- Dining Area, Living Room, Kitchen, Bathroom-Full, Laundry
- Laundry Location
- Laundry Room, Main Level
- Heating
- Central
- Water
- City
- Sewer
- Public Sewer
- Exterior Construction
- Cedar Shake, Wood
- Roof
- Shingle
- Parking
- Driveway
- Driveway
- Dirt, Gravel, Paved
- Lot Description
- Level
- Elementary School
- Asheville City
- Middle School
- Asheville
- High School
- Asheville
- Zoning
- RM8
- Special Conditions
- None
Mortgage Calculator
Listing courtesy of Keller Williams Professionals. jamesmullis@kw.com
Selling Office: EXP Realty LLC. “The data relating to real estate on this website derive in part from the Internet Data Exchange program. Brokers make an effort to deliver accurate information, but buyers should independently verify any information on which they will rely in a transaction. All properties are subject to prior sale, change or withdrawal. Neither Real Estate Company nor any listing broker shall be responsible for any typographical errors, misinformation, or misprints, and they shall be held totally harmless from any damages arising from reliance upon this data. This data is provided exclusively for consumers’ personal, non-commercial use and may not be used for any purpose other than to identify prospective properties they may be interested in purchasing. © 2026 Carolina Multiple Listing Services, Inc.”