521 Pinchot Drive, Asheville, NC 28803
- $1,950,000
- 5
- BD
- 5
- BA
- 5,491
- SqFt




- Sold Price
- $1,950,000
- List Price
- $1,849,000
- MLS#
- 4249419
- Status
- CLOSED
- Property Type
- Residential
- Architectural Style
- Traditional
- Year Built
- 2002
- Days on Market
- 48
- Closing Date
- Jun 09, 2025
- Bedrooms
- 5
- Bathrooms
- 5
- Full Baths
- 4
- Half Baths
- 1
- Lot Size
- 24,393
- Lot Size Area
- 0.56
- Living Area
- 5,491
- Sq Ft Total
- 5491
- County
- Buncombe
- Subdivision
- Biltmore Park
Property Description
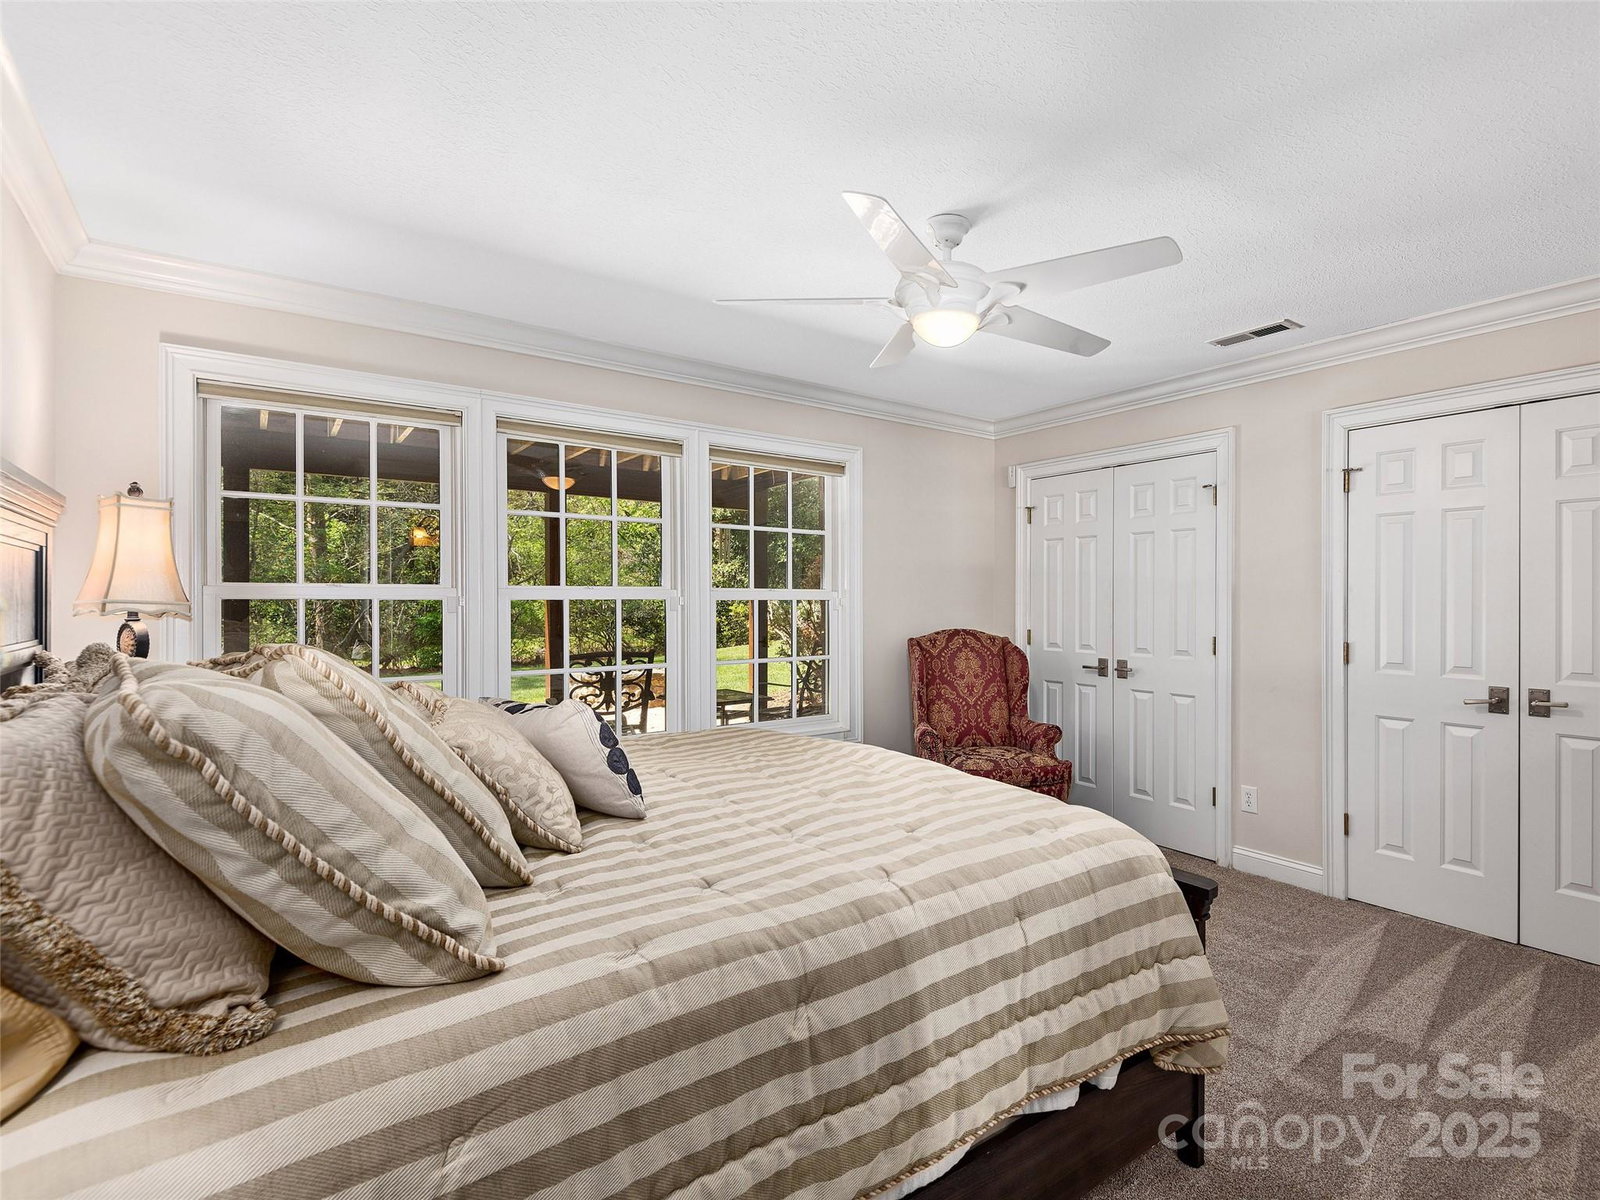
Nestled in popular Biltmore Park, this executive home offers a blend of luxury and convenience. Set on a lush, mature and beautifully landscaped lot, the property provides both privacy and an inviting outdoor space. The home’s thoughtful design boasts spacious living areas, soaring ceilings, high-end finishes, and large windows that bring in natural light, enhancing its elegance. A chef’s kitchen with custom maple cabinets, stainless appliances, an island and quartz countertops. Dining room with beamed ceiling and french doors. Family room with 11 ft tall beamed ceiling with two sets of french doors that exit onto the deck making entertaining a breeze. 3 fireplaces. A study and large primary on main with new carpet finish out the first level. Basement has new carpet, a gym, family room, game room, guest room and abundant storage. Upstairs has 3 bedrooms and an oversized bonus room. Exterior has new paint. Prime location with schools, shopping and dining only minutes away.
Additional Information
- Hoa Fee
- $825
- Hoa Fee Paid
- Annually
- Community Features
- Clubhouse, Playground, Sidewalks, Street Lights, Tennis Court(s), Walking Trails
- Fireplace
- Yes
- Interior Features
- Central Vacuum, Kitchen Island, Pantry, Walk-In Closet(s)
- Floor Coverings
- Carpet, Tile, Wood
- Equipment
- Dishwasher, Disposal, Double Oven, Down Draft, Microwave, Refrigerator
- Foundation
- Basement
- Main Level Rooms
- Kitchen, Dining Room, Family Room, Study, Primary Bedroom
- Laundry Location
- Main Level
- Heating
- Electric, Forced Air, Natural Gas
- Water
- City
- Sewer
- Public Sewer
- Exterior Features
- Fire Pit, In-Ground Irrigation
- Exterior Construction
- Fiber Cement, Stone, Wood
- Roof
- Shingle
- Parking
- Driveway, Attached Garage
- Driveway
- Concrete, Paved
- Lot Description
- Level, Private, Wooded
- Elementary School
- Estes/Koontz
- Middle School
- Valley Springs
- High School
- T.C. Roberson
- Special Conditions
- None
Mortgage Calculator
Listing courtesy of Allen Tate/Beverly-Hanks Asheville-Biltmore Park. darrin.blevins@allentate.com
Selling Office: Allen Tate/Beverly-Hanks Asheville-Biltmore Park. “The data relating to real estate on this website derive in part from the Internet Data Exchange program. Brokers make an effort to deliver accurate information, but buyers should independently verify any information on which they will rely in a transaction. All properties are subject to prior sale, change or withdrawal. Neither Real Estate Company nor any listing broker shall be responsible for any typographical errors, misinformation, or misprints, and they shall be held totally harmless from any damages arising from reliance upon this data. This data is provided exclusively for consumers’ personal, non-commercial use and may not be used for any purpose other than to identify prospective properties they may be interested in purchasing. © 2026 Carolina Multiple Listing Services, Inc.”