172 Tennessee Circle, Mooresville, NC 28117
- $6,999,999
- 5
- BD
- 9
- BA
- 8,763
- SqFt






- List Price
- $6,999,999
- MLS#
- 4252701
- Status
- ACTIVE UNDER CONTRACT
- Property Type
- Residential
- Architectural Style
- European, Transitional
- Year Built
- 2010
- Price Change
- ▼ $500,001 1778961684
- Days on Market
- 482
- Bedrooms
- 5
- Bathrooms
- 9
- Full Baths
- 5
- Half Baths
- 4
- Lot Size
- 209,959
- Lot Size Area
- 4.82
- Living Area
- 8,763
- Sq Ft Total
- 8763
- County
- Iredell
- Subdivision
- Northwood
Property Description
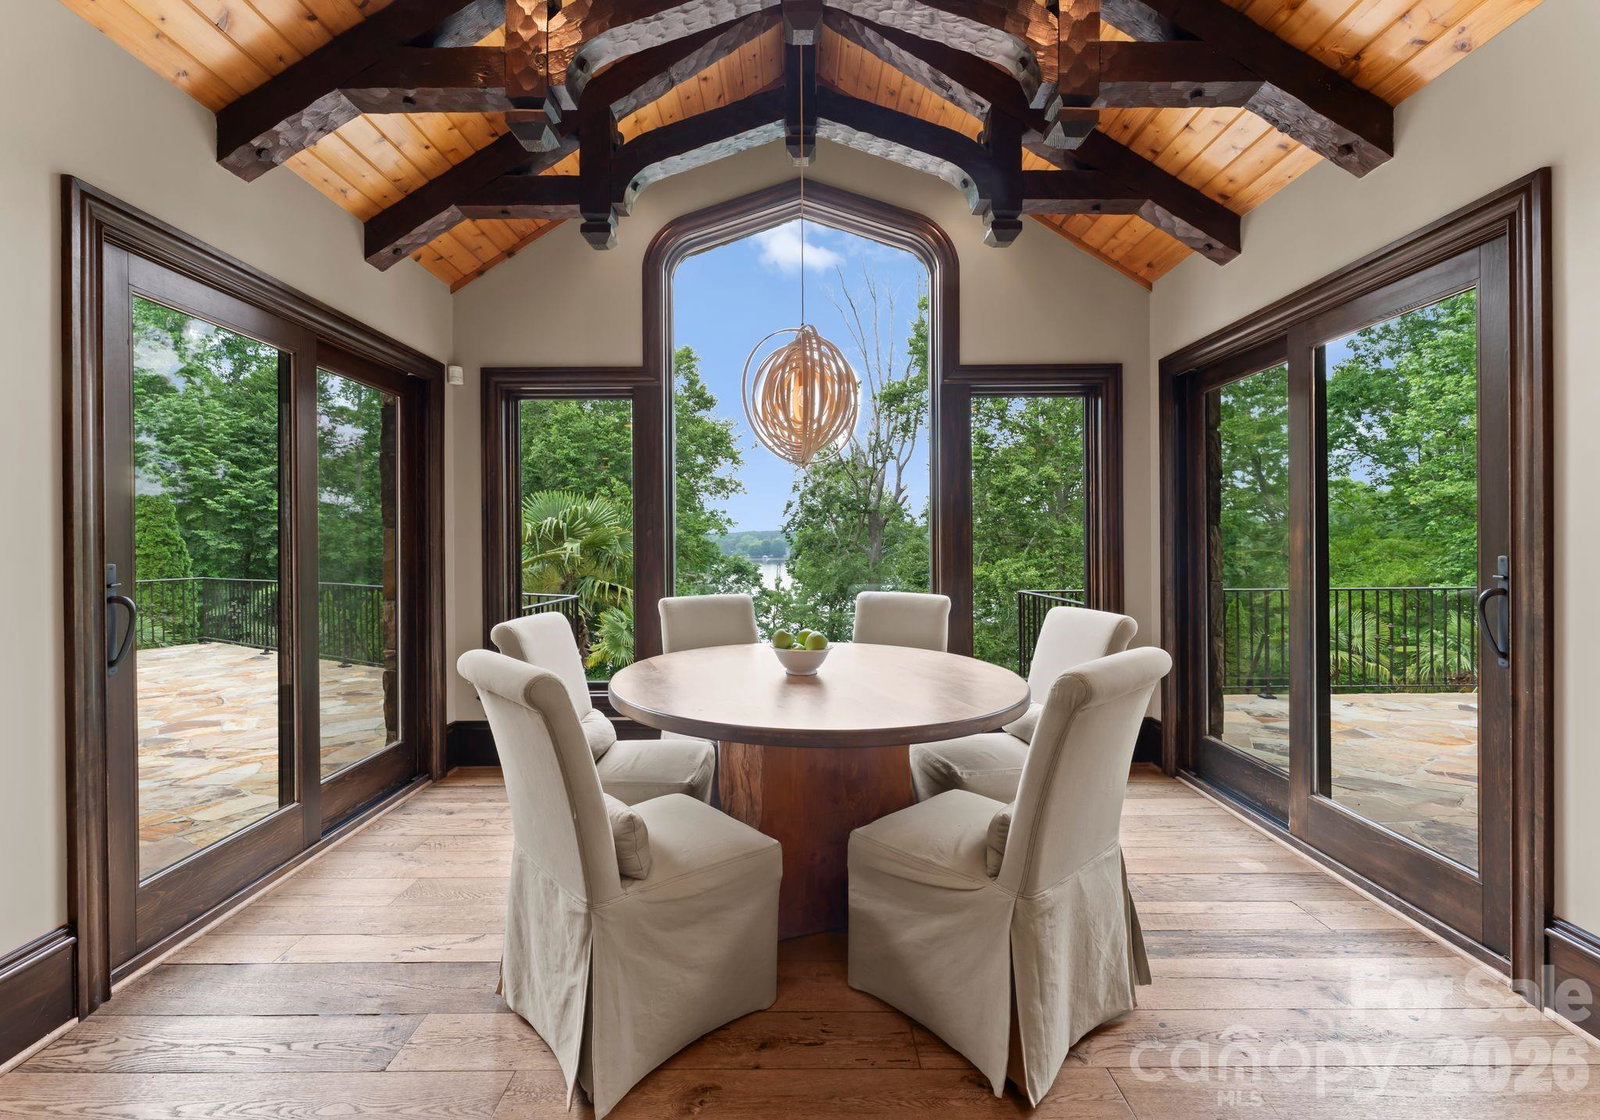
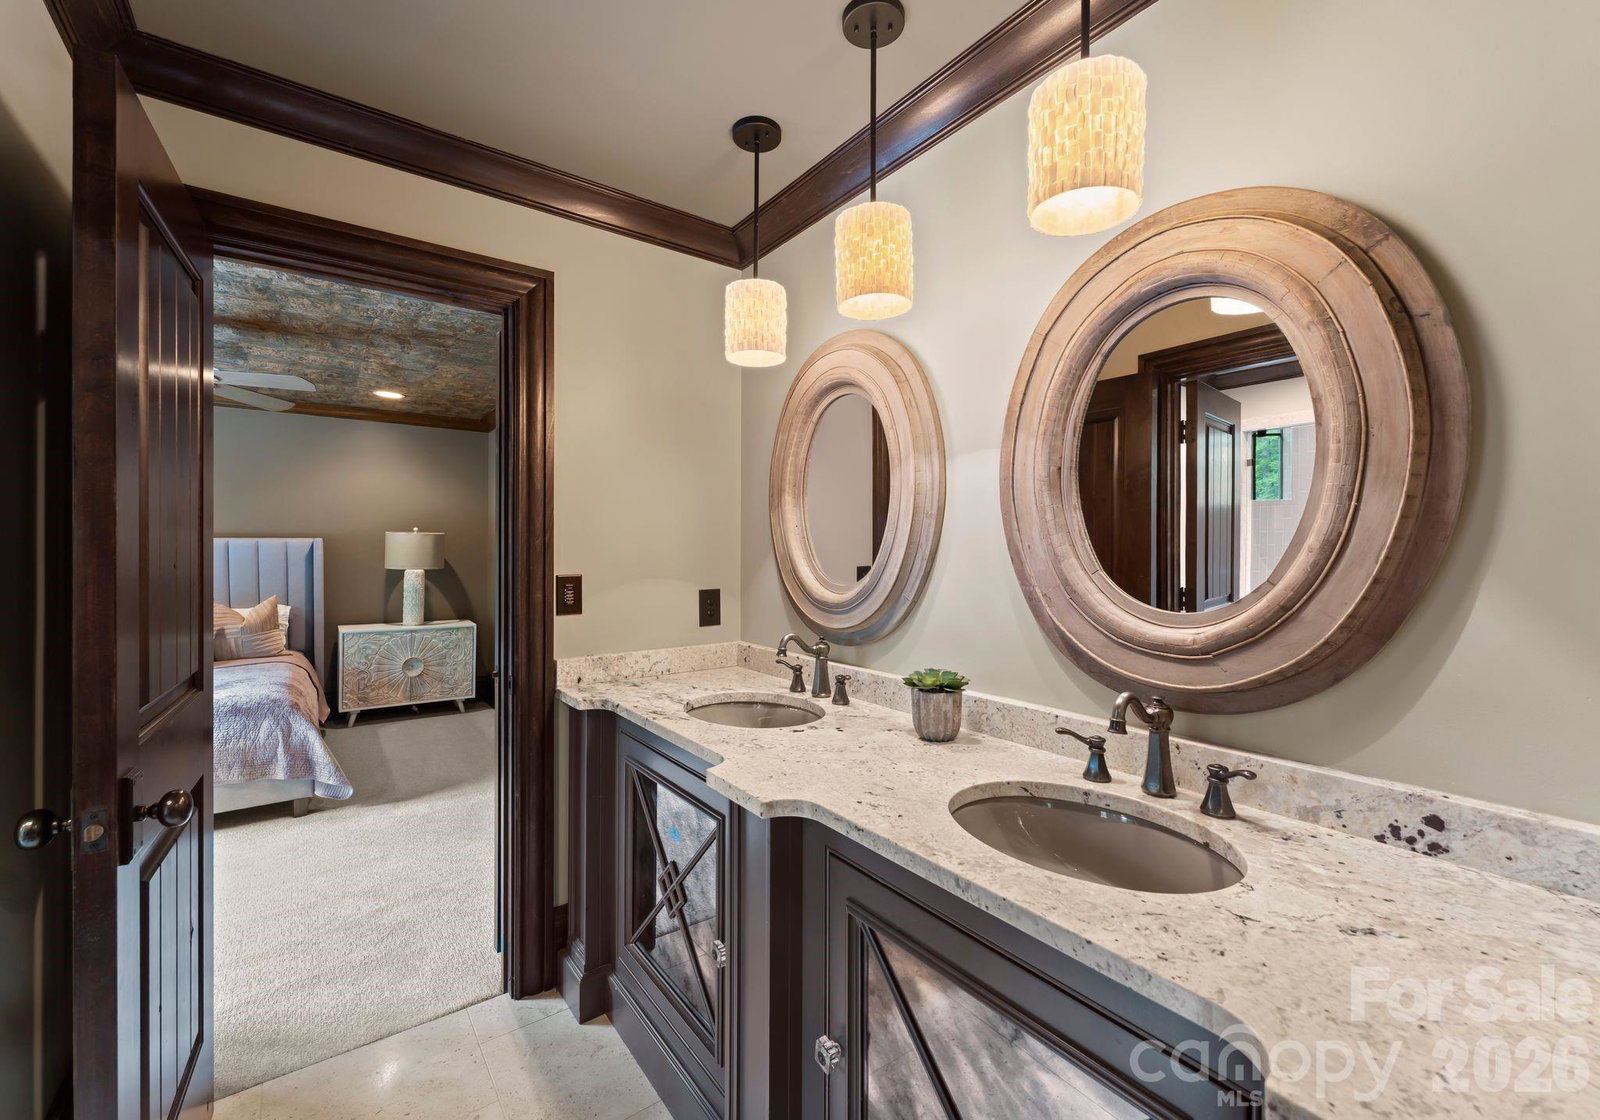
Home to NASCAR champion Martin Truex Jr., this extraordinary European-inspired estate is a rare offering on the shores of Lake Norman, blending timeless elegance with the warmth and comfort of true lakefront living. Privately nestled behind gates on nearly five waterfront acres, the estate spans more than 14,000 square feet and offers an unparalleled sense of serenity, privacy, and craftsmanship. A picturesque, tree-lined drive welcomes you to the impressive main residence, complemented by a charming carriage house with guest apartment and an expansive workshop and garage ideal for collectors and automotive enthusiasts alike. Inside, the home is both grand and inviting, featuring a breathtaking living room with soaring ceilings and panoramic lake views, a chef’s kitchen designed for gathering, elegant formal dining spaces, and a luxurious main-level primary suite complete with a spa-inspired bath and dramatic two-story dressing room. Upstairs, beautifully appointed en-suite guest accommodations and a private office with loft provide comfort and flexibility for both family and guests. The fully finished lower level was designed for entertaining on every scale, offering a custom bar, private theater, fitness studio, and spacious recreation area. Outdoors, the estate transforms into a resort-style retreat with an infinity-edge pool, cascading waterfall, fire pit, and private dock with boat lift — all perfectly positioned to capture the beauty of the water and unforgettable sunsets. A detached garage with finished space above adds even more versatility for guests, hobbies, or additional entertaining space. Equal parts sophisticated and welcoming, this remarkable property offers the ultimate luxury lake lifestyle with a championship pedigree.
Additional Information
- Fireplace
- Yes
- Interior Features
- Attic Walk In, Breakfast Bar, Built-in Features, Drop Zone, Entrance Foyer, Garden Tub, Kitchen Island, Pantry, Sauna, Walk-In Closet(s), Walk-In Pantry, Wet Bar
- Floor Coverings
- Carpet, Stone, Tile, Wood
- Equipment
- Bar Fridge, Dishwasher, Disposal, Double Oven, Exhaust Hood, Filtration System, Gas Range, Gas Water Heater, Indoor Grill, Ice Maker, Microwave, Refrigerator, Wine Refrigerator
- Foundation
- Basement
- Main Level Rooms
- Living Room, Dining Room, Study, Kitchen, Family Room, Breakfast, Primary Bedroom, Bathroom-Full, Bathroom-Half, Bathroom-Half, Laundry
- Laundry Location
- Laundry Room, Main Level, Multiple Locations
- Heating
- Electric
- Water
- Well
- Sewer
- Septic Installed
- Exterior Features
- Fire Pit, Dock - Floating, Hot Tub, Gas Grill, In-Ground Irrigation, Outdoor Kitchen, Storage
- Exterior Construction
- Hard Stucco, Stone
- Roof
- Architectural Shingle, Other - See Remarks
- Parking
- Driveway, Electric Gate, Detached Garage, Garage Door Opener, Garage Faces Front, Garage Faces Side, Garage Shop, Keypad Entry, Tandem
- Driveway
- Asphalt, Paved
- Lot Description
- Private, Wooded, Views, Waterfront
- Elementary School
- Lakeshore
- Middle School
- Lakeshore
- High School
- Lake Norman
- Special Conditions
- None
Mortgage Calculator
Listing courtesy of Ivester Jackson Christie's. liza@ivesterjackson.com
 “The data relating to real estate on this website derive in part from the Internet Data Exchange program. Brokers make an effort to deliver accurate information, but buyers should independently verify any information on which they will rely in a transaction. All properties are subject to prior sale, change or withdrawal. Neither Real Estate Company nor any listing broker shall be responsible for any typographical errors, misinformation, or misprints, and they shall be held totally harmless from any damages arising from reliance upon this data. This data is provided exclusively for consumers’ personal, non-commercial use and may not be used for any purpose other than to identify prospective properties they may be interested in purchasing. © 2026 Carolina Multiple Listing Services, Inc.”