Share this with your friends


828-674-0900
Real Estate Company
236 White Ash Circle, Hendersonville, NC 28739
- $189,000
- 3
- BD
- 2
- BA
- 1,188
- SqFt




- Sold Price
- $189,000
- List Price
- $215,000
- MLS#
- 4253483
- Status
- CLOSED
- Property Type
- Residential
- Distressed Property
- Yes
- Year Built
- 2004
- Days on Market
- 213
- Closing Date
- Dec 01, 2025
- Bedrooms
- 3
- Bathrooms
- 2
- Full Baths
- 2
- Lot Size
- 7,840
- Lot Size Area
- 0.18
- Living Area
- 1,188
- Sq Ft Total
- 1188
- County
- Henderson
- Subdivision
- Riverwind
Property Description
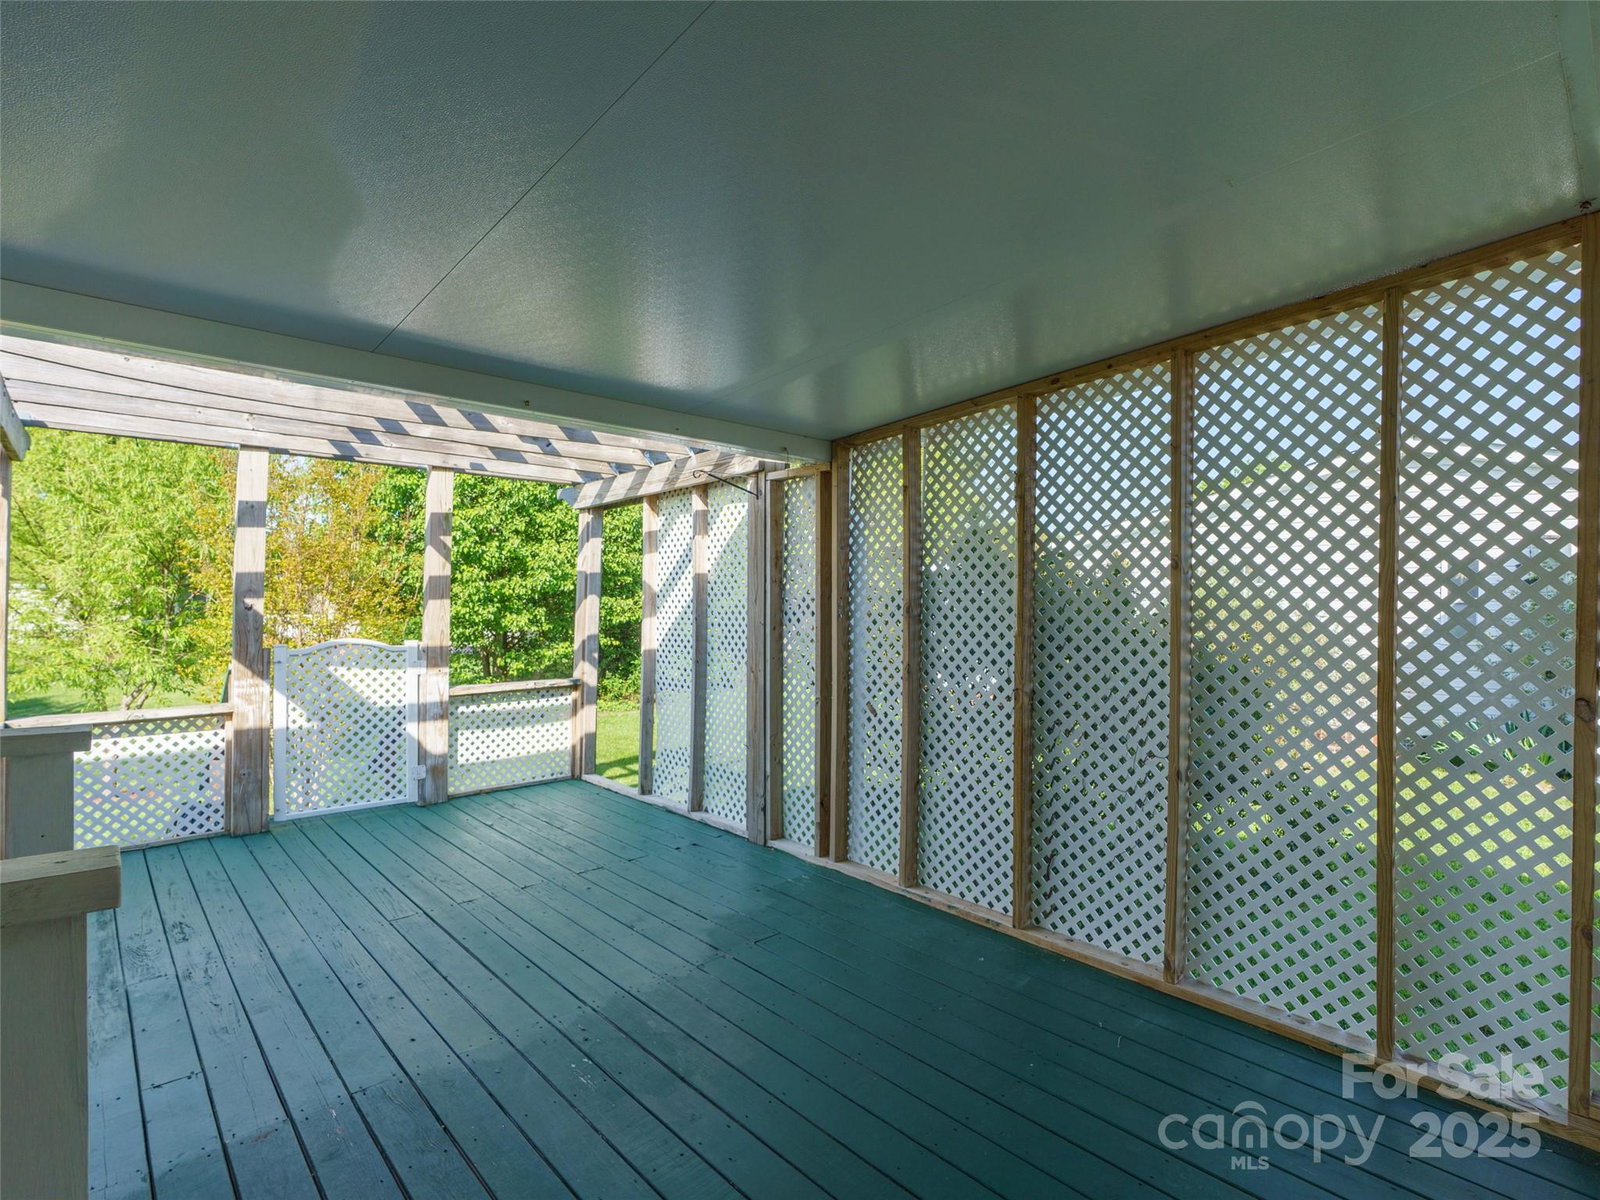
This is a fantastic opportunity for a homeowner ready to bring this home back to its former glory! Inside, you'll find a cozy living room with a charming fireplace, an open kitchen with a dining area, three spacious bedrooms, and two bathrooms. The sunroom offers stunning views of a beautifully landscaped backyard filled with vibrant flowers. Relax on the expansive back deck during warm days. The property includes a one-car carport with a large storage closet and a brand-new HVAC system for year-round comfort. The community features excellent amenities, including a pool, hot tub, and clubhouse. Don’t miss your chance to transform this house into your dream home! Come and see the potential today! This home was not affected by hurricane Helene. Recent repairs were completed by a licensed contractor to address a leak around the windows in the sunroom. The contractor cleaned, sealed, and reclad the exterior wall around the windows and replaced the affected floor, which had experienced minor water damage. A landscaper cut back all the bushes around the home to prevent further overgrowth. Additionally, the water heater is less than four years old, the roof is less than five years old, and the HVAC system is brand new, having been installed this year. Seller is offering a $600 closing cost credit toward the purchase of a new stove/oven.
Additional Information
- Hoa Fee
- $100
- Hoa Fee Paid
- Monthly
- Community Features
- Fifty Five and Older, Clubhouse, Hot Tub, Outdoor Pool
- Fireplace
- Yes
- Interior Features
- Breakfast Bar, Garden Tub, Open Floorplan, Split Bedroom, Walk-In Closet(s)
- Floor Coverings
- Carpet, Vinyl
- Equipment
- Dishwasher, Electric Range, Electric Water Heater
- Foundation
- Crawl Space
- Main Level Rooms
- Primary Bedroom, Living Room
- Laundry Location
- In Kitchen
- Heating
- Central, Forced Air, Heat Pump, Natural Gas
- Water
- City
- Sewer
- Private Sewer
- Exterior Construction
- Vinyl
- Roof
- Composition
- Parking
- Attached Carport, RV Access/Parking
- Driveway
- Concrete, Paved
- Lot Description
- Level
- Elementary School
- Etowah
- Middle School
- Rugby
- High School
- West Henderson
- Special Conditions
- Estate
Mortgage Calculator
Listing courtesy of Howard Hanna Beverly-Hanks. ashleybowman@beverly-hanks.com
Selling Office: Nexus Realty LLC. “The data relating to real estate on this website derive in part from the Internet Data Exchange program. Brokers make an effort to deliver accurate information, but buyers should independently verify any information on which they will rely in a transaction. All properties are subject to prior sale, change or withdrawal. Neither Real Estate Company nor any listing broker shall be responsible for any typographical errors, misinformation, or misprints, and they shall be held totally harmless from any damages arising from reliance upon this data. This data is provided exclusively for consumers’ personal, non-commercial use and may not be used for any purpose other than to identify prospective properties they may be interested in purchasing. © 2026 Carolina Multiple Listing Services, Inc.”