Share this with your friends


828-674-0900
Real Estate Company
202 Wild Pear Lane Unit #3 & 7A, Franklin, NC 28734
- $553,000
- 3
- BD
- 2
- BA
- 1,800
- SqFt




- Sold Price
- $553,000
- List Price
- $565,000
- MLS#
- 4253510
- Status
- CLOSED
- Property Type
- Residential
- Architectural Style
- Cottage, Farmhouse, Ranch
- Year Built
- 2020
- Days on Market
- 203
- Closing Date
- Dec 08, 2025
- Bedrooms
- 3
- Bathrooms
- 2
- Full Baths
- 2
- Lot Size
- 54,450
- Lot Size Area
- 1.25
- Living Area
- 1,800
- Sq Ft Total
- 1800
- County
- Macon
- Subdivision
- No Neighborhood
Property Description
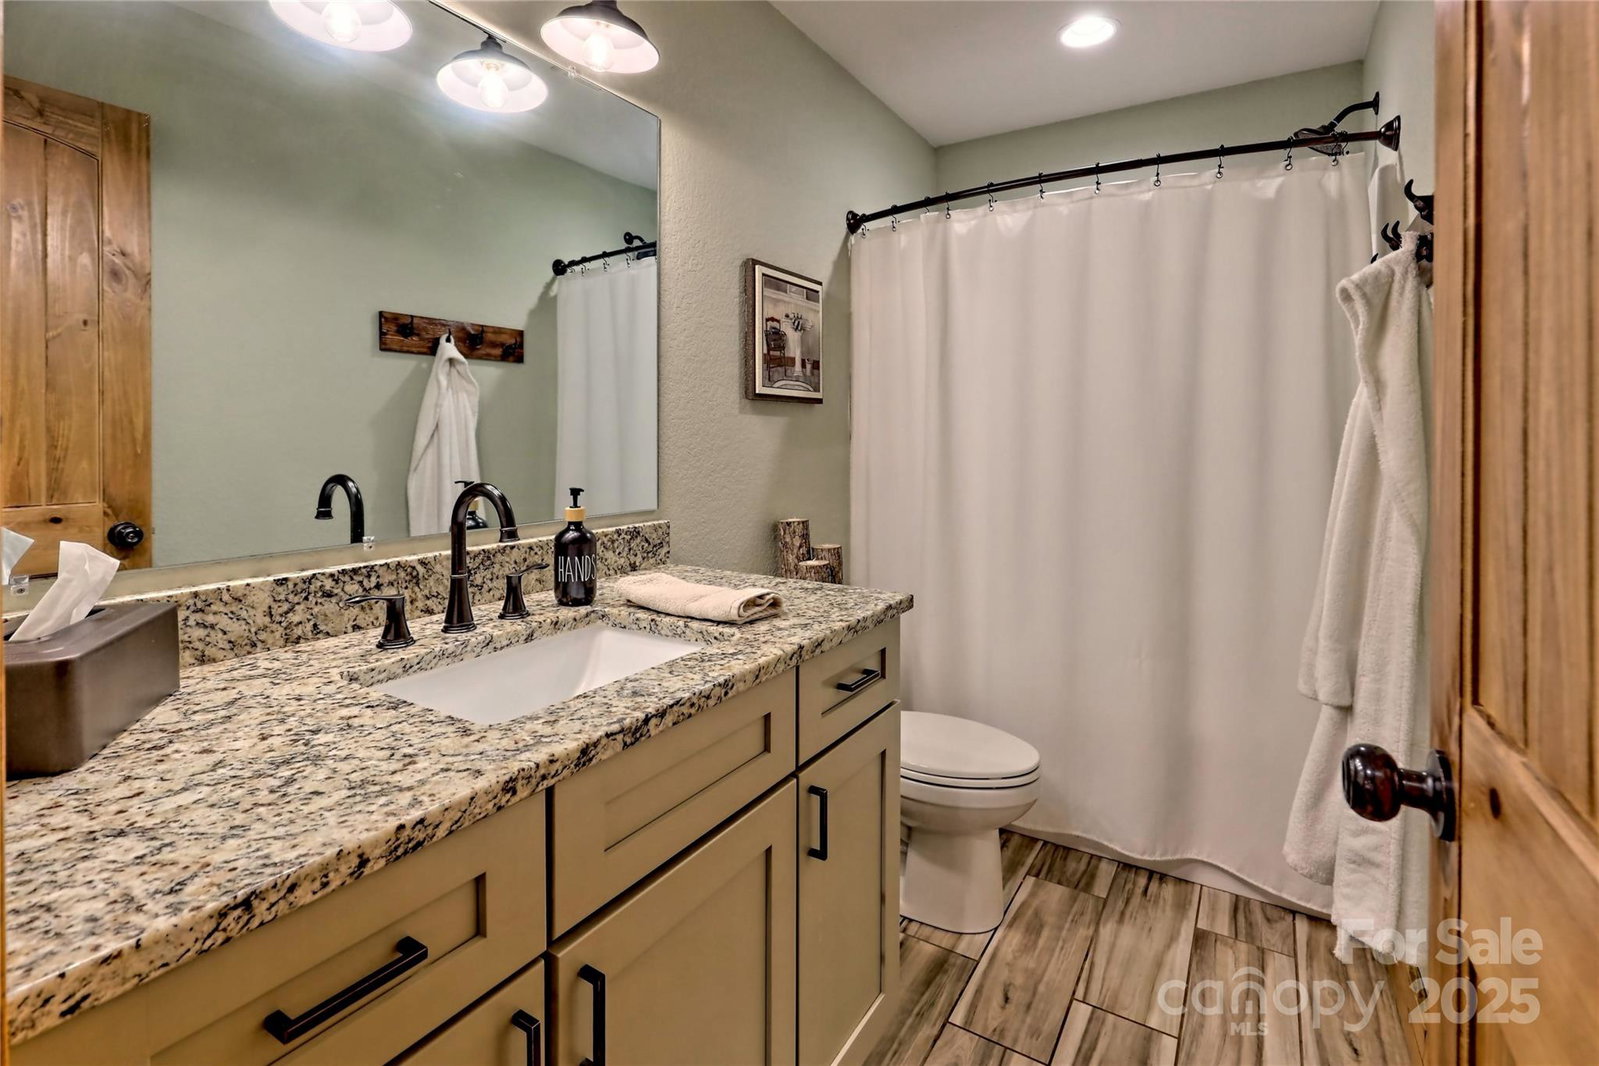
Experience modern comfort and mountain charm in this single-level custom home built in 2020. Set on 1.25 gently sloping acres in a private cul-de-sac, it features ridge-line views and upgrades for turnkey living. The 50-foot covered front porch with soft lighting offers a tranquil retreat, while the fenced front yard includes decorative post lighting and a custom firepit. Inside, vaulted tongue-and-groove ceilings highlight the open living, dining, and kitchen areas with a stone gas log fireplace. The kitchen boasts granite countertops, a farmhouse sink, barnwood backsplash, a large island, and stainless steel appliances. The split-bedroom layout enhances privacy, with a primary suite offering a custom pine feature wall, tiled walk-in shower, double vanities, and bidet. Additional highlights include a Reme Halo air purification system, new appliances, a two-car garage, a shared well, and informal HOA arrangements. Perfect for year-round living or a vacation retreat.
Additional Information
- Fireplace
- Yes
- Interior Features
- Attic Stairs Pulldown, Breakfast Bar, Kitchen Island, Open Floorplan, Split Bedroom, Walk-In Closet(s)
- Floor Coverings
- Carpet, Hardwood, Tile
- Equipment
- Dishwasher, Disposal, Dryer, Electric Cooktop, Electric Oven, Exhaust Hood, Microwave, Refrigerator with Ice Maker, Washer, Washer/Dryer
- Foundation
- Crawl Space
- Main Level Rooms
- Primary Bedroom, Bedroom(s), Bedroom(s), Bathroom-Full, Bathroom-Full, Kitchen, Living Room, Laundry
- Laundry Location
- Electric Dryer Hookup, Mud Room, Laundry Room, Main Level, Washer Hookup
- Heating
- Electric, Heat Pump, Other - See Remarks
- Water
- Shared Well
- Sewer
- Septic Installed, Other - See Remarks
- Exterior Features
- Fire Pit
- Exterior Construction
- Hardboard Siding
- Roof
- Metal
- Parking
- Driveway, Attached Garage
- Driveway
- Asphalt, Gravel, Paved
- Lot Description
- Corner Lot, Cul-De-Sac, Level, Private, Rolling Slope, Views, Wooded
- Elementary School
- Mountain View
- Middle School
- Macon
- High School
- Franklin
- Special Conditions
- None
Mortgage Calculator
Listing courtesy of SILVER CREEK REAL ESTATE GROUP, INC. jonathan@ncliving.com
Selling Office: Canopy Administration. “The data relating to real estate on this website derive in part from the Internet Data Exchange program. Brokers make an effort to deliver accurate information, but buyers should independently verify any information on which they will rely in a transaction. All properties are subject to prior sale, change or withdrawal. Neither Real Estate Company nor any listing broker shall be responsible for any typographical errors, misinformation, or misprints, and they shall be held totally harmless from any damages arising from reliance upon this data. This data is provided exclusively for consumers’ personal, non-commercial use and may not be used for any purpose other than to identify prospective properties they may be interested in purchasing. © 2026 Carolina Multiple Listing Services, Inc.”