9 Dearborn Street, Asheville, NC 28803
- $1,070,000
- 4
- BD
- 4
- BA
- 2,901
- SqFt





- Sold Price
- $1,070,000
- List Price
- $1,050,000
- MLS#
- 4256458
- Status
- CLOSED
- Property Type
- Residential
- Architectural Style
- Arts and Crafts
- Year Built
- 2005
- Days on Market
- 71
- Closing Date
- Jul 18, 2025
- Bedrooms
- 4
- Bathrooms
- 4
- Full Baths
- 3
- Half Baths
- 1
- Lot Size
- 8,712
- Lot Size Area
- 0.2
- Living Area
- 2,901
- Sq Ft Total
- 2901
- County
- Buncombe
- Subdivision
- Biltmore Park
Property Description
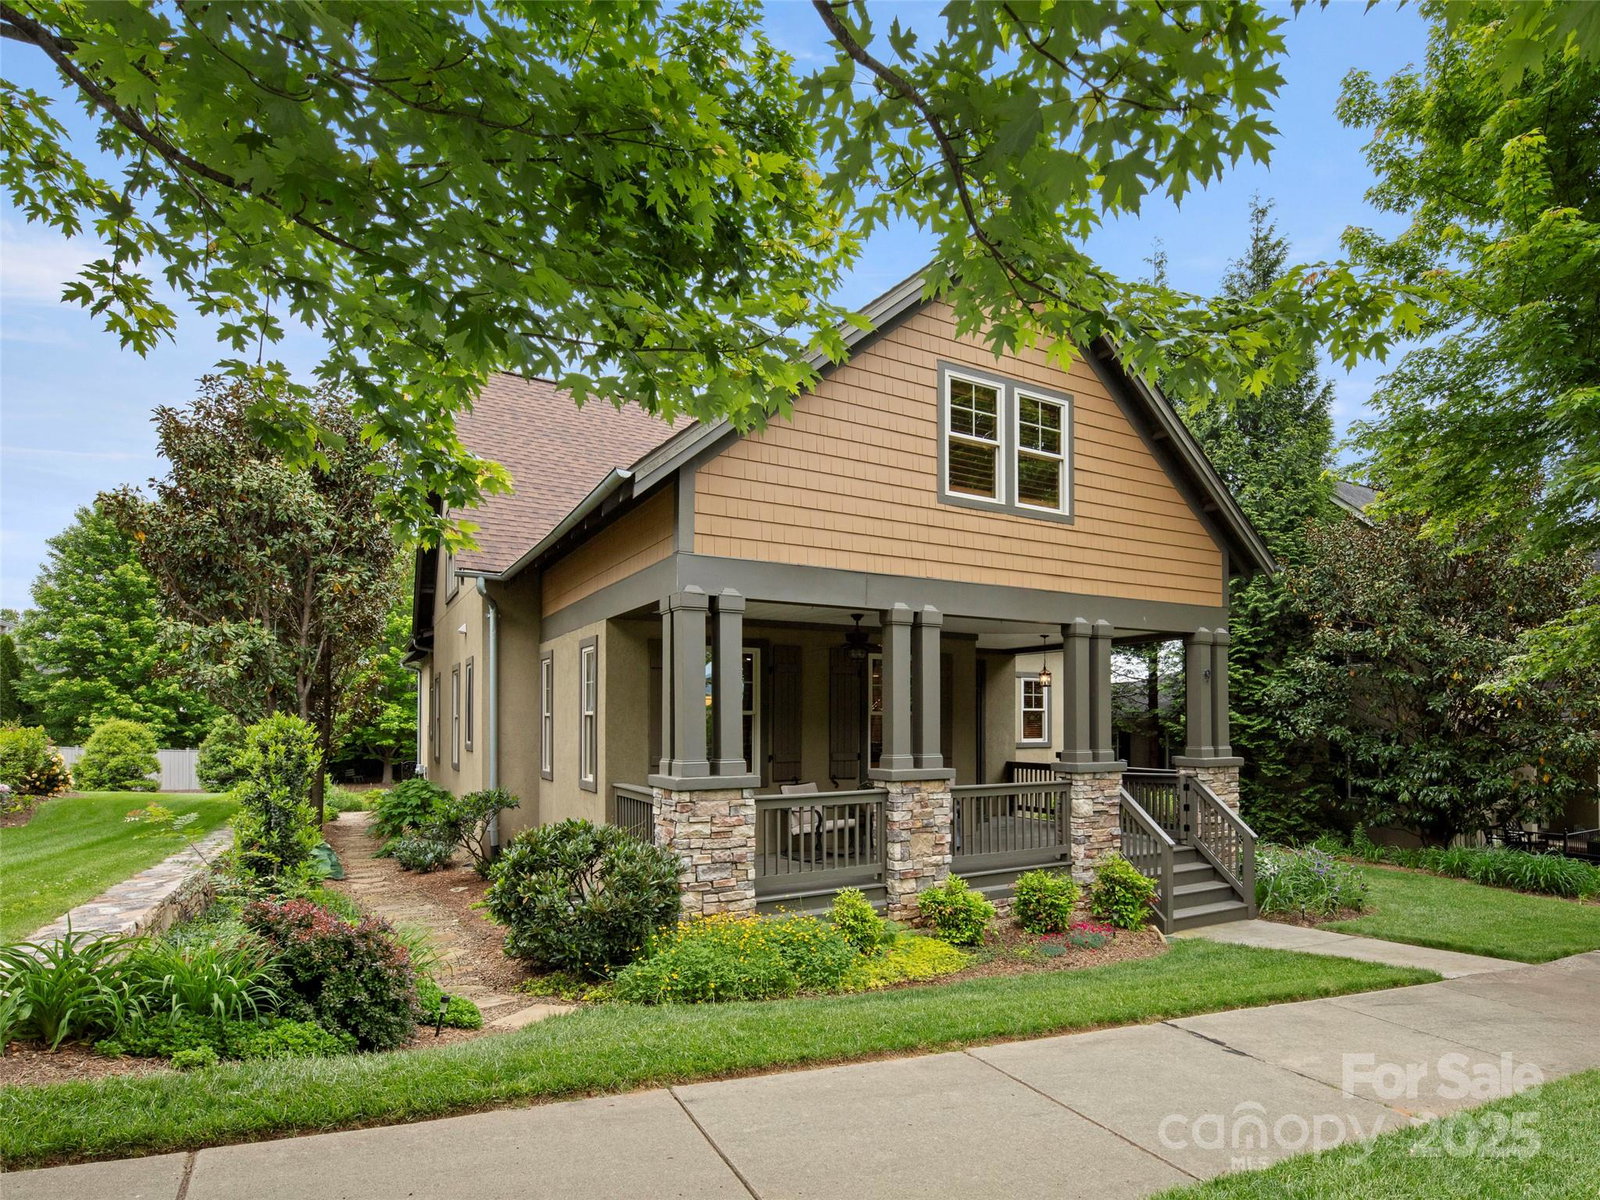
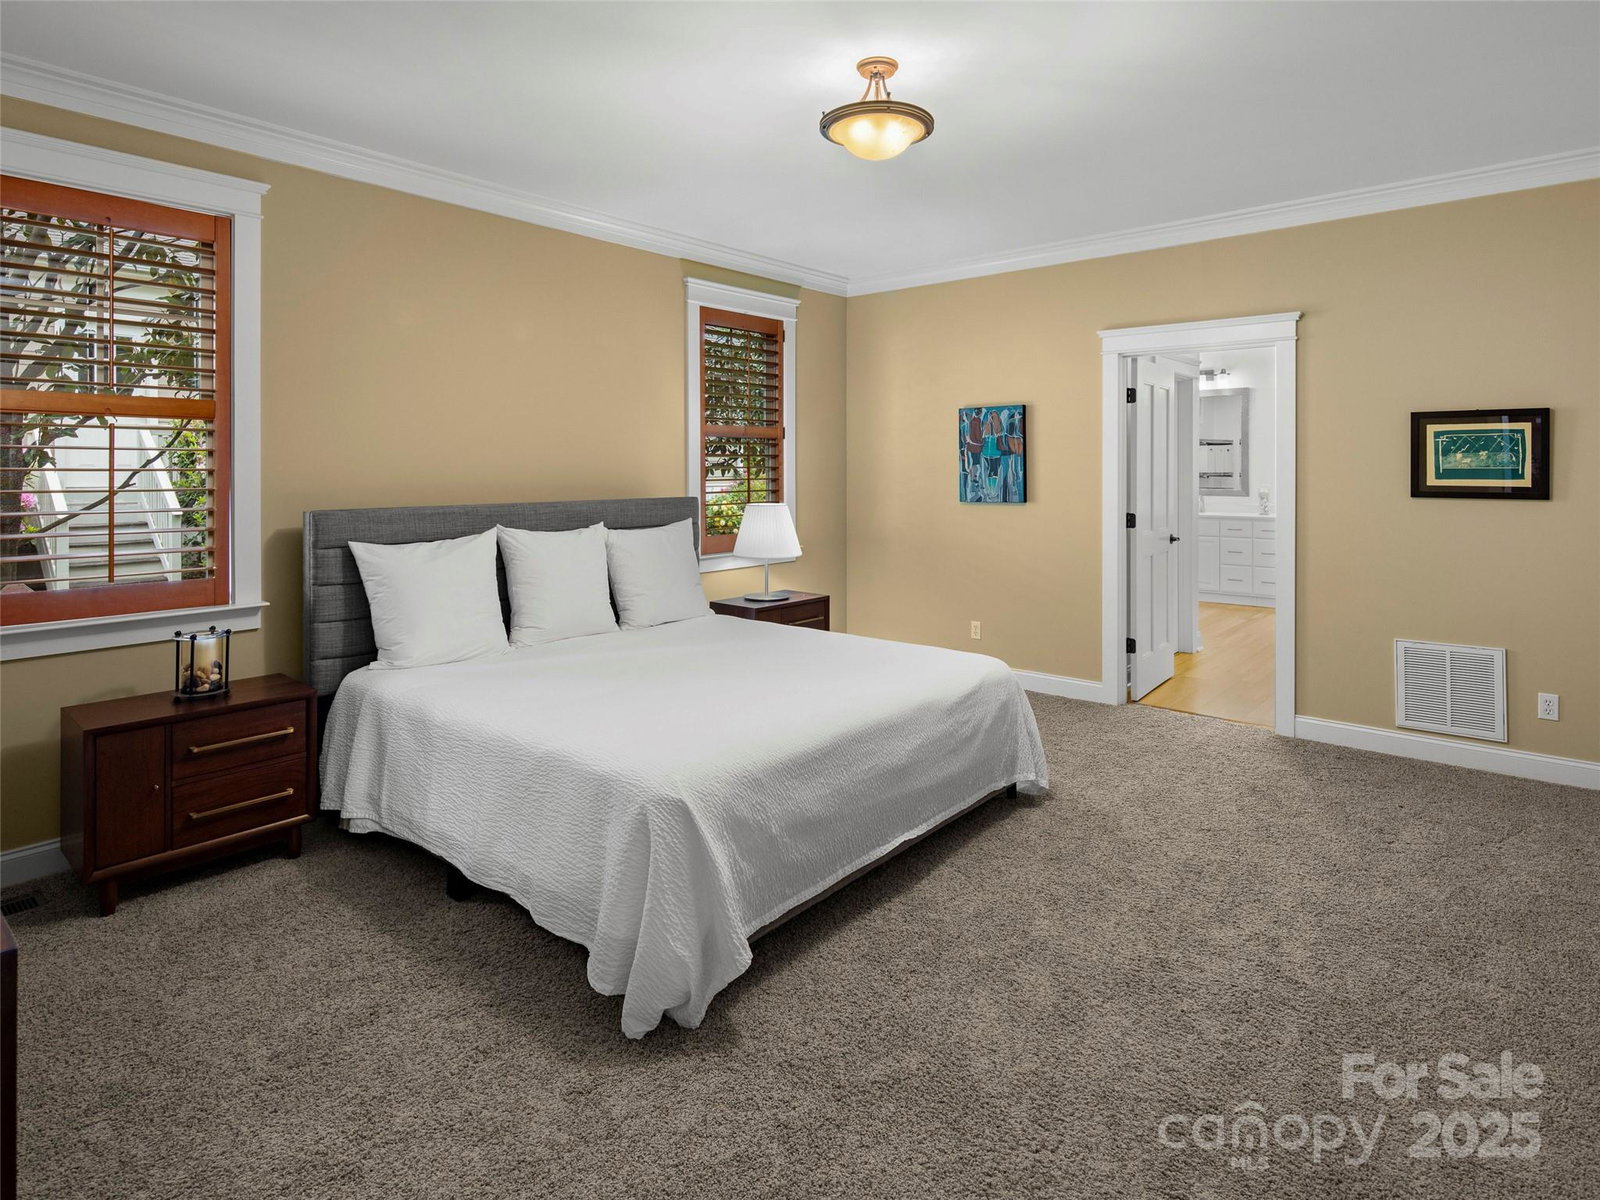
Charming, meticulously maintained home in Biltmore Park! Located just 2 blocks from Town Square, this home offers recent modern upgrades and timeless charm. The main level features an open floor plan living area, primary suite with his & hers walk-in closets and a beautifully remodeled spa-like bath, a home office, walk-in pantry, wet bar, all-seasons sunroom, laundry room, and half bath. The upper level 4th bedroom is also perfect for a second living area or craft room. The open kitchen is ideal for entertaining, with new stainless appliances, including a 6-burner gas cooktop, double ovens and ample counter space. Enjoy a fenced, private backyard with fresh landscaping and in-ground irrigation, custom wood closet shelving and new lighting fixtures/hardware throughout, fresh interior paint, and an upgraded 5G security system. A two-car garage with back alley access and a covered front porch add convenience. All within walking distance of town square, the pool, clubhouse and trails.
Additional Information
- Hoa Fee
- $825
- Hoa Fee Paid
- Annually
- Community Features
- Clubhouse, Outdoor Pool, Playground, Recreation Area, Sidewalks, Tennis Court(s), Walking Trails
- Fireplace
- Yes
- Floor Coverings
- Carpet, Tile, Wood
- Equipment
- Dishwasher, Disposal, Exhaust Fan, Gas Cooktop, Microwave, Refrigerator, Wall Oven, Wine Refrigerator
- Foundation
- Crawl Space
- Main Level Rooms
- Primary Bedroom, Bathroom-Full, Bathroom-Half, Kitchen, Living Room, Laundry, Dining Area
- Laundry Location
- Laundry Room, Main Level
- Heating
- Heat Pump, Natural Gas
- Water
- City
- Sewer
- Public Sewer
- Exterior Construction
- Cedar Shake, Hard Stucco
- Parking
- Driveway, Attached Garage
- Driveway
- Concrete, Paved
- Lot Description
- Level, Wooded
- Elementary School
- Estes/Koontz
- Middle School
- Valley Springs
- High School
- T.C. Roberson
- Zoning
- UV
- Special Conditions
- None
Mortgage Calculator
Listing courtesy of Allen Tate/Beverly-Hanks Asheville-Biltmore Park. debbie.hrncir@allentate.com
Selling Office: Allen Tate/Beverly-Hanks Asheville-Downtown. “The data relating to real estate on this website derive in part from the Internet Data Exchange program. Brokers make an effort to deliver accurate information, but buyers should independently verify any information on which they will rely in a transaction. All properties are subject to prior sale, change or withdrawal. Neither Real Estate Company nor any listing broker shall be responsible for any typographical errors, misinformation, or misprints, and they shall be held totally harmless from any damages arising from reliance upon this data. This data is provided exclusively for consumers’ personal, non-commercial use and may not be used for any purpose other than to identify prospective properties they may be interested in purchasing. © 2026 Carolina Multiple Listing Services, Inc.”