514 Pinchot Drive, Asheville, NC 28803
- $1,150,000
- 5
- BD
- 5
- BA
- 3,382
- SqFt




- Sold Price
- $1,150,000
- List Price
- $1,150,000
- MLS#
- 4256584
- Status
- CLOSED
- Property Type
- Residential
- Architectural Style
- Traditional
- Year Built
- 1998
- Days on Market
- 32
- Closing Date
- Jun 10, 2025
- Bedrooms
- 5
- Bathrooms
- 5
- Full Baths
- 3
- Half Baths
- 2
- Lot Size
- 20,473
- Lot Size Area
- 0.47000000000000003
- Living Area
- 3,382
- Sq Ft Total
- 3382
- County
- Buncombe
- Subdivision
- Biltmore Park
Property Description
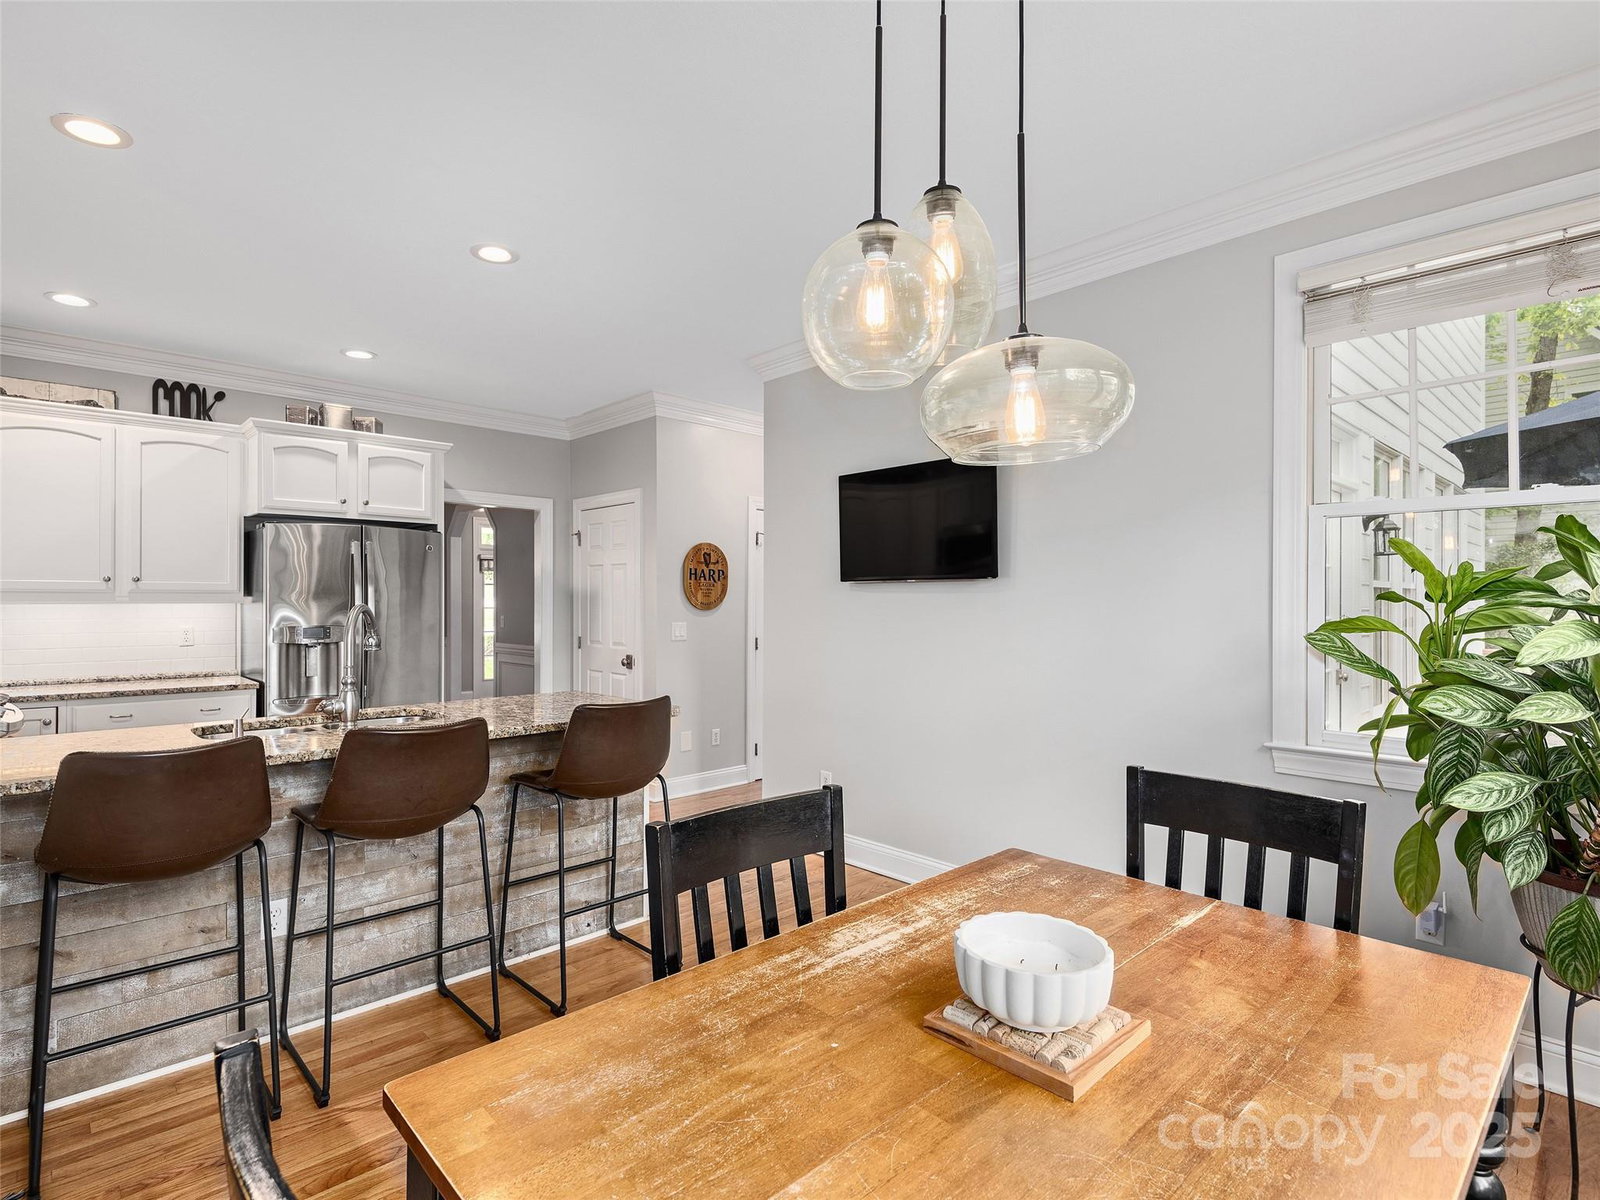
Exceptional Biltmore Park Home w/ Stunning Curb Appeal & a Dream Backyard! Smart floor plan includes an inviting great room filled w/ natural light & a cozy fireplace. Updated kitchen boasts SS appliances and a bkfst nook, & access to a sep dining room. A main-level office provides a quiet workspace, while upstairs, 2 BRs & a versatile playroom w/ closet accompany a luxurious primary suite and a spa-inspired bath w/ double vanity, tub, & a large tiled shower with rain shower head for a true retreat experience. The 3rd floor features a private bedroom and bath. Tankless water heater, stylish fixtures, abundant storage, & a neutral color palette that make moving in a breeze. Step outside to an open deck overlooking the idyllic, fully fenced backyard—an ideal space for hosting BBQs, enjoying outdoor play, or simply unwinding in peace. Ideally located 1/2 a mile from TC Roberson schools & the community pool, and an easy stroll to the Town Square's upscale dining, shopping & fitness venues.
Additional Information
- Hoa Fee
- $825
- Hoa Fee Paid
- Annually
- Community Features
- Clubhouse, Playground, Sidewalks, Street Lights, Tennis Court(s), Walking Trails
- Fireplace
- Yes
- Interior Features
- Attic Finished, Breakfast Bar, Built-in Features, Cable Prewire, Open Floorplan, Storage, Walk-In Closet(s)
- Floor Coverings
- Carpet, Linoleum, Wood
- Equipment
- Dishwasher, Disposal, Electric Oven, Electric Range, Microwave, Refrigerator, Tankless Water Heater
- Foundation
- Slab
- Main Level Rooms
- Office
- Laundry Location
- Laundry Room, Upper Level
- Heating
- Electric, Natural Gas, Zoned
- Water
- City
- Sewer
- Public Sewer
- Exterior Construction
- Fiber Cement
- Roof
- Shingle
- Parking
- Attached Garage, Garage Faces Side
- Driveway
- Concrete, Paved
- Lot Description
- Level, Wooded
- Elementary School
- Estes/Koontz
- Middle School
- Charles T Koontz
- High School
- T.C. Roberson
- Special Conditions
- None
Mortgage Calculator
Listing courtesy of Allen Tate/Beverly-Hanks Asheville-Biltmore Park. gaia.goldman@allentate.com
Selling Office: Mosaic Community Lifestyle Realty. “The data relating to real estate on this website derive in part from the Internet Data Exchange program. Brokers make an effort to deliver accurate information, but buyers should independently verify any information on which they will rely in a transaction. All properties are subject to prior sale, change or withdrawal. Neither Real Estate Company nor any listing broker shall be responsible for any typographical errors, misinformation, or misprints, and they shall be held totally harmless from any damages arising from reliance upon this data. This data is provided exclusively for consumers’ personal, non-commercial use and may not be used for any purpose other than to identify prospective properties they may be interested in purchasing. © 2026 Carolina Multiple Listing Services, Inc.”