42 Lawrence Place, Asheville, NC 28801
- $1,551,442
- 4
- BD
- 4
- BA
- 4,866
- SqFt




- Sold Price
- $1,551,442
- List Price
- $1,575,000
- MLS#
- 4275242
- Status
- CLOSED
- Property Type
- Residential
- Year Built
- 1917
- Days on Market
- 43
- Closing Date
- Aug 08, 2025
- Bedrooms
- 4
- Bathrooms
- 4
- Full Baths
- 3
- Half Baths
- 1
- Lot Size
- 18,295
- Lot Size Area
- 0.42
- Living Area
- 4,866
- Sq Ft Total
- 4866
- County
- Buncombe
- Subdivision
- Grove Park
Property Description
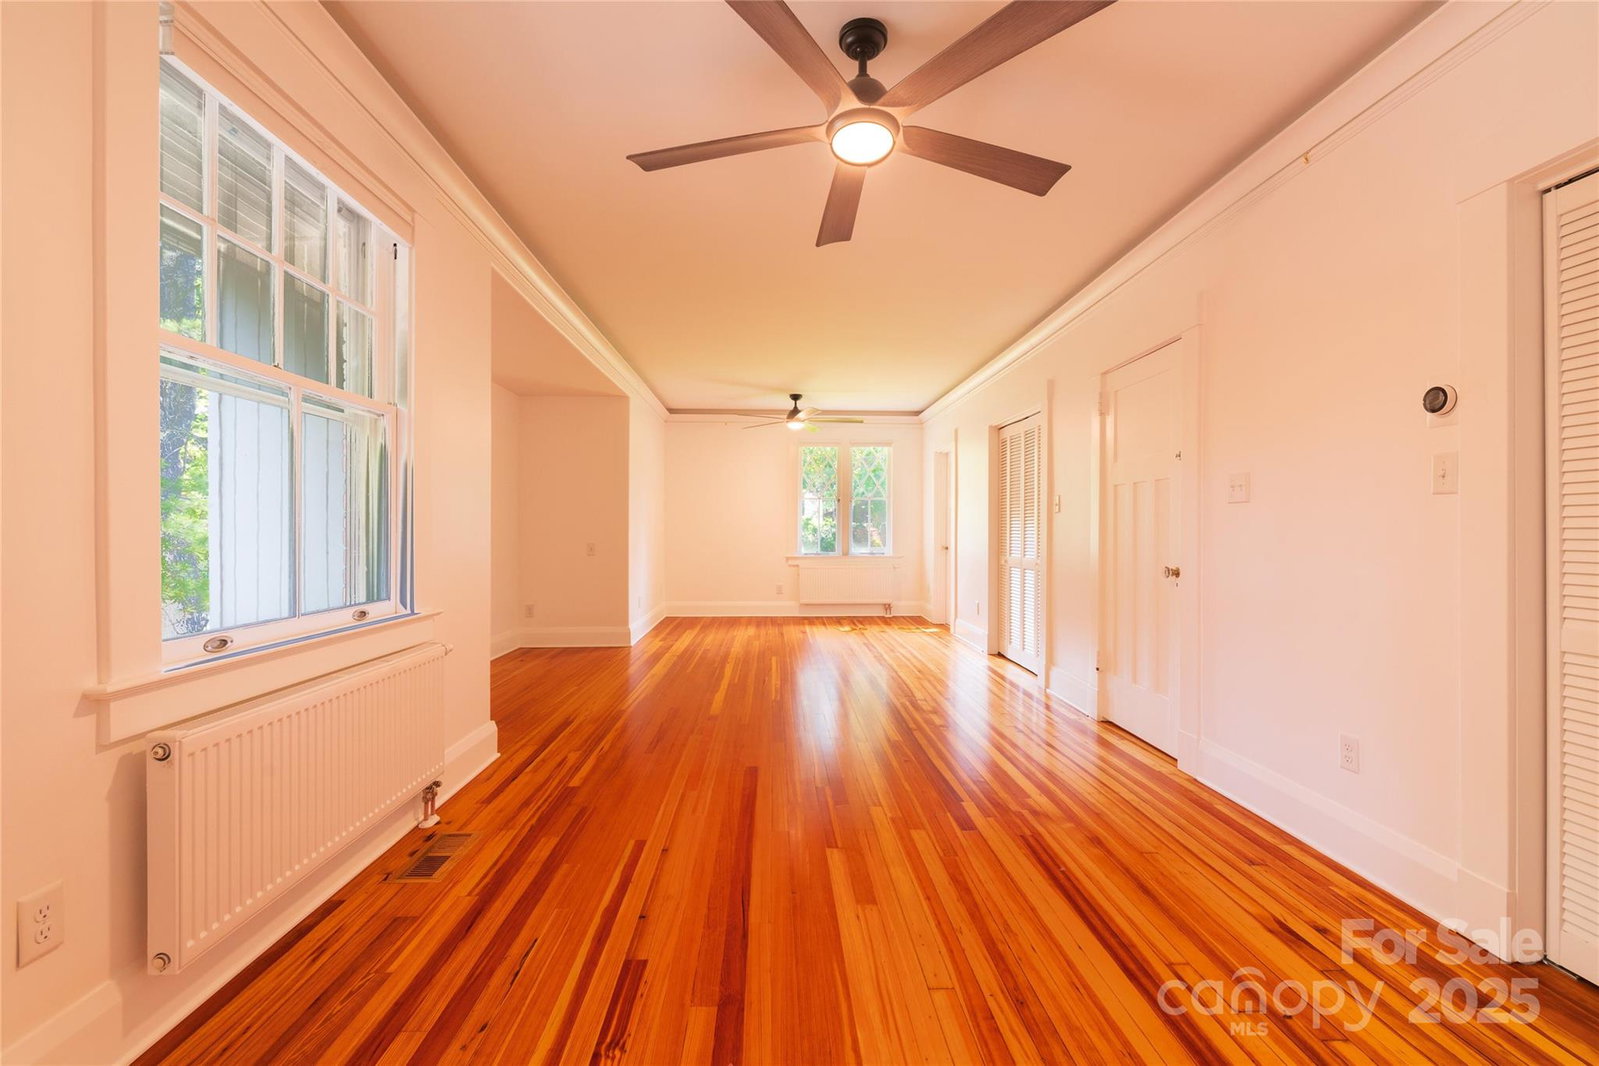
42 Lawrence Place is a spacious home nestled on a quiet street in the heart of the desirable Grove Park neighborhood and was designed by Richard Sharpe Smith. Warm quarter sawn oak and heart pine floors upstairs and down. The 1st floor offers a living room, fireplace, dining room, kitchen, primary bedroom and bath, laundry room and office. The 2nd floor has 3 bedrooms, sun porch, two full baths and lots of storage.Finished basement in 2024 with 4 rooms along with a work room and mechanical room. 2025 HVAC for 1st and 2nd floor. Fenced front yard with mature landscaping. Coveted large treelined fenced backyard.
Additional Information
- Fireplace
- Yes
- Equipment
- Convection Oven, Dishwasher, Disposal, Dryer, Electric Water Heater, ENERGY STAR Qualified Washer, ENERGY STAR Qualified Dishwasher, ENERGY STAR Qualified Dryer, ENERGY STAR Qualified Freezer, Exhaust Hood, Freezer, Gas Cooktop, Ice Maker, Plumbed For Ice Maker, Refrigerator with Ice Maker, Washer/Dryer
- Foundation
- Basement
- Main Level Rooms
- Living Room, Kitchen, Primary Bedroom
- Laundry Location
- Inside
- Heating
- Central, Electric, ENERGY STAR Qualified Equipment, Heat Pump, Natural Gas, Zoned
- Water
- City
- Sewer
- Public Sewer
- Exterior Construction
- Brick Partial, Cedar Shake
- Parking
- Attached Carport, Driveway, On Street, Parking Space(s), RV Access/Parking
- Driveway
- Asphalt, Paved
- Elementary School
- Unspecified
- Middle School
- Unspecified
- High School
- Unspecified
- Zoning
- RS4
- Special Conditions
- None
Mortgage Calculator
Listing courtesy of Beycome Brokerage Realty LLC. contact@beycome.com
Selling Office: Sterling Real Estate Partners, LLC. “The data relating to real estate on this website derive in part from the Internet Data Exchange program. Brokers make an effort to deliver accurate information, but buyers should independently verify any information on which they will rely in a transaction. All properties are subject to prior sale, change or withdrawal. Neither Real Estate Company nor any listing broker shall be responsible for any typographical errors, misinformation, or misprints, and they shall be held totally harmless from any damages arising from reliance upon this data. This data is provided exclusively for consumers’ personal, non-commercial use and may not be used for any purpose other than to identify prospective properties they may be interested in purchasing. © 2026 Carolina Multiple Listing Services, Inc.”