2280 Mountain Air Drive, Burnsville, NC 28714
- $1,775,000
- 3
- BD
- 5
- BA
- 3,832
- SqFt






- List Price
- $1,775,000
- MLS#
- 4275710
- Status
- ACTIVE
- Property Type
- Residential
- Architectural Style
- Traditional
- Year Built
- 2001
- Price Change
- ▼ $124,000 1783386424
- Days on Market
- 423
- Bedrooms
- 3
- Bathrooms
- 5
- Full Baths
- 3
- Half Baths
- 2
- Lot Size
- 41,382
- Lot Size Area
- 0.9500000000000001
- Living Area
- 3,832
- Sq Ft Total
- 3832
- County
- Yancey
- Subdivision
- Mountain Air
Property Description
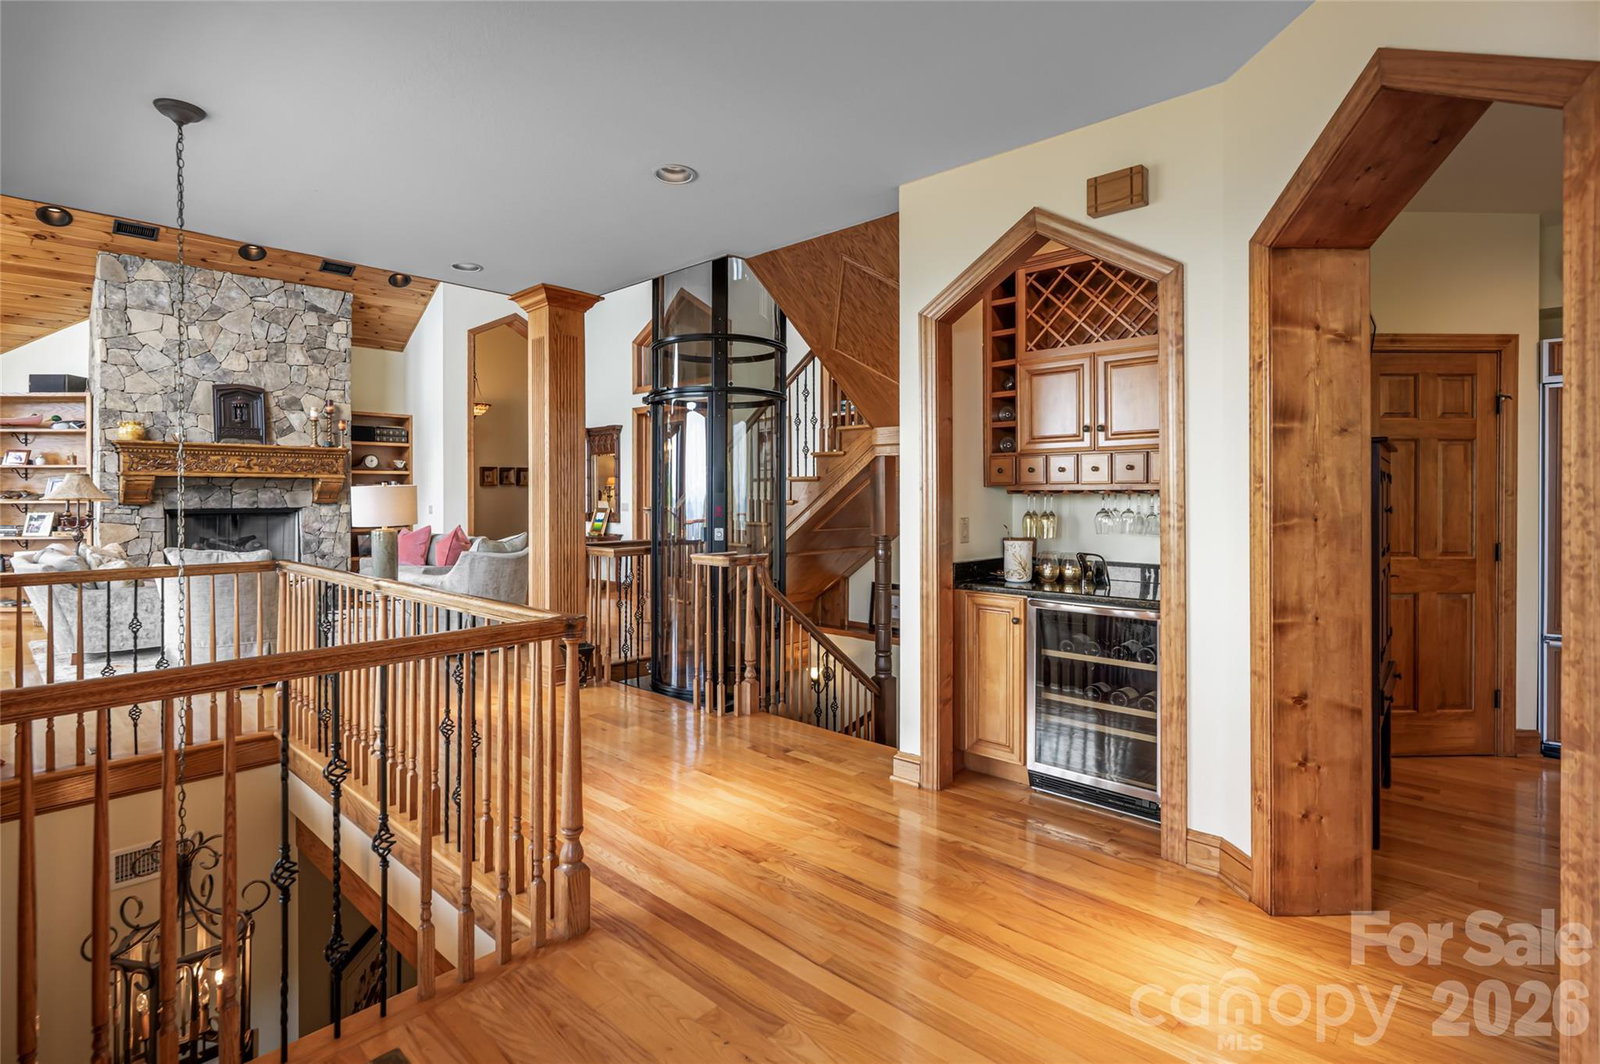
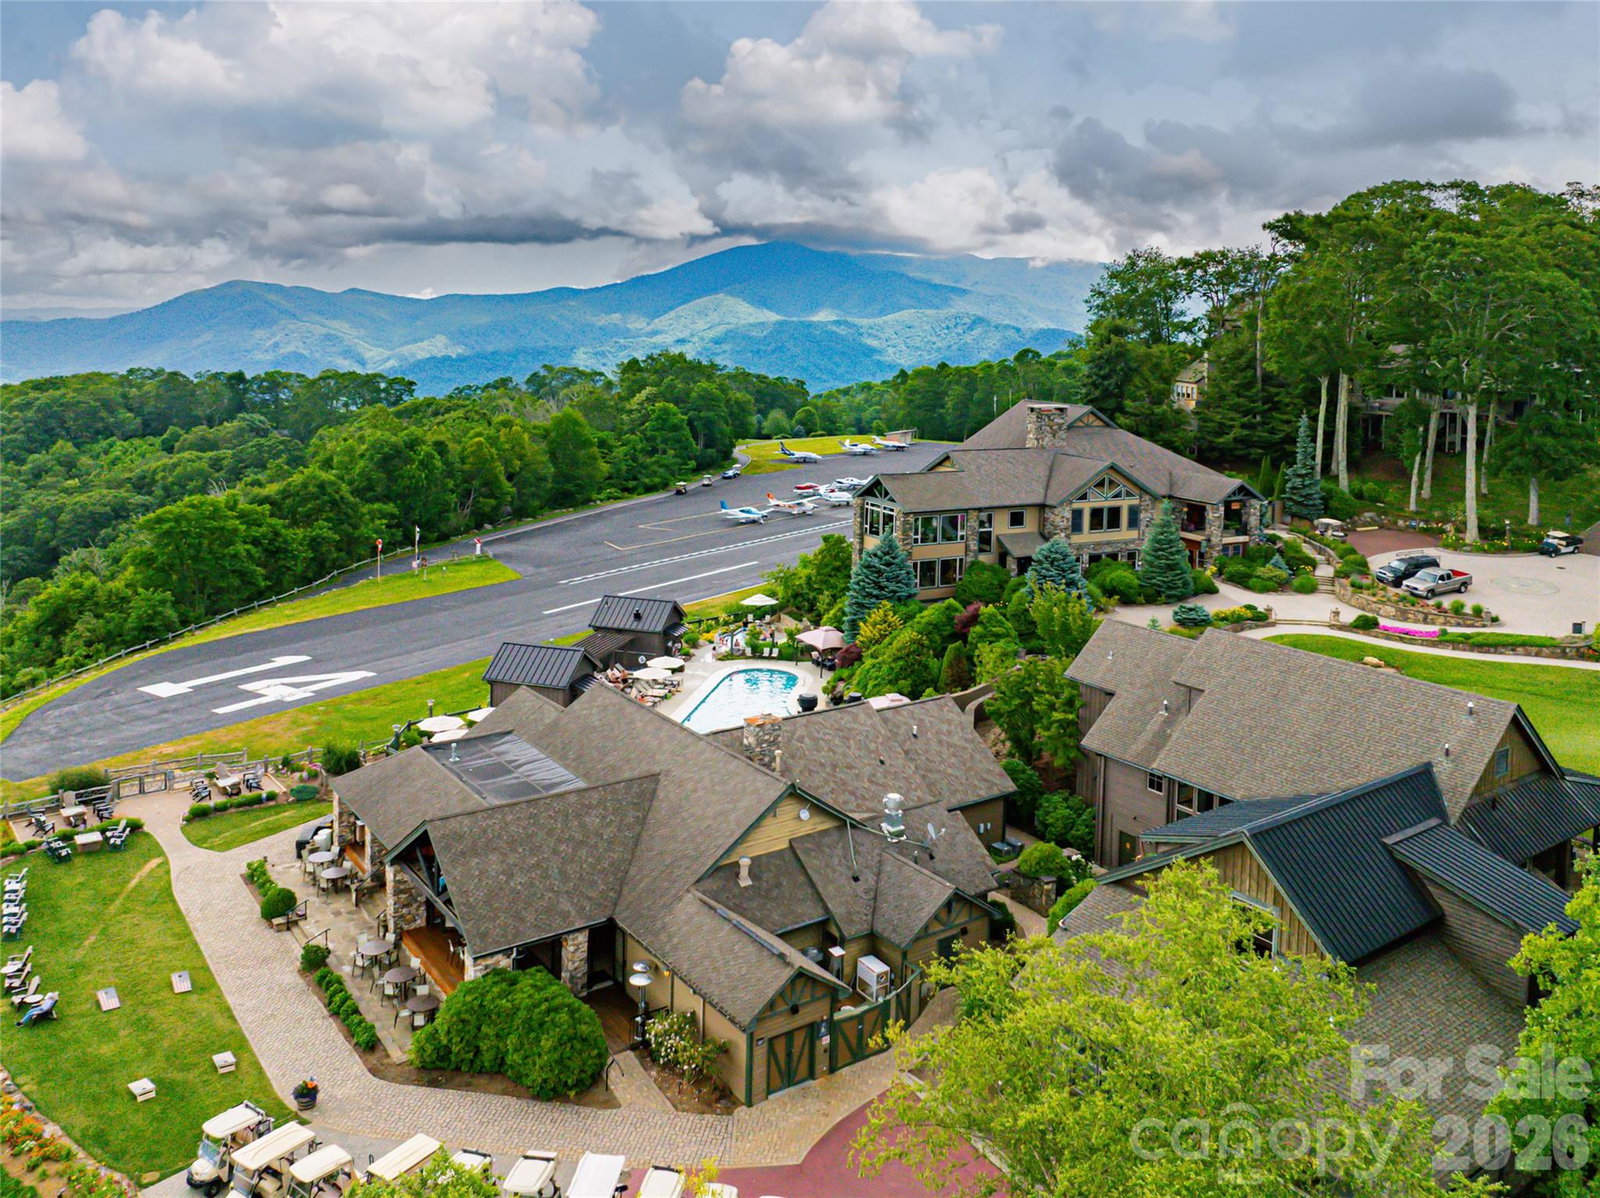
Rustic mountain character and refined European design come together in this distinctive Mountain Air retreat, where panoramic views and thoughtful architecture define every space. A dramatic boulder at the entrance creates a memorable arrival, while a light-filled, three-story foyer introduces the home's impressive scale. Two private guest suites occupy the entry level, and a curved staircase and private elevator provide easy access throughout. The main living level features a soaring great room with a striking stone fireplace, walls of windows and sweeping mountain vistas. An open dining area and well-appointed kitchen are designed for both everyday living and effortless entertaining. The primary suite offers its own fireplace, private deck and spa-inspired bath, while an upper-level loft provides flexible space for a home office, studio or additional sleeping area. Located within Mountain Air, residents enjoy trails, club amenities and the convenience of a private mountaintop airport.
Additional Information
- Hoa Fee
- $377
- Hoa Fee Paid
- Monthly
- Community Features
- Airport/Runway, Business Center, Clubhouse, Dog Park, Fitness Center, Game Court, Gated, Golf, Helipad, Hot Tub, Outdoor Pool, Picnic Area, Playground, Putting Green, Recreation Area, Sauna, Tennis Court(s), Walking Trails
- Fireplace
- Yes
- Interior Features
- Attic Stairs Pulldown, Breakfast Bar, Built-in Features, Elevator, Entrance Foyer, Garden Tub, Hot Tub, Kitchen Island, Open Floorplan, Pantry, Storage
- Floor Coverings
- Carpet, Tile, Wood
- Equipment
- Bar Fridge, Dishwasher, Disposal, Double Oven, Dryer, Exhaust Hood, Gas Range, Gas Water Heater, Microwave, Oven, Plumbed For Ice Maker, Refrigerator, Self Cleaning Oven, Tankless Water Heater, Washer, Washer/Dryer, Wine Refrigerator
- Foundation
- Basement, Crawl Space
- Main Level Rooms
- Primary Bedroom, Bathroom-Full, Dining Area, Living Room, Laundry, Kitchen
- Laundry Location
- Laundry Room, Main Level
- Heating
- Central, Forced Air, Propane
- Water
- Community Well
- Sewer
- Public Sewer
- Exterior Features
- Fire Pit, Hot Tub
- Exterior Construction
- Fiber Cement, Stone, Wood
- Roof
- Architectural Shingle
- Parking
- Driveway, Attached Garage
- Driveway
- Asphalt, Concrete, Paved
- Lot Description
- Private, Wooded
- Elementary School
- Blue Ridge
- Middle School
- Cane River
- High School
- Mountain Heritage
- Special Conditions
- None
Mortgage Calculator
Listing courtesy of Premier Sotheby’s International Realty. 828-279-3980
 “The data relating to real estate on this website derive in part from the Internet Data Exchange program. Brokers make an effort to deliver accurate information, but buyers should independently verify any information on which they will rely in a transaction. All properties are subject to prior sale, change or withdrawal. Neither Real Estate Company nor any listing broker shall be responsible for any typographical errors, misinformation, or misprints, and they shall be held totally harmless from any damages arising from reliance upon this data. This data is provided exclusively for consumers’ personal, non-commercial use and may not be used for any purpose other than to identify prospective properties they may be interested in purchasing. © 2026 Carolina Multiple Listing Services, Inc.”