480 Robinson Road, Mooresville, NC 28117
- $646,300
- 4
- BD
- 4
- BA
- 3,415
- SqFt




- Sold Price
- $646,300
- List Price
- $750,000
- MLS#
- 4276641
- Status
- CLOSED
- Property Type
- Residential
- Architectural Style
- Farmhouse
- Year Built
- 1997
- Days on Market
- 394
- Closing Date
- Jul 30, 2026
- Bedrooms
- 4
- Bathrooms
- 4
- Full Baths
- 3
- Half Baths
- 1
- Lot Size
- 50,529
- Lot Size Area
- 1.16
- Living Area
- 3,415
- Sq Ft Total
- 3415
- County
- Iredell
- Subdivision
- Robinson Woods
Property Description
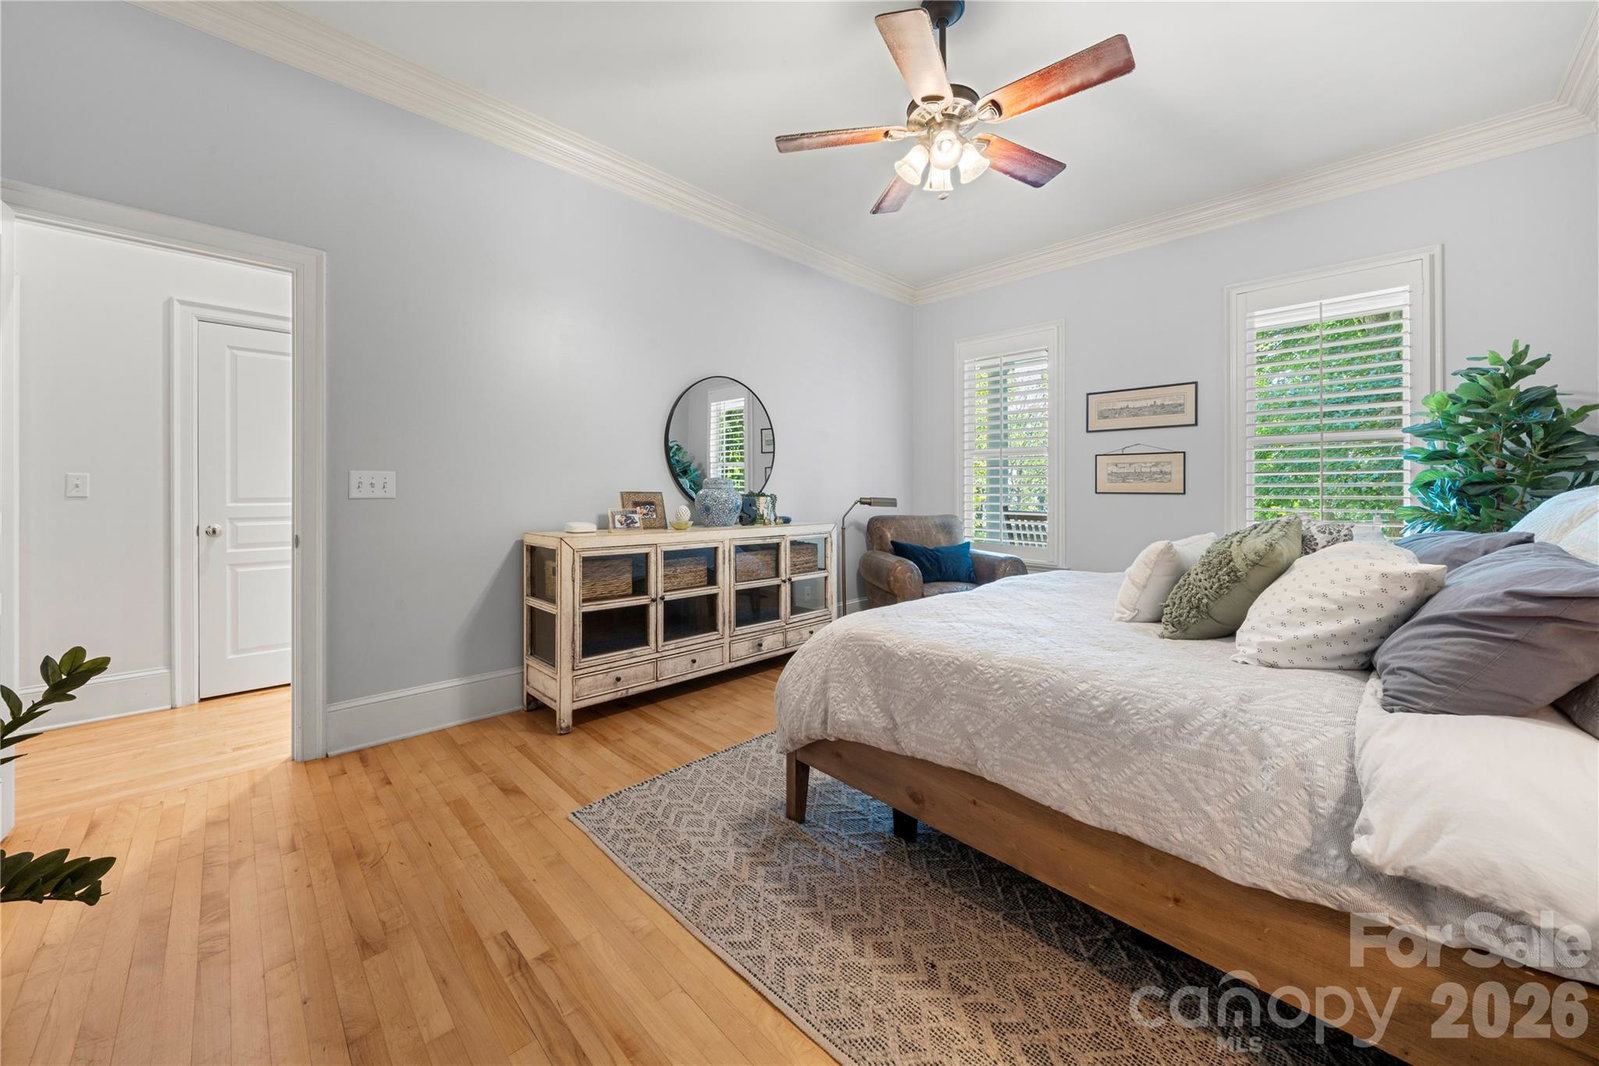
Motivated seller and willing to assist with buyer closing costs. Beautiful, well maintained 2 story home with gorgeous lake view and NO HOA! Private setting on 1.16 acre with mature trees and a large “rocking chair” front porch. Primary suite on main with dual vanity, soaking tub, separate shower, water closet & 2 walk-in closets. Need another primary bedroom? You'll love the 2nd large primary upstairs with ensuite luxury bath. The gourmet kitchen features granite countertops, stainless steel appliances, double ovens, upgraded 5-burner gas cooktop, center island, gorgeous cabinetry, under-cabinet lighting, spacious breakfast area & walk-in pantry. Formal dining room plus a great room with gas fireplace and serene backyard views. Relax on the lovely screened porch! Laundry/drop zone, 3 spacious upstairs bedrooms plus huge bonus room, & abundant attic storage. Smart home. Don't miss this one! Seller willing to offer concessions with acceptable offer. Enjoy easy access to Lake Norman with multiple nearby public boat ramps and access areas. Ideal for lake life enthusiasts seeking convenient waterfront recreation close to home.
Additional Information
- Fireplace
- Yes
- Interior Features
- Attic Other, Attic Stairs Pulldown, Attic Walk In, Cable Prewire, Drop Zone, Kitchen Island, Pantry, Walk-In Closet(s), Walk-In Pantry
- Floor Coverings
- Carpet, Tile, Wood
- Equipment
- Dishwasher, Disposal, Double Oven, Exhaust Fan, Gas Cooktop, Gas Range, Gas Water Heater, Microwave, Plumbed For Ice Maker, Refrigerator, Self Cleaning Oven
- Foundation
- Crawl Space
- Main Level Rooms
- Primary Bedroom
- Laundry Location
- Laundry Room, Main Level
- Heating
- Heat Pump
- Water
- Well
- Sewer
- Septic Installed
- Exterior Construction
- Brick Partial, Wood
- Roof
- Architectural Shingle
- Parking
- Attached Garage
- Driveway
- Concrete, Paved
- Lot Description
- Private, Wooded, Views
- Elementary School
- Lakeshore
- Middle School
- Lakeshore
- High School
- Lake Norman
- Special Conditions
- None
Mortgage Calculator
Listing courtesy of Carolina Homes Connection, LLC. donna@carolinahomesconnection.com
Selling Office: Opendoor Brokerage LLC. “The data relating to real estate on this website derive in part from the Internet Data Exchange program. Brokers make an effort to deliver accurate information, but buyers should independently verify any information on which they will rely in a transaction. All properties are subject to prior sale, change or withdrawal. Neither Real Estate Company nor any listing broker shall be responsible for any typographical errors, misinformation, or misprints, and they shall be held totally harmless from any damages arising from reliance upon this data. This data is provided exclusively for consumers’ personal, non-commercial use and may not be used for any purpose other than to identify prospective properties they may be interested in purchasing. © 2026 Carolina Multiple Listing Services, Inc.”