112 Mountain Drive, Biltmore Lake, NC 28715
- $950,000
- 5
- BD
- 4
- BA
- 3,793
- SqFt




- Sold Price
- $950,000
- List Price
- $1,025,000
- MLS#
- 4278930
- Status
- CLOSED
- Property Type
- Residential
- Architectural Style
- Arts and Crafts, Transitional
- Year Built
- 2004
- Days on Market
- 38
- Closing Date
- Aug 29, 2025
- Bedrooms
- 5
- Bathrooms
- 4
- Full Baths
- 3
- Half Baths
- 1
- Lot Size
- 14,810
- Lot Size Area
- 0.34
- Living Area
- 3,793
- Sq Ft Total
- 3793
- County
- Buncombe
- Subdivision
- Biltmore Lake
Property Description
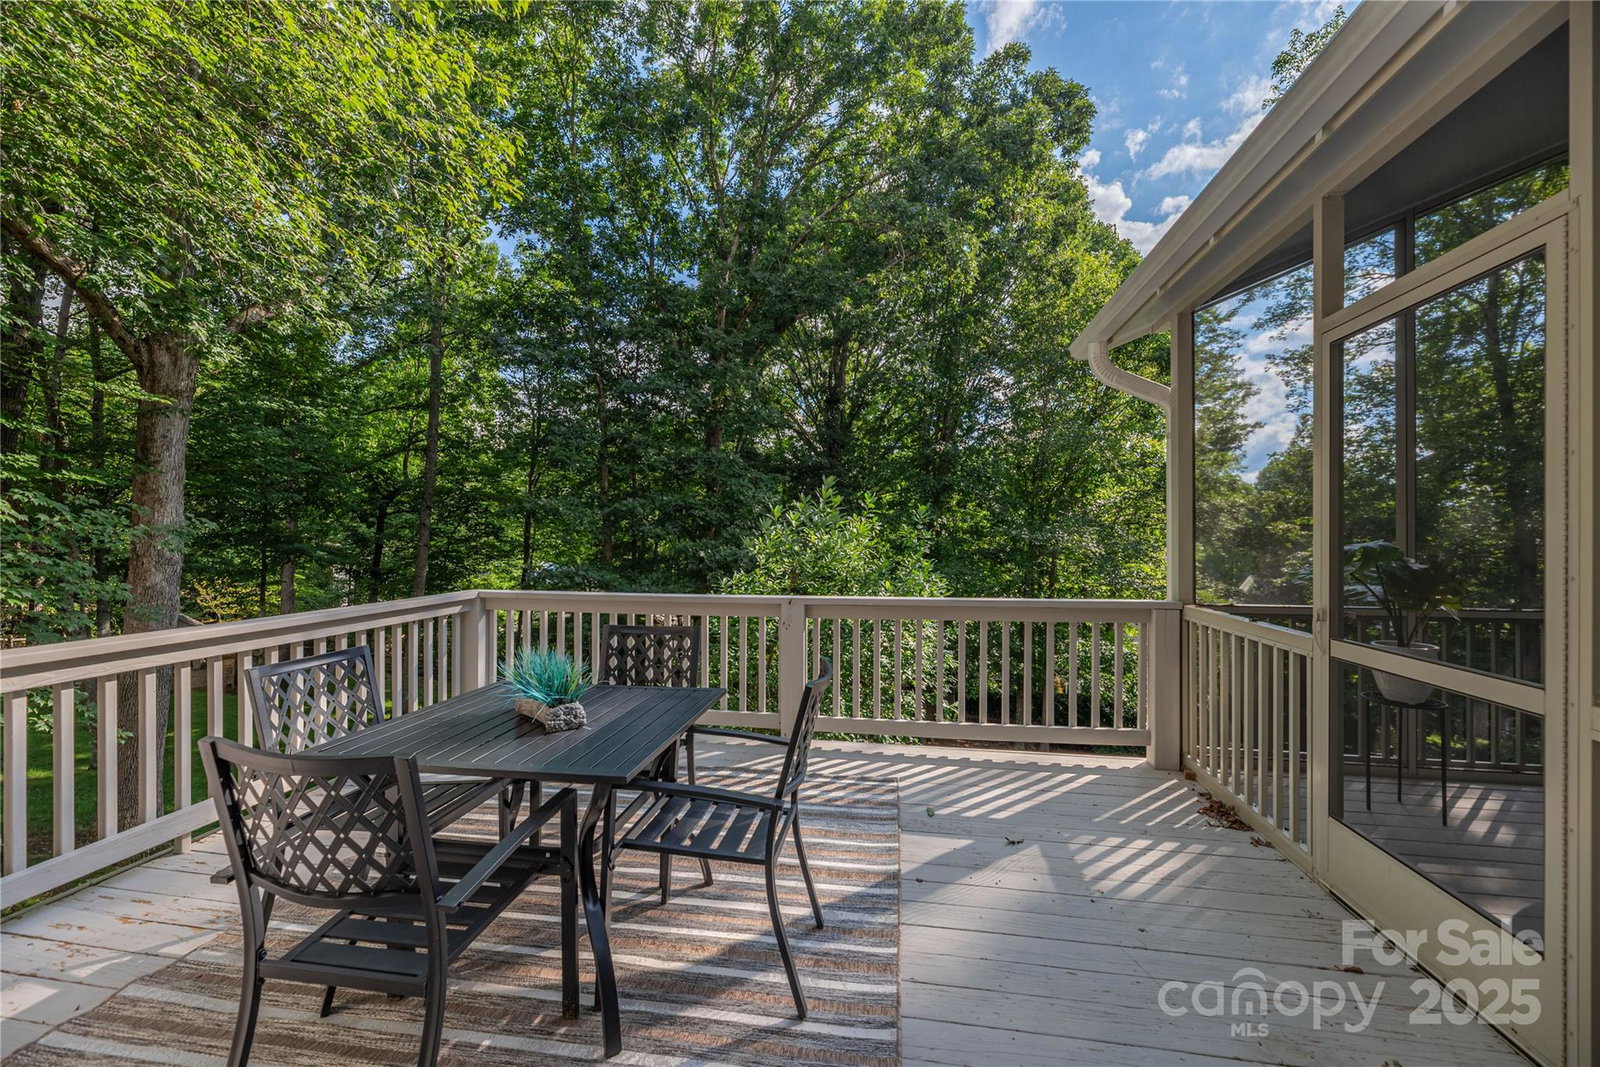
SPECTACULAR Updated 5 BR/3.5 BA home, situated in the highly sought after Biltmore Lake Community and offers over 3,600 sf of refined living space. This thoughtfully designed, 2-story home features a renovated kitchen and living room, refinished hardwood floors and a newly finished basement that offers a versatile flex space. The fenced-in backyard is ideal for outdoor enthusiasts, featuring a stone fire pit area and a spacious two-story deck—the upper level with partially screened porch. Biltmore Lake offers access to top-tier amenities including a 62-acre lake for paddling and swimming, wooded walking/jogging trails, sports courts, and playgrounds. With seasonal events and breathtaking views, it’s an ideal blend of nature and community living. WALKING DISTANCE TO ALL AMENITIES!
Additional Information
- Hoa Fee
- $600
- Hoa Fee Paid
- Quarterly
- Community Features
- Game Court, Lake Access, Picnic Area, Playground, Recreation Area, Sidewalks, Sport Court, Street Lights, Tennis Court(s), Walking Trails
- Fireplace
- Yes
- Floor Coverings
- Carpet, Tile, Wood
- Equipment
- Convection Oven, Disposal, Double Oven, ENERGY STAR Qualified Dishwasher, ENERGY STAR Qualified Freezer, ENERGY STAR Qualified Light Fixtures, ENERGY STAR Qualified Refrigerator, Exhaust Hood, Filtration System, Freezer, Gas Cooktop, Gas Oven, Gas Range, Gas Water Heater, Ice Maker, Microwave
- Foundation
- Basement, Slab
- Main Level Rooms
- Office, Bathroom-Full, Kitchen, Living Room
- Laundry Location
- Inside
- Heating
- Electric, Natural Gas
- Water
- City
- Sewer
- Public Sewer
- Exterior Construction
- Hardboard Siding, Stone
- Parking
- Driveway, Electric Vehicle Charging Station(s), Attached Garage, Garage Door Opener, Garage Faces Front, Keypad Entry
- Driveway
- Asphalt, Paved
- Elementary School
- Hominy Valley/Enka
- Middle School
- Enka
- High School
- Enka
- Special Conditions
- None
Mortgage Calculator
Listing courtesy of Asheville Realty Group. INFO@AshevilleRealtyGroup.com
Selling Office: Ivester Jackson Blackstream. “The data relating to real estate on this website derive in part from the Internet Data Exchange program. Brokers make an effort to deliver accurate information, but buyers should independently verify any information on which they will rely in a transaction. All properties are subject to prior sale, change or withdrawal. Neither Real Estate Company nor any listing broker shall be responsible for any typographical errors, misinformation, or misprints, and they shall be held totally harmless from any damages arising from reliance upon this data. This data is provided exclusively for consumers’ personal, non-commercial use and may not be used for any purpose other than to identify prospective properties they may be interested in purchasing. © 2026 Carolina Multiple Listing Services, Inc.”