150 Sondley Parkway, Asheville, NC 28805
- $920,000
- 4
- BD
- 3
- BA
- 3,436
- SqFt




- List Price
- $920,000
- MLS#
- 4280880
- Status
- ACTIVE
- Property Type
- Residential
- Year Built
- 1991
- Price Change
- ▼ $20,000 1785964330
- Days on Market
- 428
- Bedrooms
- 4
- Bathrooms
- 3
- Full Baths
- 3
- Lot Size
- 62,290
- Lot Size Area
- 1.43
- Living Area
- 3,436
- Sq Ft Total
- 3436
- County
- Buncombe
- Subdivision
- Sondley Estates
Property Description
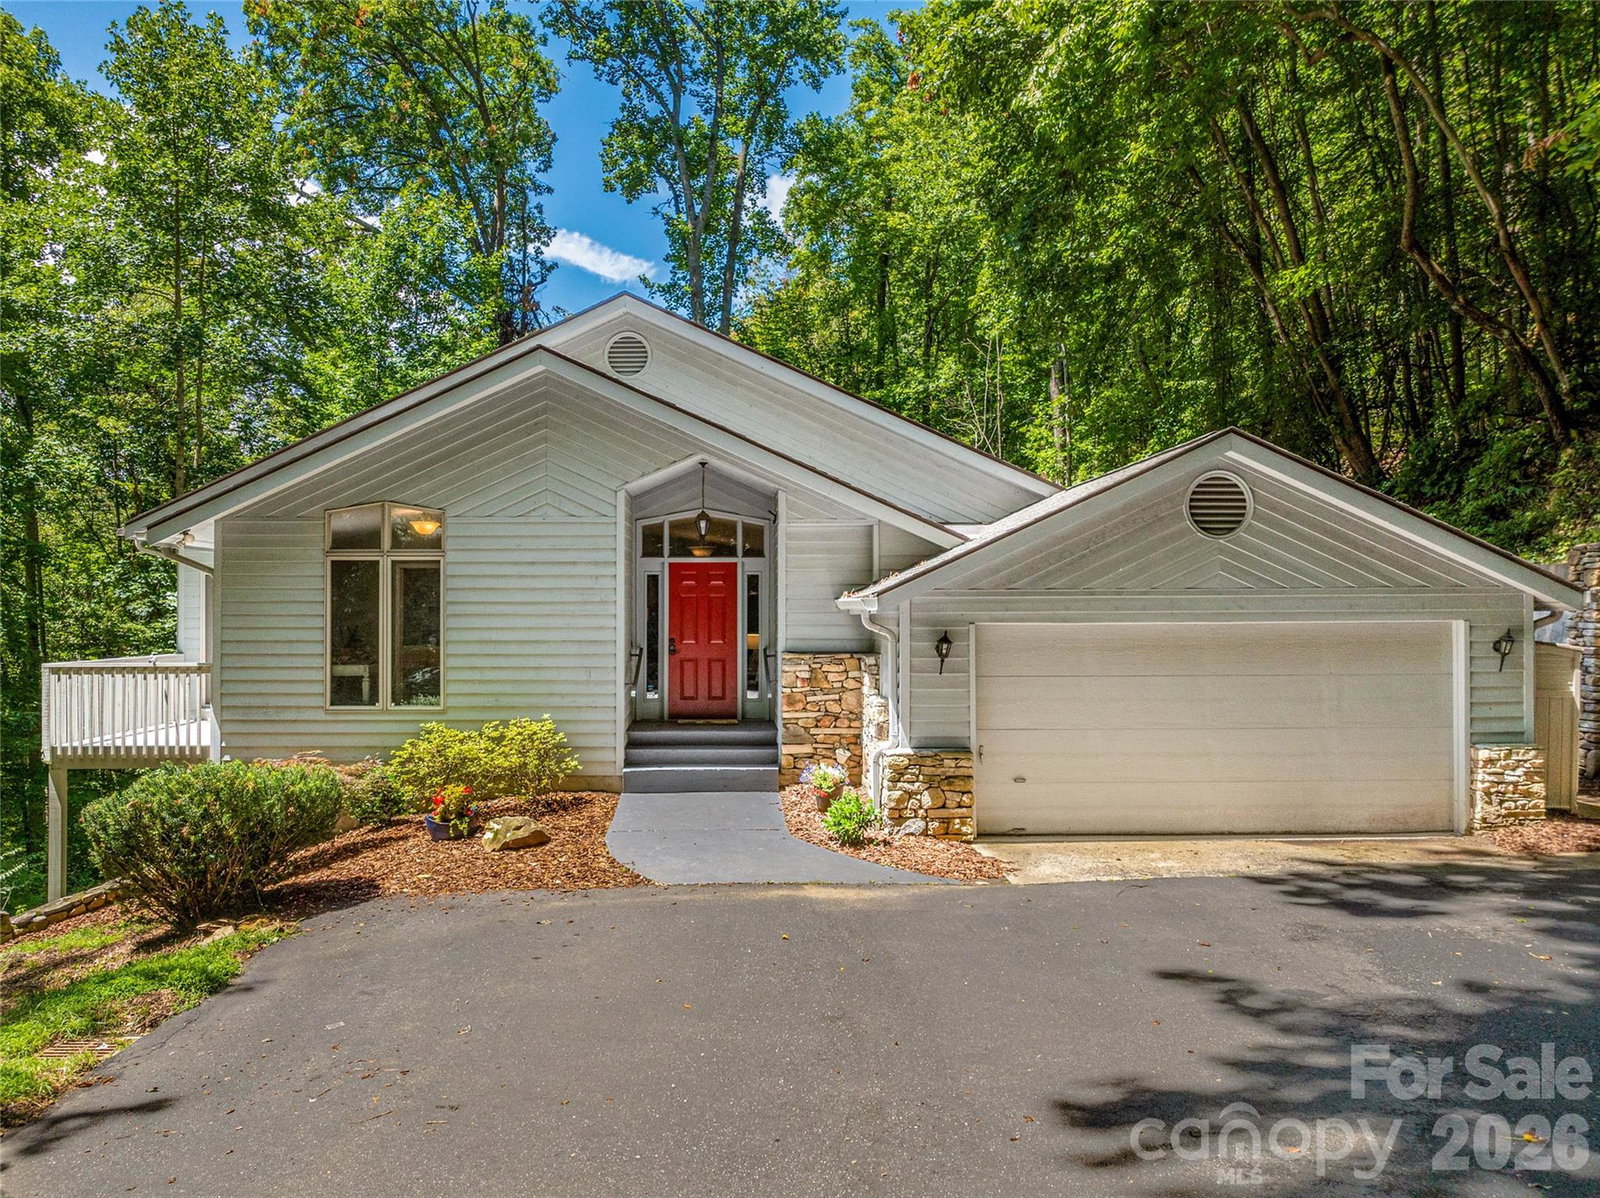
Nestled on nearly 1.5 private acres in the coveted Sondley Estates, this stunning, light-filled Asheville home offers the perfect blend of luxury and tranquility. A picturesque waterfall cascades down a rock-faced creek, creating a serene backdrop for your dream retreat. Inside, you'll find hardwood floors and soaring vaulted ceilings complemented by a cozy stone fireplace with a custom mantel. Step outside onto multiple decks to soak in the natural beauty surrounding you. This home boasts numerous upgrades, including a new HVAC system (2023), roof (2023), radon mitigation system (2023), and a new water heater and disposal (2025). Enjoy peace of mind with a security system, and relish the convenience of primary his-and-her custom closets, updated bathrooms, and a modern kitchen. A sunny office with pocket doors provides the perfect workspace. All of this is just minutes from downtown Asheville, where you can explore vibrant dining and cultural attractions. Don't miss this exceptional opportunity!
Additional Information
- Hoa Fee
- $100
- Hoa Fee Paid
- Annually
- Community Features
- Street Lights
- Fireplace
- Yes
- Interior Features
- Built-in Features, Walk-In Closet(s)
- Floor Coverings
- Carpet, Tile, Wood
- Equipment
- Dishwasher, Disposal, Double Oven, Dryer, Electric Range, Microwave, Refrigerator, Washer
- Foundation
- Basement
- Main Level Rooms
- Primary Bedroom, Kitchen, Living Room
- Laundry Location
- Laundry Room, Main Level
- Heating
- Forced Air, Heat Pump, Zoned
- Water
- City
- Sewer
- Public Sewer
- Exterior Features
- Storage
- Exterior Construction
- Stone, Wood
- Roof
- Architectural Shingle
- Parking
- Attached Garage, Garage Faces Front
- Driveway
- Asphalt, Paved
- Lot Description
- Creek Front, Cul-De-Sac, Private, Sloped, Wooded, Waterfall
- Elementary School
- Haw Creek
- Middle School
- AC Reynolds
- High School
- AC Reynolds
- Zoning
- RS2
- Special Conditions
- None
Mortgage Calculator
Listing courtesy of Ivester Jackson Blackstream. ellen@ijbproperties.com
 “The data relating to real estate on this website derive in part from the Internet Data Exchange program. Brokers make an effort to deliver accurate information, but buyers should independently verify any information on which they will rely in a transaction. All properties are subject to prior sale, change or withdrawal. Neither Real Estate Company nor any listing broker shall be responsible for any typographical errors, misinformation, or misprints, and they shall be held totally harmless from any damages arising from reliance upon this data. This data is provided exclusively for consumers’ personal, non-commercial use and may not be used for any purpose other than to identify prospective properties they may be interested in purchasing. © 2026 Carolina Multiple Listing Services, Inc.”