234 Skycliff Drive, Asheville, NC 28804
- $8,500,000
- 4
- BD
- 6
- BA
- 12,046
- SqFt




- List Price
- $8,500,000
- MLS#
- 4280892
- Status
- ACTIVE
- Property Type
- Residential
- Architectural Style
- European
- Year Built
- 2002
- Price Change
- ▼ $3,400,000 1788378031
- Days on Market
- 444
- Bedrooms
- 4
- Bathrooms
- 6
- Full Baths
- 4
- Half Baths
- 2
- Lot Size
- 87,120
- Lot Size Area
- 2
- Living Area
- 12,046
- Sq Ft Total
- 12046
- County
- Buncombe
- Subdivision
- Wildcat Cliffs
Property Description
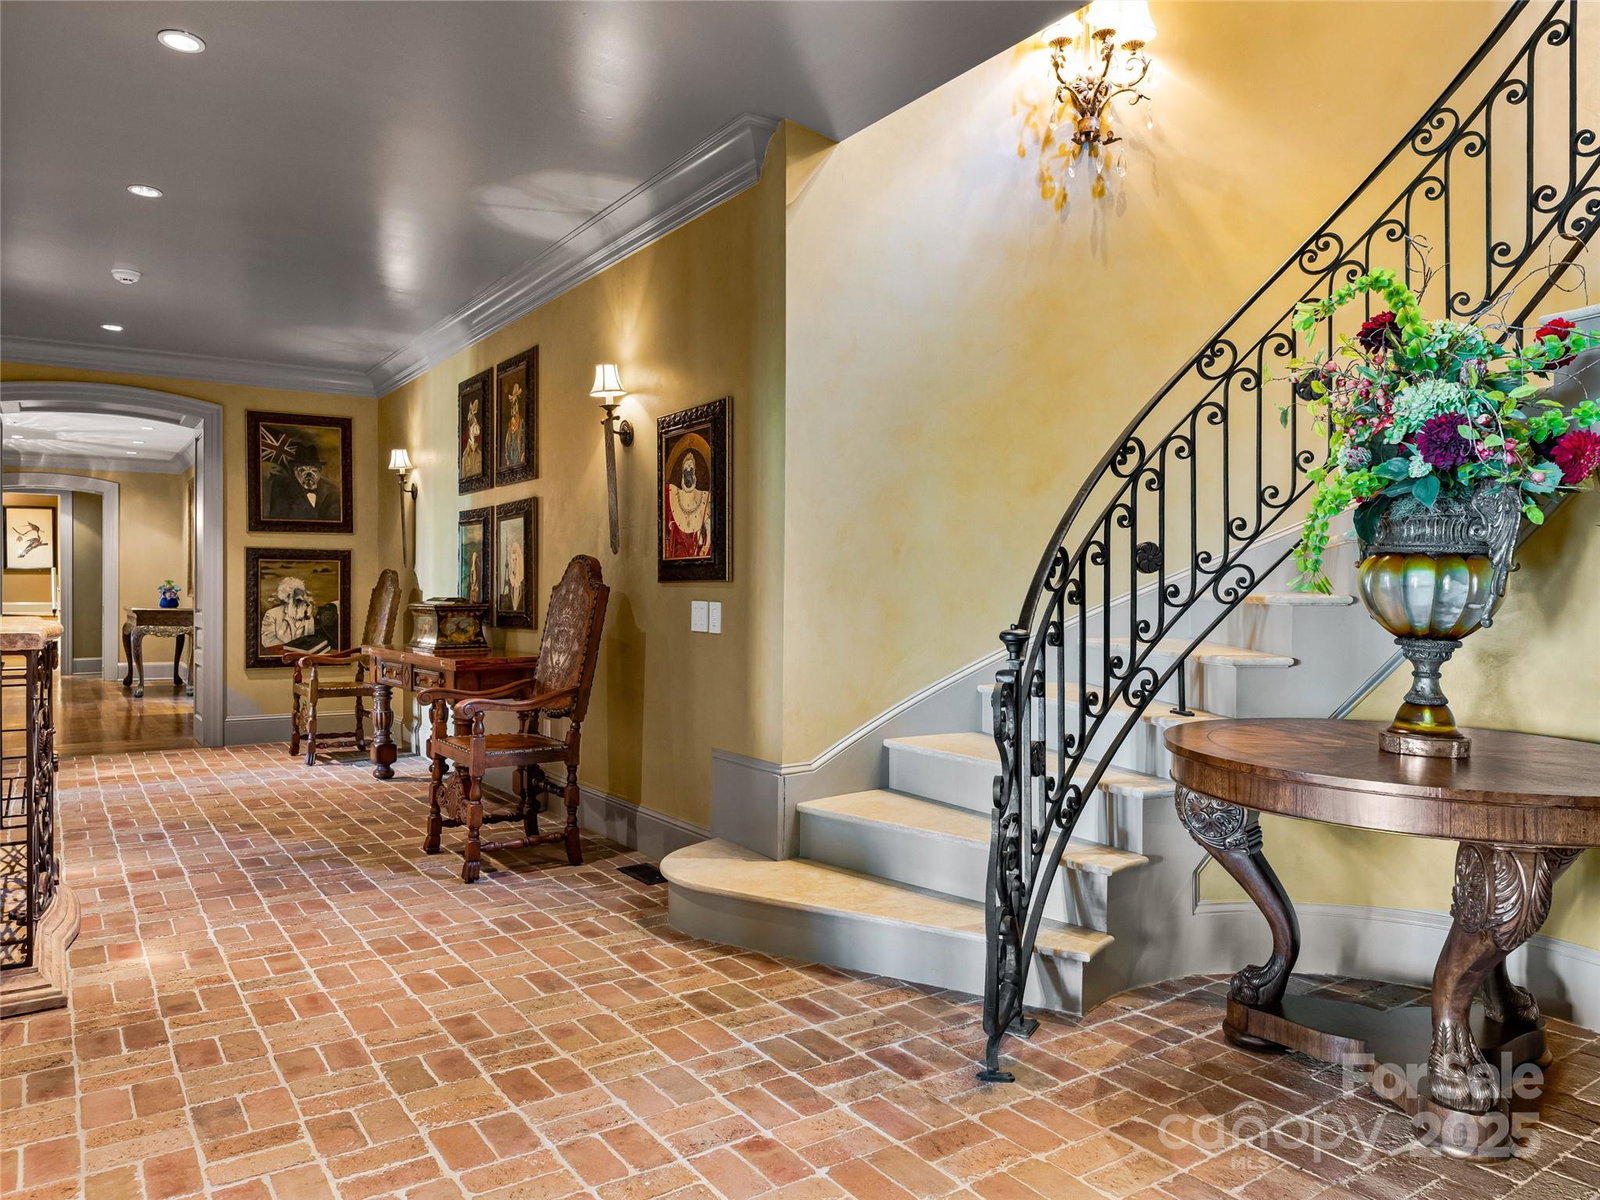
Commanding breathtaking 180-degree views of the Blue Ridge Mountains and the Asheville skyline, this extraordinary European-inspired estate presents a rare opportunity to experience refined mountain living just approximately fifteen minutes from downtown Asheville. Secluded and serene, yet remarkably convenient, the residence offers effortless access to Asheville’s celebrated culinary scene, galleries, boutiques, live music, arts, and cultural experiences. Exceptional craftsmanship and timeless European influences define the interiors. Two magnificent 35-foot Italian limestone fireplaces anchor the grand living spaces beneath a dramatic 35-foot coffered ceiling, while custom ironwork, French doors, and exquisite flooring of quarter-sawn oak, marble, and Jerusalem gold limestone create an atmosphere of enduring elegance. Expansive terraces frame sweeping mountain and city views, providing an extraordinary backdrop for intimate gatherings, grand entertaining, or quiet evenings beneath the Carolina sky. The main level is designed for sophisticated entertaining, featuring an elegant billiards room complemented by a fully appointed custom bar, creating an inviting setting for cocktails, conversation, and relaxed gatherings. At the heart of the home, the chef’s kitchen balances beauty and function with a striking Verdi Fire granite island, Sub-Zero refrigeration, Dacor six-burner gas cooktop, double wall ovens with warming drawer, Bosch dishwasher, detailed tilework, and inviting banquette seating. The primary suite is a private sanctuary, with French doors opening to a balcony overlooking the surrounding landscape. Custom built-ins and beautifully appointed closets complement a luxurious bath featuring marble floors with intricate medallion accents, a two-person Jacuzzi tub, walk-in steam shower, and towel warmer. Designed for exceptional entertaining, the lower level evokes the ambiance of a private resort. Guest suites with private quarters, balcony and morning kitchen. An Old World-inspired, climate-controlled wine cellar accommodating more than 800 bottles is joined by a custom home theater featuring a 102-inch screen, acoustic fabric walls, and luxurious leather lounge seating. Perhaps the home’s most distinctive retreat is the private grotto, where a six-person poured-gunite hot tub with cascading waterfall, fireplace, and stone half bath creates an intimate spa-like escape. French doors open to the lower terrace, seamlessly extending the experience outdoors. Separate guest quarters feature a bedroom, living area, kitchenette, and full bath, offering privacy and comfort for family and guests. An elevator provides convenient access between levels, while two attached and two detached garage spaces provide generous parking. Furnishings are included, presenting the opportunity to enjoy this beautifully appointed estate as a turnkey residence. A 100-year ceramic tile roof complements the home’s enduring European architecture, while a commercial-grade generator, Starlink backup internet, and 1,500-gallon backup clean-water storage system provide an added level of preparedness and peace of mind.
Additional Information
- Hoa Fee
- $2,759
- Hoa Fee Paid
- Annually
- Community Features
- Gated
- Fireplace
- Yes
- Floor Coverings
- Brick, Carpet, Marble, Tile, Wood
- Equipment
- Bar Fridge, Convection Oven, Dishwasher, Disposal, Double Oven, Gas Cooktop, Wine Refrigerator
- Foundation
- Basement, Stone
- Main Level Rooms
- Great Room-Two Story, Dining Room, Kitchen, Breakfast, Billiard, Family Room, Laundry, Bathroom-Half
- Laundry Location
- Mud Room
- Heating
- Forced Air, Propane
- Water
- City, Other - See Remarks
- Sewer
- Septic Installed
- Exterior Features
- In-Ground Irrigation
- Exterior Construction
- Hard Stucco, Stone
- Roof
- Other - See Remarks
- Parking
- Attached Garage, Detached Garage
- Driveway
- Cobblestone, Concrete, Paved
- Elementary School
- Unspecified
- Middle School
- Asheville
- High School
- Asheville
- Zoning
- BDM
- Special Conditions
- None
Mortgage Calculator
Listing courtesy of Ivester Jackson Blackstream. Debra@ivesterjackson.com
 “The data relating to real estate on this website derive in part from the Internet Data Exchange program. Brokers make an effort to deliver accurate information, but buyers should independently verify any information on which they will rely in a transaction. All properties are subject to prior sale, change or withdrawal. Neither Real Estate Company nor any listing broker shall be responsible for any typographical errors, misinformation, or misprints, and they shall be held totally harmless from any damages arising from reliance upon this data. This data is provided exclusively for consumers’ personal, non-commercial use and may not be used for any purpose other than to identify prospective properties they may be interested in purchasing. © 2026 Carolina Multiple Listing Services, Inc.”