Share this with your friends


828-674-0900
Real Estate Company
317 Catawba Avenue, Davidson, NC 28036
- $1,550,000
- 4
- BD
- 4
- BA
- 3,243
- SqFt




- Sold Price
- $1,550,000
- List Price
- $1,725,000
- MLS#
- 4283602
- Status
- CLOSED
- Property Type
- Residential
- Architectural Style
- Farmhouse, Modern
- Year Built
- 2017
- Days on Market
- 199
- Closing Date
- Feb 18, 2026
- Bedrooms
- 4
- Bathrooms
- 4
- Full Baths
- 3
- Half Baths
- 1
- Lot Size
- 18,992
- Lot Size Area
- 0.436
- Living Area
- 3,243
- Sq Ft Total
- 3243
- County
- Mecklenburg
- Subdivision
- none
Property Description
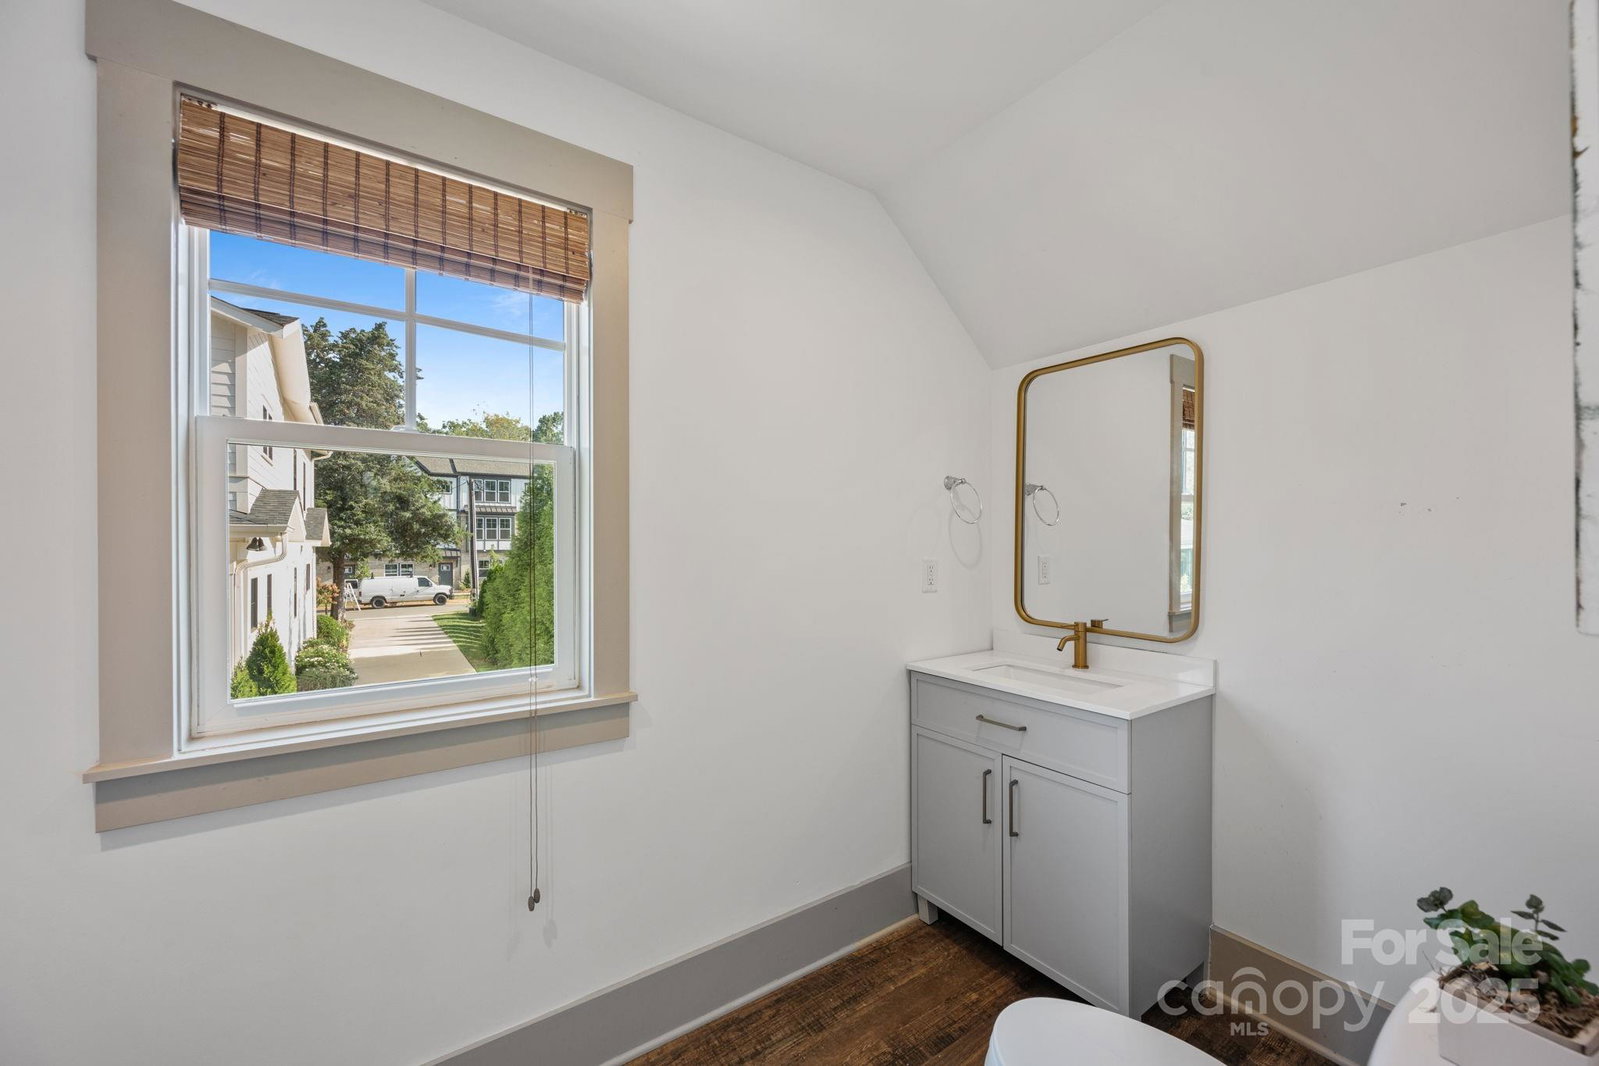
SIGNIFICANT PRICE CHANGE; NEW INTERIOR PAINT, NEW PICTURES. Absolutley beautifully maintained home,walkable to downtown Davidson.This home built in 2017 by 2023 Charlotte Builder of the year is on a .44 acre lot with sprawling fenced in yard with mature landscaping around the salt water pool.Enjoy lounging by the pool or enjoy the spacious back porch with gas fireplace. There is an outdoor grill island with built in wood fire grill & beverage fridge. The house is finely finished with a bright, open floor plan, a large granite island in the kitchen & a living area with gas fireplace, built in shelving & window seat. A puppy space is under the steps.Large primary bedroom upstairs with walkin closet & bath with massive free standing bathtub, dual vanities and 2 headed shower. One en suite BR/bath and 2 bedrooms with Jack & Jill bathroom. Also upstairs is a laundry room w/granite countertops & sink. Above the garage is a 431 sq ft flex spce w/full bath.This space has been used as an art studio. The 2 car garage has a 3 person sauna. No HOA.
Additional Information
- Community Features
- Sidewalks, Street Lights
- Fireplace
- Yes
- Interior Features
- Attic Stairs Pulldown, Built-in Features, Drop Zone, Entrance Foyer, Garden Tub, Kitchen Island, Open Floorplan, Pantry, Walk-In Closet(s), Walk-In Pantry
- Floor Coverings
- Carpet, Tile, Wood
- Equipment
- Bar Fridge, Dishwasher, Disposal, Electric Oven, Gas Cooktop, Gas Water Heater, Microwave, Oven, Plumbed For Ice Maker, Self Cleaning Oven, Tankless Water Heater, Wall Oven, Washer/Dryer
- Foundation
- Crawl Space
- Main Level Rooms
- Great Room, Kitchen, Dining Room, Study, Bathroom-Half, Bar/Entertainment
- Laundry Location
- Electric Dryer Hookup, Inside, Laundry Room, Upper Level, Washer Hookup
- Heating
- Central, Ductless, Heat Pump
- Water
- City
- Sewer
- Public Sewer
- Exterior Construction
- Fiber Cement
- Roof
- Architectural Shingle, Metal
- Parking
- Driveway, Detached Garage, Garage Door Opener, Garage Faces Front, Keypad Entry
- Driveway
- Concrete, Paved
- Lot Description
- Infill Lot, Level, Private, Wooded
- Elementary School
- Davidson
- Middle School
- Bailey
- High School
- William Amos Hough
- Zoning
- R100
- Special Conditions
- None
Mortgage Calculator
Listing courtesy of TSG Residential. maupin@tsgresidential.com
Selling Office: TSG Residential. “The data relating to real estate on this website derive in part from the Internet Data Exchange program. Brokers make an effort to deliver accurate information, but buyers should independently verify any information on which they will rely in a transaction. All properties are subject to prior sale, change or withdrawal. Neither Real Estate Company nor any listing broker shall be responsible for any typographical errors, misinformation, or misprints, and they shall be held totally harmless from any damages arising from reliance upon this data. This data is provided exclusively for consumers’ personal, non-commercial use and may not be used for any purpose other than to identify prospective properties they may be interested in purchasing. © 2026 Carolina Multiple Listing Services, Inc.”