271 Breton Ridge Road, Leicester, NC 28748
- $505,000
- 3
- BD
- 3
- BA
- 2,106
- SqFt




- List Price
- $505,000
- MLS#
- 4284121
- Status
- ACTIVE
- Property Type
- Residential
- Architectural Style
- Traditional
- Year Built
- 2001
- Price Change
- ▼ $10,000 1780425504
- Days on Market
- 343
- Bedrooms
- 3
- Bathrooms
- 3
- Full Baths
- 3
- Lot Size
- 45,738
- Lot Size Area
- 1.05
- Living Area
- 2,106
- Sq Ft Total
- 2106
- County
- Buncombe
- Subdivision
- Breton Ridge
Property Description
Beautifully updated home nestled in the peaceful countryside of Leicester. This inviting property offers a perfect blend of comfort & modern living with its open floor plan, abundant natural light, & stylish finishes throughout. Enjoy cooking in the spacious kitchen with updated appliances, granite countertops & ample cabinetry, then unwind in the cozy living area or on the expansive deck overlooking serene mountain views. The primary suite features a private bath for your retreat, while additional bedrooms provide plenty of space for family or guests. The lower level features a second living area perfect for a MIL, game room or large office. Outdoors, the large yard is ideal for gardening, play, or soaking in mountain views from your private hot tub! Dual driveways allow for main level access or to the downstairs garage. Located just minutes from Asheville, this move-in-ready home combines the tranquility of rural living with convenient access to shopping, dining, and entertainment.
Additional Information
- Interior Features
- Built-in Features, Kitchen Island
- Floor Coverings
- Carpet, Laminate, Tile, Vinyl
- Equipment
- Dishwasher, Electric Cooktop, Electric Range, Electric Water Heater, Microwave, Plumbed For Ice Maker, Refrigerator, Self Cleaning Oven
- Foundation
- Basement, Other - See Remarks
- Main Level Rooms
- Bathroom-Full, Bedroom(s), Dining Area, Kitchen, Primary Bedroom
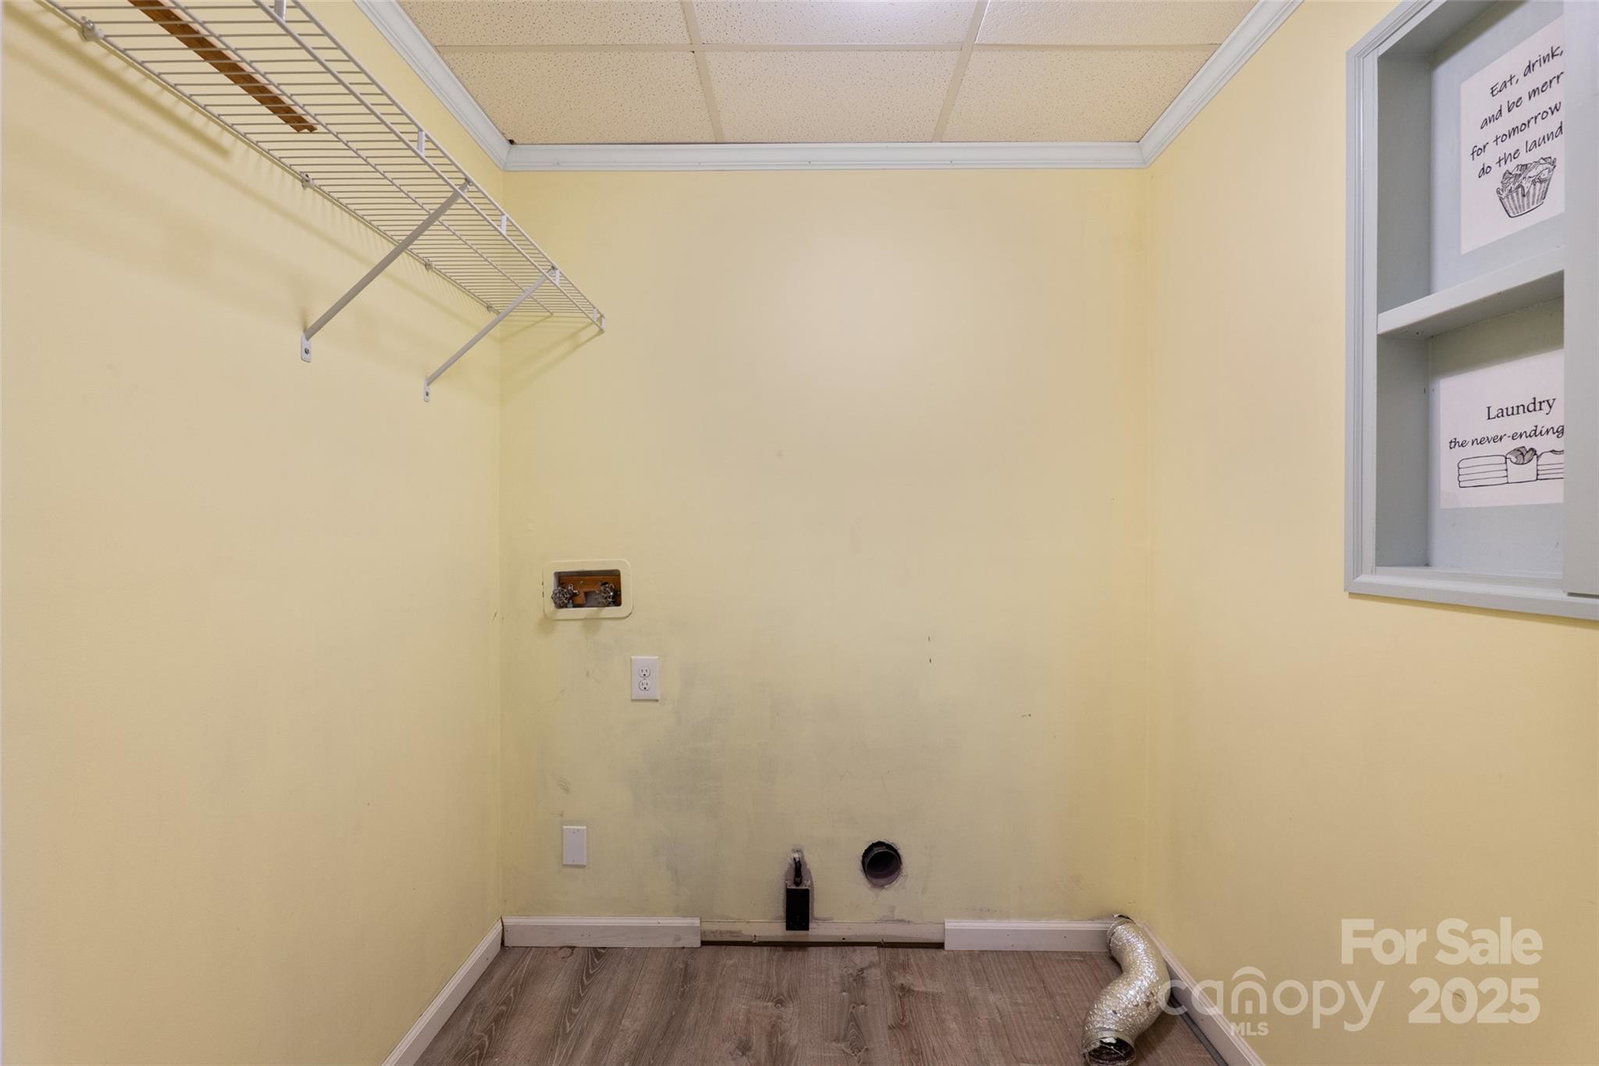
- Laundry Location
- Electric Dryer Hookup, In Basement
- Heating
- Heat Pump
- Water
- Well
- Sewer
- Septic Installed
- Exterior Features
- Hot Tub
- Exterior Construction
- Block, Fiber Cement, Hard Stucco
- Roof
- Composition
- Parking
- Driveway, Attached Garage, Garage Faces Side, Garage Shop, Parking Space(s)
- Driveway
- Concrete, Paved
- Lot Description
- Cleared, Corner Lot, Orchard(s), Paved, Sloped, Wooded, Views
- Elementary School
- Leicester/Eblen
- Middle School
- Clyde A Erwin
- High School
- Clyde A Erwin
- Zoning
- OU
- Special Conditions
- None
Mortgage Calculator
Listing courtesy of Sartorelli Real Estate. a.sartorelli30@gmail.com
 “The data relating to real estate on this website derive in part from the Internet Data Exchange program. Brokers make an effort to deliver accurate information, but buyers should independently verify any information on which they will rely in a transaction. All properties are subject to prior sale, change or withdrawal. Neither Real Estate Company nor any listing broker shall be responsible for any typographical errors, misinformation, or misprints, and they shall be held totally harmless from any damages arising from reliance upon this data. This data is provided exclusively for consumers’ personal, non-commercial use and may not be used for any purpose other than to identify prospective properties they may be interested in purchasing. © 2026 Carolina Multiple Listing Services, Inc.”