153 Asmodean Lane, Troutman, NC 28166
- $489,000
- 5
- BD
- 4
- BA
- 2,936
- SqFt






- List Price
- $489,000
- MLS#
- 4284995
- Status
- ACTIVE
- Property Type
- Residential
- Year Built
- 2026
- Price Change
- ▼ $10,000 1779902737
- Days on Market
- 372
- Bedrooms
- 5
- Bathrooms
- 4
- Full Baths
- 4
- Lot Size
- 9,016
- Lot Size Area
- 0.20700000000000002
- Living Area
- 2,936
- Sq Ft Total
- 2936
- County
- Iredell
- Subdivision
- FALLS COVE AT LAKE NORMAN
Property Description
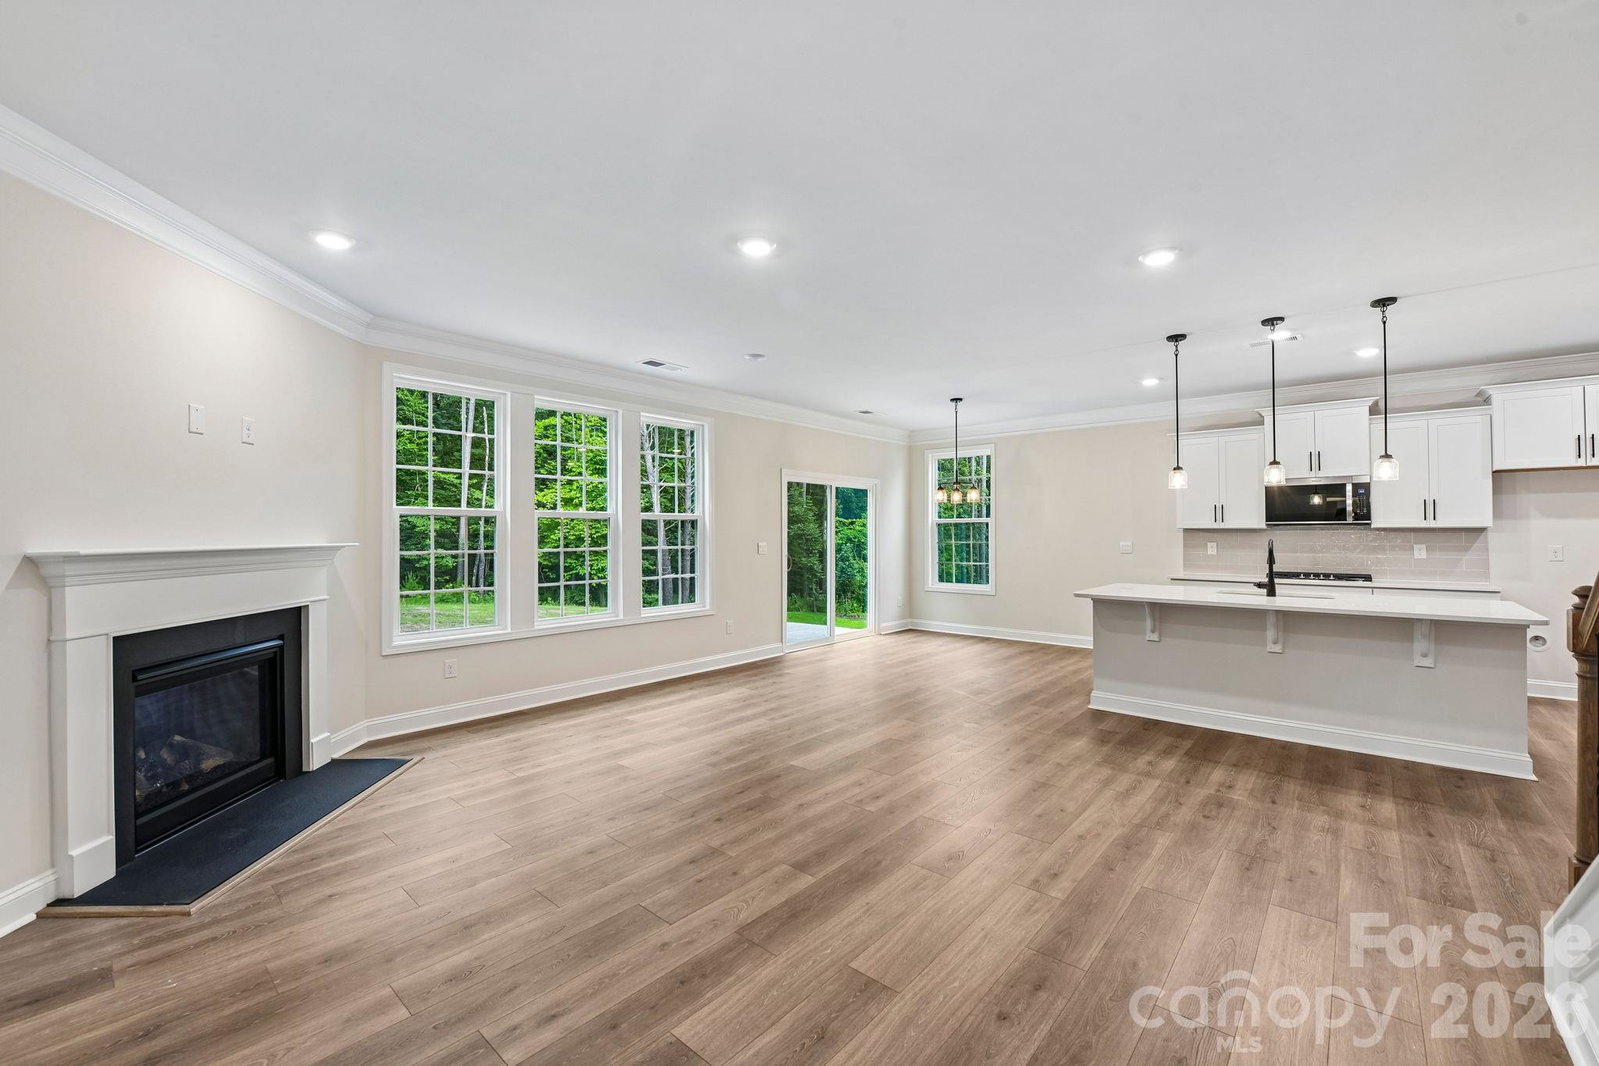
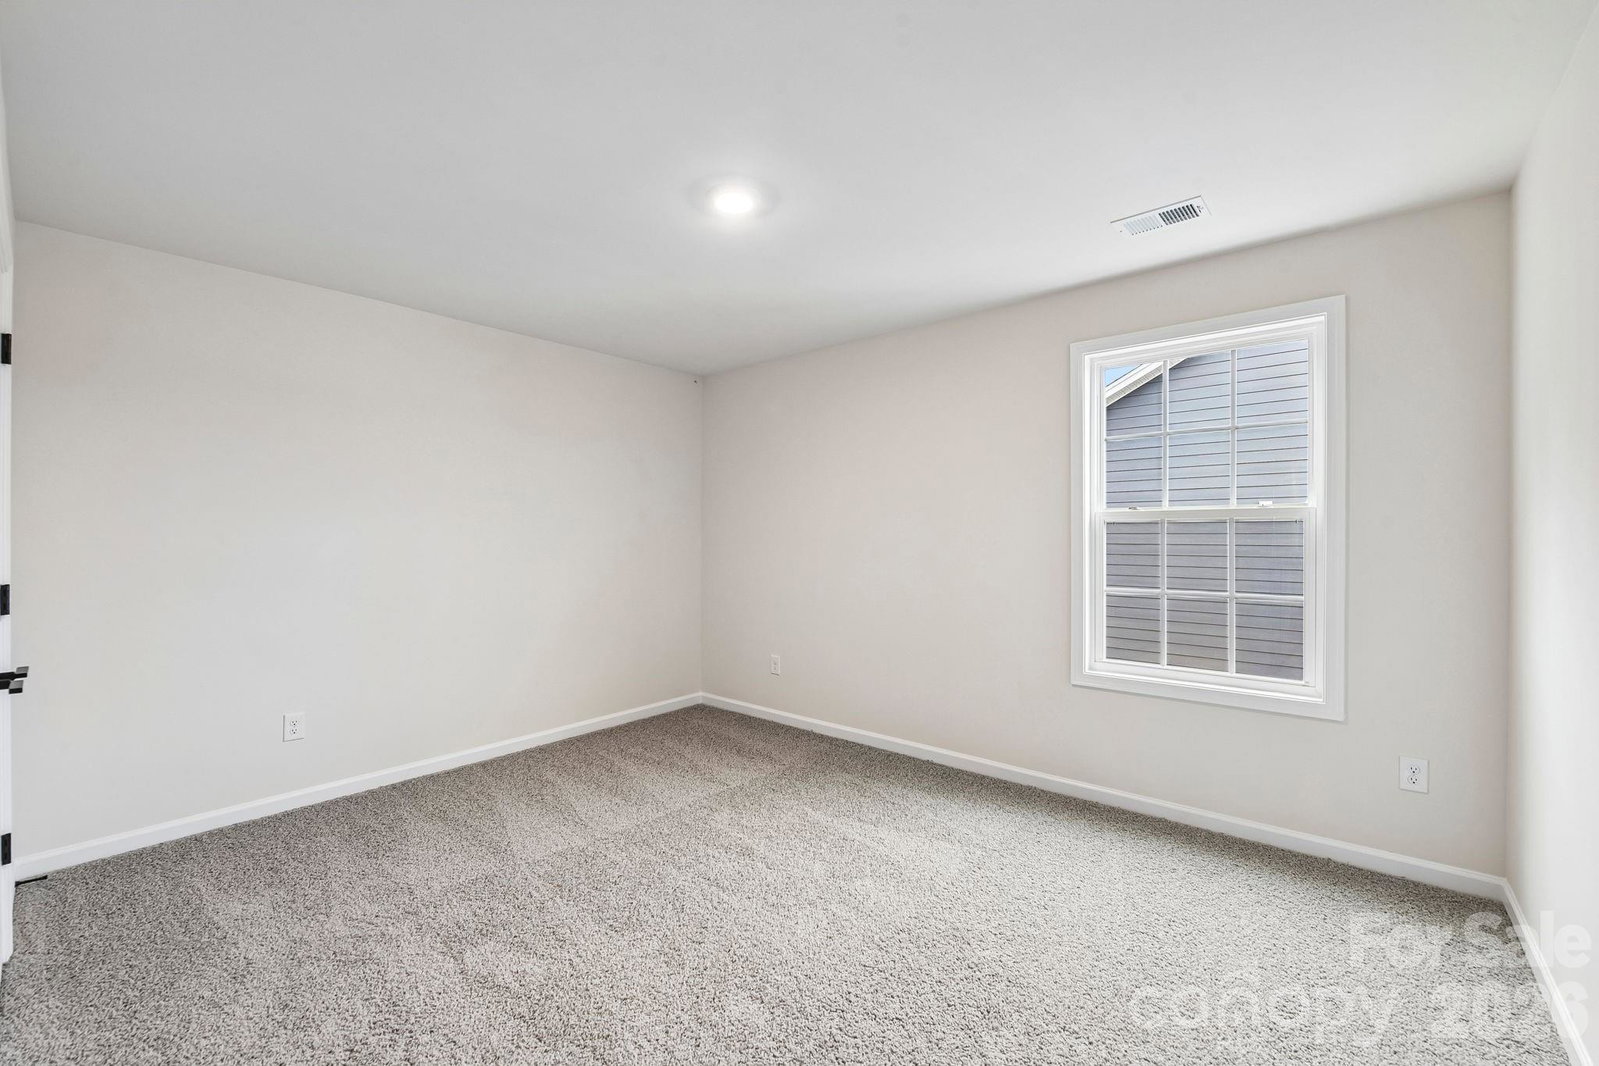
New Summit Floorplan with Covered Front Porch! Experience luxury in the spacious new construction Summit plan! The gourmet kitchen features white cabinets, quartz countertops, a butler’s pantry, double wall oven, and gas cooktop—perfect for entertaining. A main-level guest bedroom with full bath offers ideal space for visitors. Upstairs, the expansive primary suite boasts a trey ceiling, spa-like bath, and huge walk-in closet. Three additional bedrooms, two full baths, and a versatile recreation area provide ample space for family and guests. Located just minutes from Lake Norman State Park and downtown Troutman. Enjoy peace of mind with smart Home Is Connected® features. Don’t miss this incredible opportunity! This home backs up to a thick line of trees, making it a beautiful private oasis right in your backyard! Special Financing rates available with preferred lending!
Additional Information
- Hoa Fee
- $316
- Hoa Fee Paid
- Quarterly
- Fireplace
- Yes
- Interior Features
- Drop Zone, Entrance Foyer, Garden Tub, Kitchen Island, Open Floorplan, Pantry, Walk-In Closet(s), Walk-In Pantry
- Floor Coverings
- Carpet, Tile, Vinyl
- Equipment
- Dishwasher, Disposal, Double Oven, Electric Oven, Exhaust Fan, Gas Cooktop, Microwave, Plumbed For Ice Maker, Self Cleaning Oven, Tankless Water Heater, Wall Oven, Other
- Foundation
- Slab
- Main Level Rooms
- Dining Room, Kitchen, Breakfast, Family Room, Bedroom(s), Bathroom-Full
- Laundry Location
- Electric Dryer Hookup, Laundry Room, Upper Level, Washer Hookup
- Heating
- Central, Heat Pump
- Water
- City
- Sewer
- Public Sewer
- Exterior Construction
- Hardboard Siding, Stone Veneer
- Roof
- Architectural Shingle
- Parking
- Driveway, Attached Garage, Garage Faces Front
- Driveway
- Concrete, Paved
- Lot Description
- Cleared, Wooded
- Elementary School
- Troutman
- Middle School
- Troutman
- High School
- South Iredell
- Special Conditions
- None
- New Construction
- Yes
- Builder Name
- D.R. Horton
Mortgage Calculator
Listing courtesy of DR Horton Inc. mcwilhelm@drhorton.com
 “The data relating to real estate on this website derive in part from the Internet Data Exchange program. Brokers make an effort to deliver accurate information, but buyers should independently verify any information on which they will rely in a transaction. All properties are subject to prior sale, change or withdrawal. Neither Real Estate Company nor any listing broker shall be responsible for any typographical errors, misinformation, or misprints, and they shall be held totally harmless from any damages arising from reliance upon this data. This data is provided exclusively for consumers’ personal, non-commercial use and may not be used for any purpose other than to identify prospective properties they may be interested in purchasing. © 2026 Carolina Multiple Listing Services, Inc.”