376 Grandview Drive, Lake Lure, NC 28746
- $940,000
- 5
- BD
- 6
- BA
- 3,200
- SqFt


- List Price
- $940,000
- MLS#
- 4286167
- Status
- ACTIVE UNDER CONTRACT
- Property Type
- Residential
- Year Built
- 2011
- Price Change
- ▼ $10,000 1783706302
- Days on Market
- 370
- Bedrooms
- 5
- Bathrooms
- 6
- Full Baths
- 4
- Half Baths
- 2
- Lot Size
- 71,874
- Lot Size Area
- 1.65
- Living Area
- 3,200
- Sq Ft Total
- 3200
- County
- Rutherford
- Subdivision
- Rumbling Bald on Lake Lure
Property Description
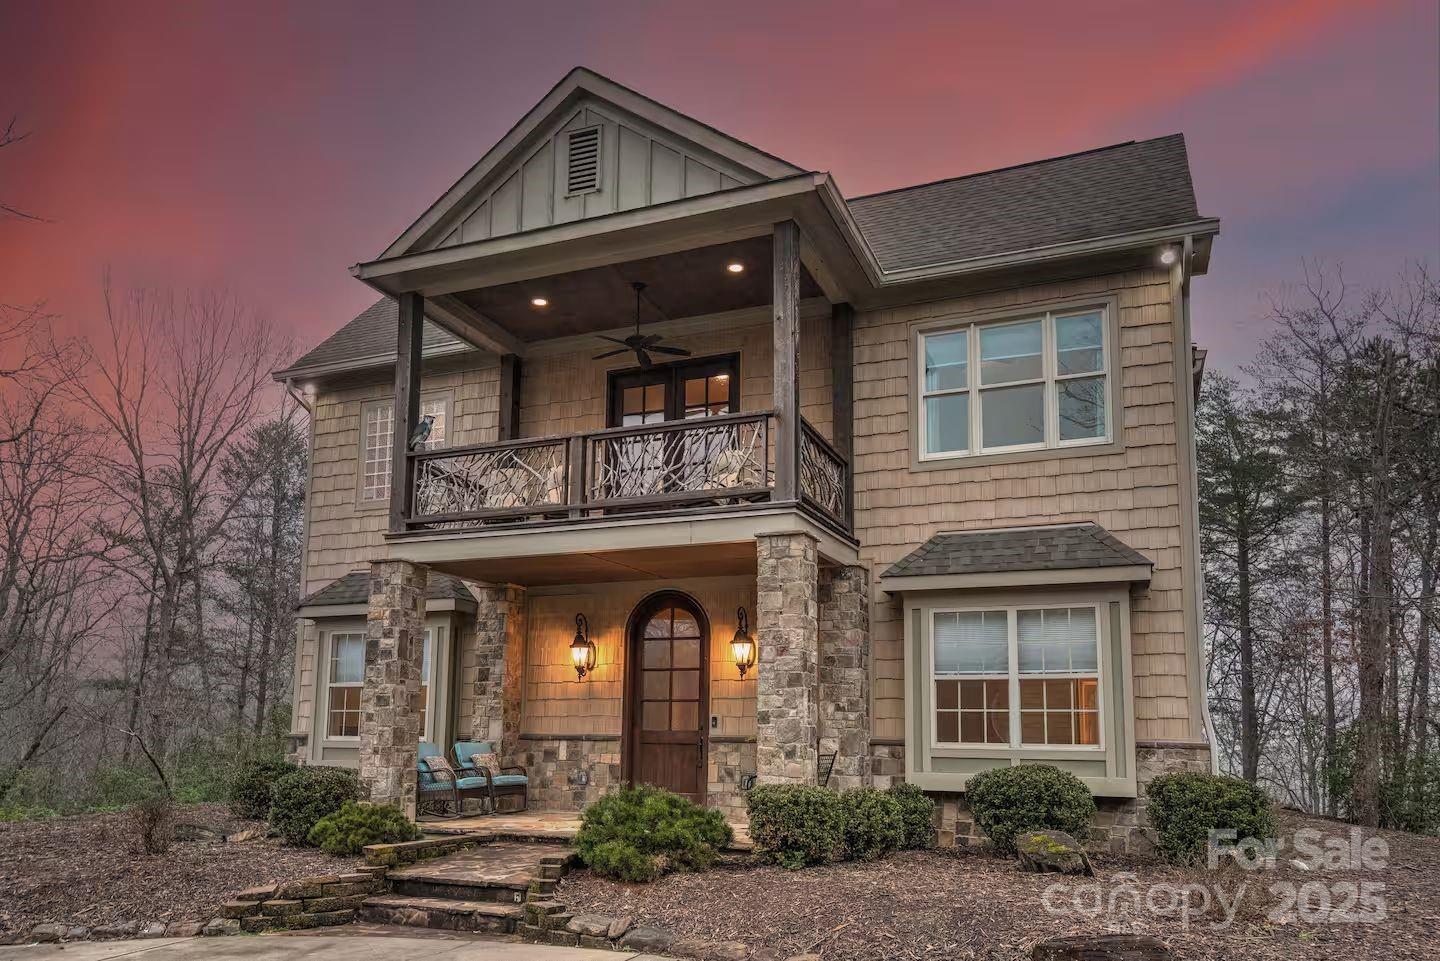
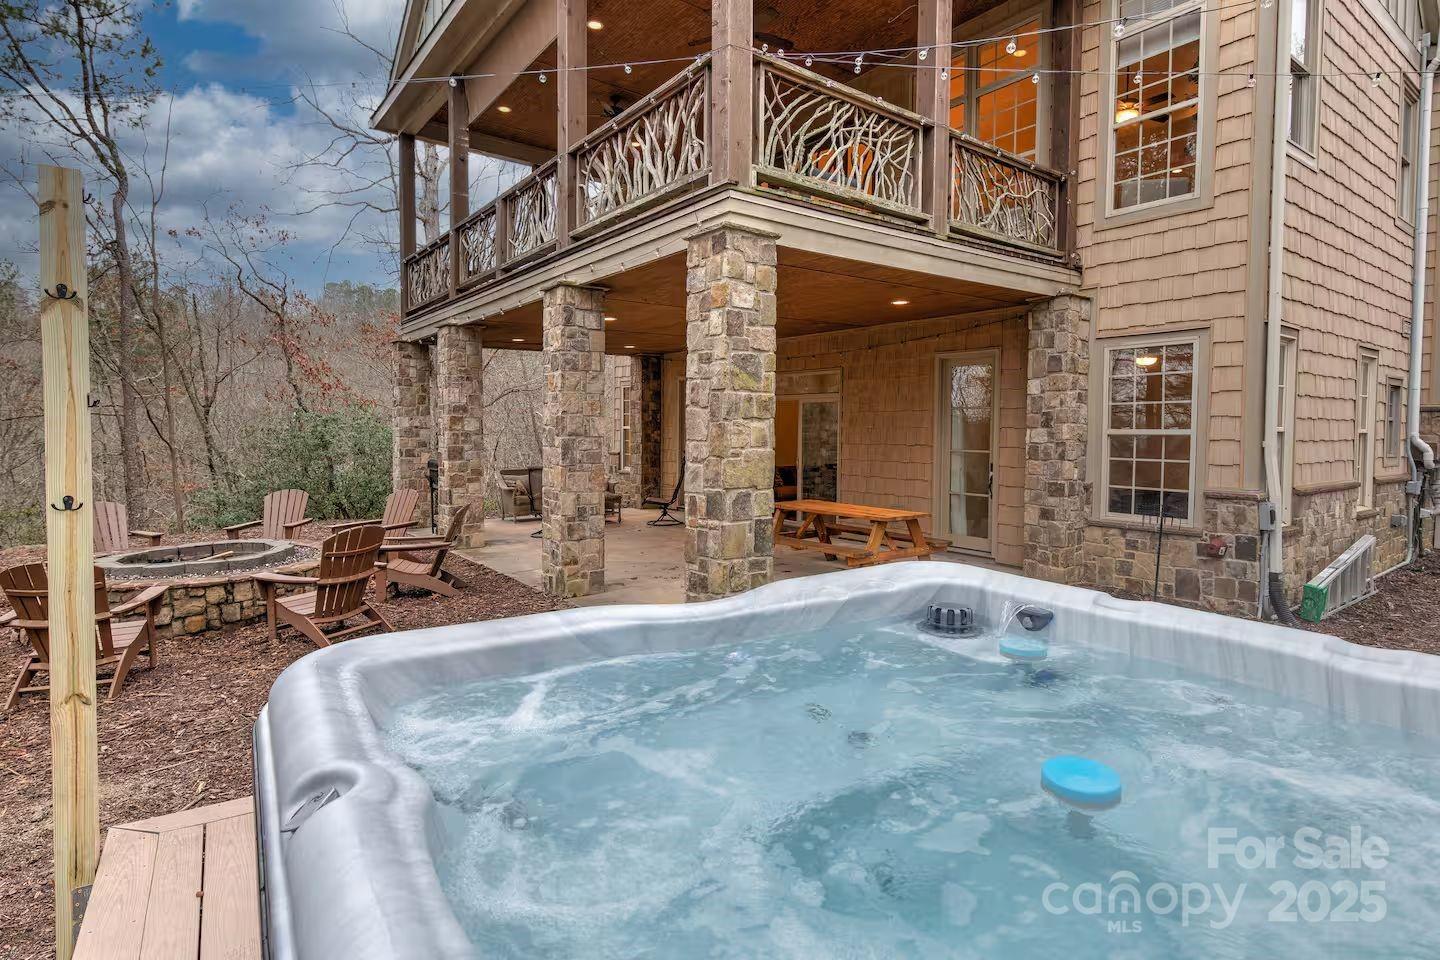
LAKE LURE, NC-----Custom-built, 5 bedroom, 4 bath, 3200 sq ft home located in Lake Lure's premiere destination. Rumbling Bald Resort is a lakefront resort, offering golfing, tennis, hiking & biking trails, indoor & outdoor swimming pools, private marina, multiple restaurants and so much more. This beautiful home is situated on the privacy of 1.65 acres and offers beautiful mountain views, plenty of parking and a detached garage with large game room. You'll enjoy many high-end finishes, including hardwood floors, tile baths, granite counters, 12 ft ceilings and a huge kitchen with 2 dishwashers, double ovens, 2 refrigerators, ice maker and so much more. This home comes fully furnished with hot-tub and is currently on a short term rental program.
Additional Information
- Hoa Fee
- $4,854
- Hoa Fee Paid
- Annually
- Community Features
- Fitness Center, Game Court, Gated, Golf, Indoor Pool, Lake Access, Outdoor Pool, Playground, Recreation Area, Sidewalks, Sport Court, Street Lights, Tennis Court(s), Walking Trails
- Fireplace
- Yes
- Interior Features
- Breakfast Bar, Entrance Foyer, Kitchen Island, Open Floorplan, Split Bedroom, Walk-In Closet(s)
- Floor Coverings
- Wood
- Equipment
- Dishwasher, Disposal, Double Oven, Dryer, Electric Cooktop, Ice Maker, Microwave, Refrigerator, Tankless Water Heater, Wall Oven, Washer, Washer/Dryer
- Foundation
- Other - See Remarks
- Main Level Rooms
- Primary Bedroom, Bedroom(s), Bedroom(s), Bedroom(s), Bathroom-Full, Bathroom-Full, Bathroom-Half, Laundry
- Laundry Location
- Laundry Room, Main Level
- Heating
- Forced Air, Heat Pump, Propane
- Water
- City
- Sewer
- Septic Installed
- Exterior Features
- Fire Pit, Hot Tub
- Exterior Construction
- Fiber Cement, Vinyl
- Roof
- Architectural Shingle
- Parking
- Driveway, Detached Garage
- Driveway
- Concrete, Paved
- Lot Description
- Level, Sloped, Wooded
- Elementary School
- Unspecified
- Middle School
- Unspecified
- High School
- Unspecified
- Special Conditions
- None
Mortgage Calculator
Listing courtesy of Caulder Realty & Land Co.. david@caulderrealty.com
 “The data relating to real estate on this website derive in part from the Internet Data Exchange program. Brokers make an effort to deliver accurate information, but buyers should independently verify any information on which they will rely in a transaction. All properties are subject to prior sale, change or withdrawal. Neither Real Estate Company nor any listing broker shall be responsible for any typographical errors, misinformation, or misprints, and they shall be held totally harmless from any damages arising from reliance upon this data. This data is provided exclusively for consumers’ personal, non-commercial use and may not be used for any purpose other than to identify prospective properties they may be interested in purchasing. © 2026 Carolina Multiple Listing Services, Inc.”