Share this with your friends


828-674-0900
Real Estate Company
163 Gypsy Mountain Road, Marion, NC 28752
- $949,000
- 2
- BD
- 3
- BA
- 2,683
- SqFt




- List Price
- $949,000
- MLS#
- 4287037
- Status
- ACTIVE
- Property Type
- Residential
- Architectural Style
- Cabin
- Year Built
- 2009
- Price Change
- ▼ $40,000 1772680599
- Days on Market
- 430
- Bedrooms
- 2
- Bathrooms
- 3
- Full Baths
- 2
- Half Baths
- 1
- Lot Size
- 500,940
- Lot Size Area
- 11.5
- Living Area
- 2,683
- Sq Ft Total
- 2683
- County
- McDowell
- Subdivision
- No Neighborhood
Property Description
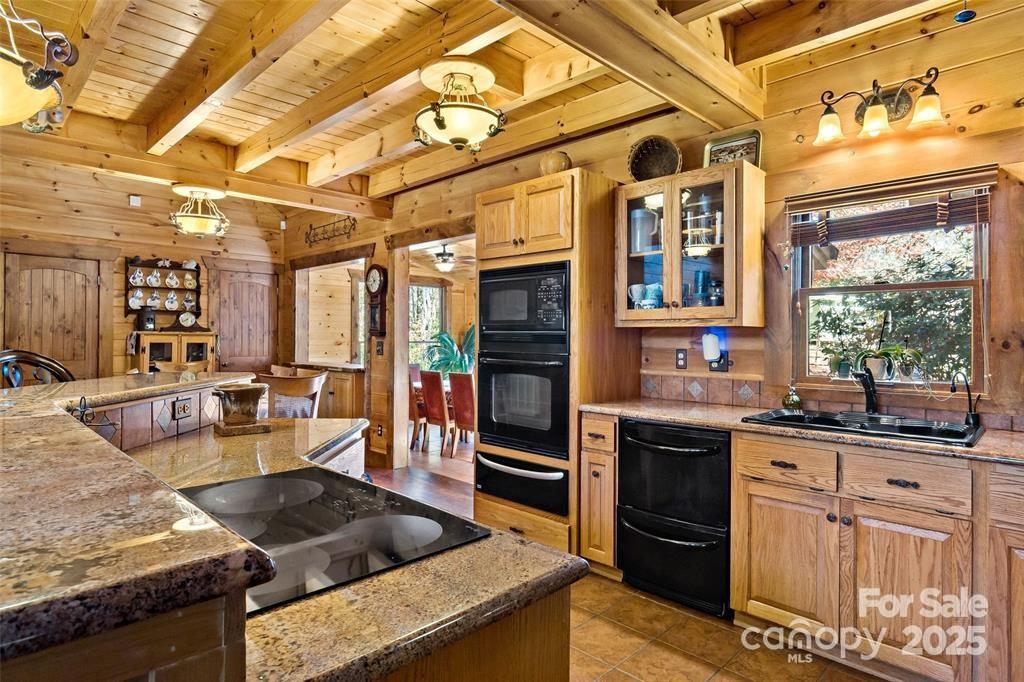
1 HOUSE and 1 OFFICE Bldg on approx 11.5 ACRES. The house has a beautiful open design (2,683 sq ft) with log siding and rock exterior. The main floor has a great room, kitchen, dining area, sunroom, laundry room, 2 bedrooms and 2.5 baths. The upper floor features a loft and studio room which is currently being used as a spare bedroom. A finished basement under part of the house is perfect for an office/workout room. A detached garage is connected to the house by a covered breezeway. A new roof was just installed in July 25' and a new Heat Pump. The freshly painted, covered front porch is the perfect place to host gatherings! The office building, 900 sq ft, is ready for a variety of applications. It includes a lobby area, a receptionist space, a small lab area, 5 offices and 2 restrooms. Much of the property is fenced, and there is a run-in shed/storage barn that is perfect for horses/goats. Included are several fruit trees and a large blueberry patch with over 200 bushes. There is over 360 ft of boundary with the US Forest Service. A 20 minute hike out the back gate leads to the ‘Mountains to Sea Trail’. This is a breathtaking property! The neighboring property is for sale - 65 Gypsy Mountain Drive, MLS number 4353949.
Additional Information
- Fireplace
- Yes
- Equipment
- Dishwasher, Microwave, Oven, Refrigerator
- Foundation
- Basement
- Main Level Rooms
- Primary Bedroom, Bedroom(s), Bathroom-Full, Bathroom-Full, Bathroom-Half, Kitchen, Living Room, Dining Room, Laundry, Sunroom
- Laundry Location
- Main Level
- Heating
- Heat Pump
- Water
- Well
- Sewer
- Septic Installed
- Exterior Features
- Fence, Fire Pit
- Exterior Construction
- Log
- Parking
- Driveway, Detached Garage
- Driveway
- Asphalt, Paved
- Lot Description
- Adjoins Forest, Cleared, Orchard(s), Hilly, Pasture
- Elementary School
- Unspecified
- Middle School
- Unspecified
- High School
- McDowell
- Special Conditions
- None
Mortgage Calculator
Listing courtesy of Carolina Mountain Sales. emilie.burgin@yahoo.com
 “The data relating to real estate on this website derive in part from the Internet Data Exchange program. Brokers make an effort to deliver accurate information, but buyers should independently verify any information on which they will rely in a transaction. All properties are subject to prior sale, change or withdrawal. Neither Real Estate Company nor any listing broker shall be responsible for any typographical errors, misinformation, or misprints, and they shall be held totally harmless from any damages arising from reliance upon this data. This data is provided exclusively for consumers’ personal, non-commercial use and may not be used for any purpose other than to identify prospective properties they may be interested in purchasing. © 2026 Carolina Multiple Listing Services, Inc.”