15609 Northcross Drive, Huntersville, NC 28078
- $569,000
- 3
- BD
- 3
- BA
- 1,969
- SqFt


- List Price
- $569,000
- MLS#
- 4287351
- Status
- ACTIVE
- Property Type
- Residential
- Year Built
- 2025
- Price Change
- ▼ $20,000 1784855369
- Days on Market
- 313
- Bedrooms
- 3
- Bathrooms
- 3
- Full Baths
- 1
- Half Baths
- 2
- Lot Size
- 5,749
- Lot Size Area
- 0.132
- Living Area
- 1,969
- Sq Ft Total
- 1969
- County
- Mecklenburg
- Subdivision
- Lachlan Park
Property Description
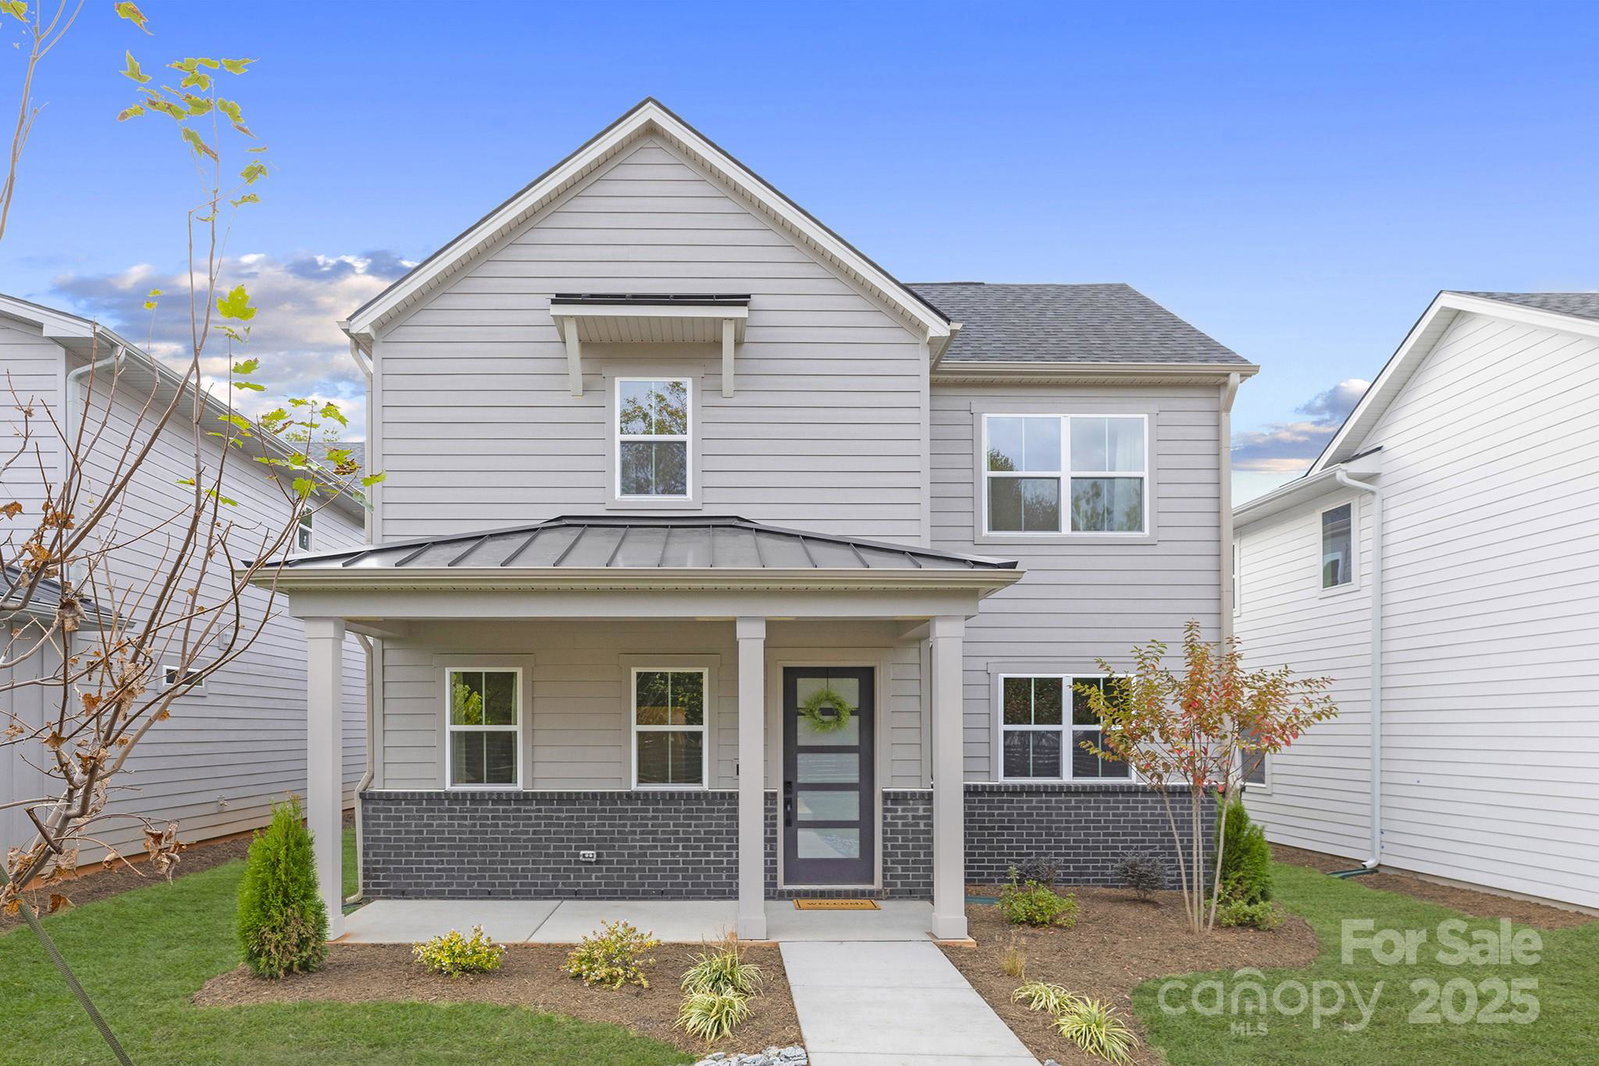
Lachlan Park is your perfect new home base, offering a blend of modern style and comfort in the heart of Huntersville. These beautifully designed homes range from ~1,969 to 2,441 square feet, featuring 3 to 4 bedrooms and spacious living areas. Each new construction home is designed with natural light in mind, showcasing open layouts, integrated patios, and flexible spaces for all your needs, including convenient rear-loaded garages, walk-in laundry rooms, and ample storage options. ****Seller to credit buyer up to $3120 to prepay Homeowner’s Association Dues for up to 12 months. All seller credits are subject to lending guidelines and maximum seller contribution limits do apply. Please speak to your lender to confirm that the credit is allowable.****
Additional Information
- Hoa Fee
- $260
- Hoa Fee Paid
- Monthly
- Equipment
- Dishwasher, Disposal, Gas Oven, Gas Range, Microwave
- Foundation
- Slab
- Main Level Rooms
- Dining Room
- Laundry Location
- Laundry Room, Upper Level
- Heating
- Central, Forced Air, Fresh Air Ventilation, Natural Gas, Zoned
- Water
- City
- Sewer
- Public Sewer
- Exterior Features
- In-Ground Irrigation, Lawn Maintenance
- Exterior Construction
- Brick Partial, Fiber Cement
- Roof
- Architectural Shingle, Metal
- Parking
- Garage Faces Rear
- Driveway
- Concrete, Paved
- Elementary School
- Grand Oak
- Middle School
- Francis Bradley
- High School
- Hopewell
- Special Conditions
- None
- New Construction
- Yes
- Builder Name
- Shea Homes
Mortgage Calculator
Listing courtesy of Shea Communities Marketing Company. kate.watts@sheahomes.com
 “The data relating to real estate on this website derive in part from the Internet Data Exchange program. Brokers make an effort to deliver accurate information, but buyers should independently verify any information on which they will rely in a transaction. All properties are subject to prior sale, change or withdrawal. Neither Real Estate Company nor any listing broker shall be responsible for any typographical errors, misinformation, or misprints, and they shall be held totally harmless from any damages arising from reliance upon this data. This data is provided exclusively for consumers’ personal, non-commercial use and may not be used for any purpose other than to identify prospective properties they may be interested in purchasing. © 2026 Carolina Multiple Listing Services, Inc.”