Share this with your friends


828-674-0900
Real Estate Company
8715 Parkchester Drive, Charlotte, NC 28277
- $535,000
- 4
- BD
- 3
- BA
- 1,932
- SqFt




- Sold Price
- $535,000
- List Price
- $534,900
- MLS#
- 4288901
- Status
- CLOSED
- Property Type
- Residential
- Architectural Style
- Traditional
- Year Built
- 1987
- Days on Market
- 135
- Closing Date
- Dec 22, 2025
- Bedrooms
- 4
- Bathrooms
- 3
- Full Baths
- 2
- Half Baths
- 1
- Lot Size
- 13,503
- Lot Size Area
- 0.31
- Living Area
- 1,932
- Sq Ft Total
- 1932
- County
- Mecklenburg
- Subdivision
- Raeburn
Property Description
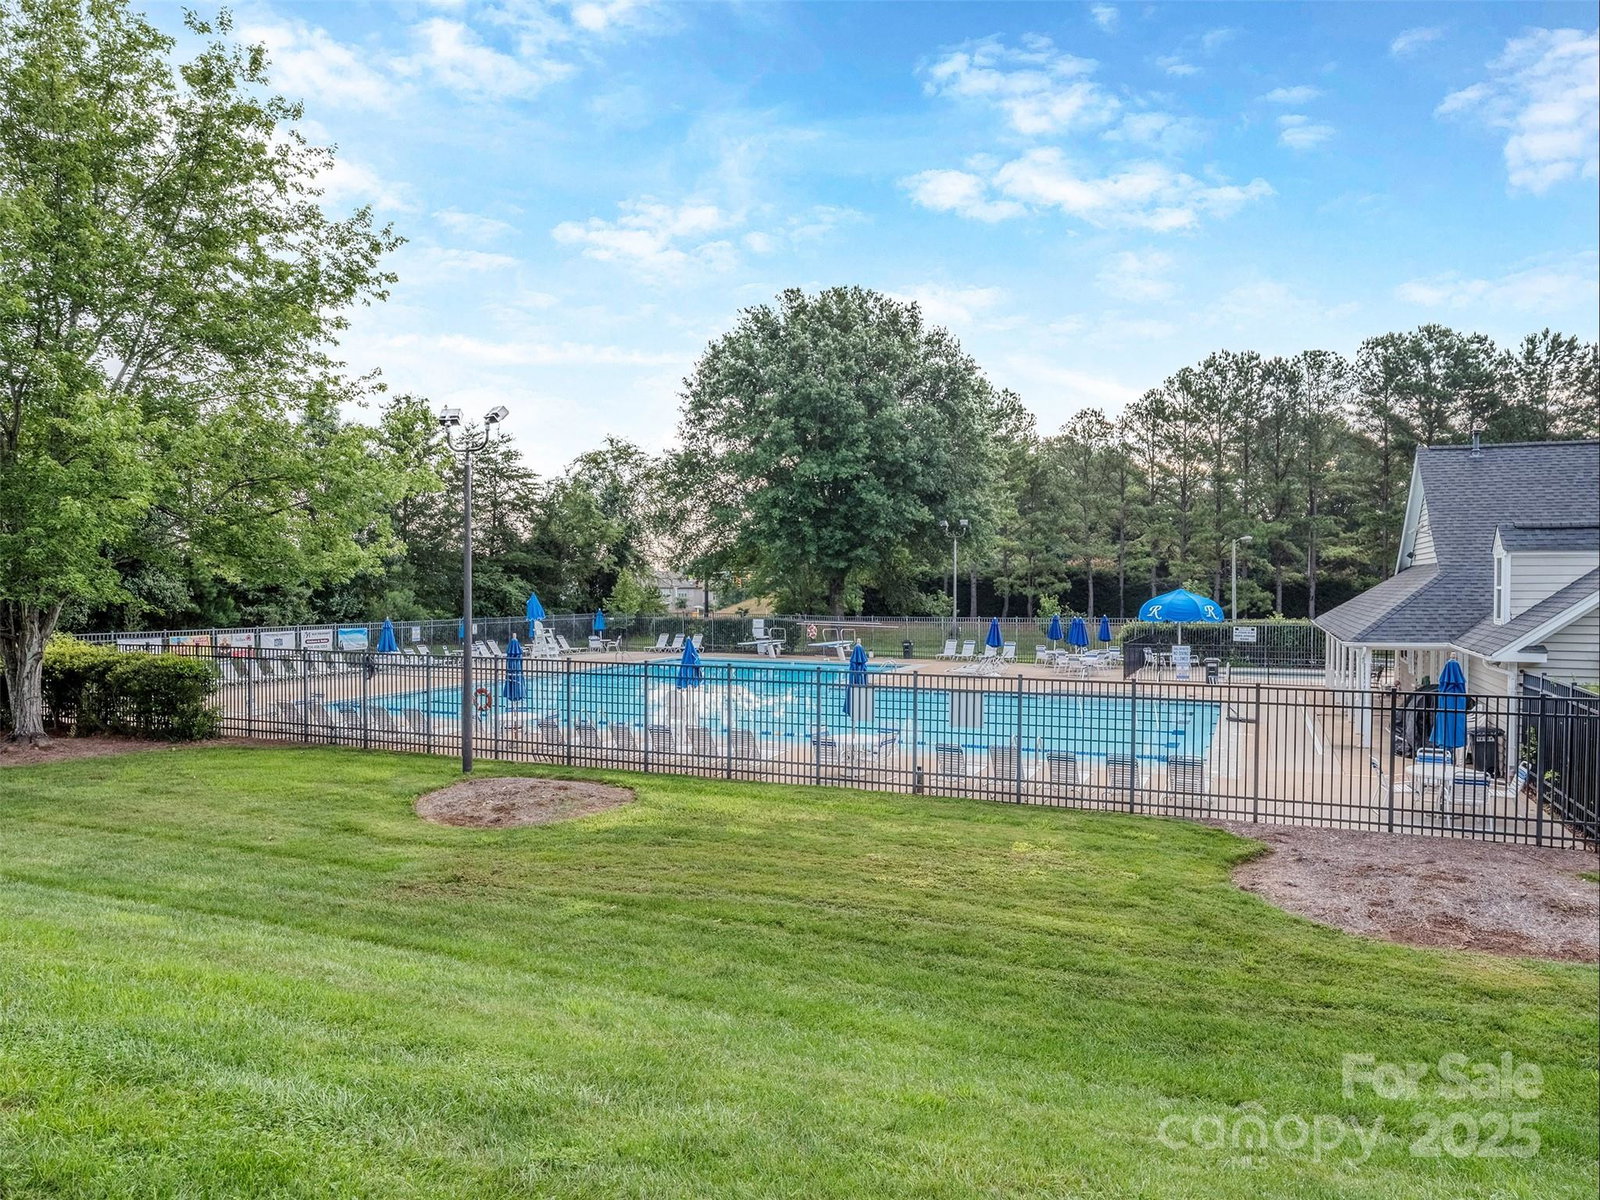
Be in the Heart of Ballantyne with this amazing home with great updates on a cul-de-sac lot in Raeburn which is a wonderfully active association with many events scheduled throughout the year! Raeburn is just off of Rea Rd with access to Stonecrest, Blakeney, Ballantyne Bowl, & more within minutes! This home has been meticulously maintained & is ready for the most discerning buyer! The main floor features formal living & dining room, spacious den, lovely kitchen with stainless appliances, pantry, breakfast area, & access to the screened porch overlooking your private rear yard! The 2nd floor primary is spacious & has a completely updated primary bath with walk-in shower! The guest rooms are spacious & are barely lived in! This home sits on a great lot with a new fence where the yard extends just beyond into the trees. The detached 2 car garage is perfect for parking, a workshop, or keeping all of your stuff! It is zoned for the Newly Built Ballantyne Ridge High School & is close to all manner of shopping, dining, nightlife, & more! Don't delay! See this spectacular home today!
Additional Information
- Hoa Fee
- $928
- Hoa Fee Paid
- Annually
- Community Features
- Clubhouse, Outdoor Pool, Recreation Area, Tennis Court(s)
- Fireplace
- Yes
- Interior Features
- Attic Stairs Pulldown, Breakfast Bar, Cable Prewire, Pantry
- Floor Coverings
- Carpet, Parquet, Tile, Vinyl, Wood
- Equipment
- Dishwasher, Electric Oven, Electric Range, Gas Water Heater, Microwave, Plumbed For Ice Maker, Self Cleaning Oven
- Foundation
- Slab
- Main Level Rooms
- Bathroom-Half, Breakfast, Great Room, Dining Room, Kitchen, Living Room, Laundry
- Laundry Location
- Laundry Room, Main Level
- Heating
- Forced Air, Natural Gas
- Water
- City
- Sewer
- Public Sewer
- Exterior Construction
- Hardboard Siding
- Roof
- Architectural Shingle
- Parking
- Driveway, Detached Garage, Garage Door Opener, Garage Faces Front
- Driveway
- Concrete, Paved
- Lot Description
- Private, Wooded
- Elementary School
- Polo Ridge
- Middle School
- Jay M. Robinson
- High School
- Ballantyne Ridge
- Special Conditions
- None
Mortgage Calculator
Listing courtesy of Coldwell Banker Realty. sgrogan@cbcarolinas.com
Selling Office: NorthGroup Real Estate LLC. “The data relating to real estate on this website derive in part from the Internet Data Exchange program. Brokers make an effort to deliver accurate information, but buyers should independently verify any information on which they will rely in a transaction. All properties are subject to prior sale, change or withdrawal. Neither Real Estate Company nor any listing broker shall be responsible for any typographical errors, misinformation, or misprints, and they shall be held totally harmless from any damages arising from reliance upon this data. This data is provided exclusively for consumers’ personal, non-commercial use and may not be used for any purpose other than to identify prospective properties they may be interested in purchasing. © 2026 Carolina Multiple Listing Services, Inc.”