201 Tarrington Drive, Statesville, NC 28625
- $305,000
- 3
- BD
- 2
- BA
- 1,709
- SqFt




- List Price
- $305,000
- MLS#
- 4293154
- Status
- ACTIVE
- Property Type
- Residential
- Year Built
- 2005
- Price Change
- ▼ $14,000 1786754036
- Days on Market
- 288
- Bedrooms
- 3
- Bathrooms
- 2
- Full Baths
- 2
- Lot Size
- 9,583
- Lot Size Area
- 0.22
- Living Area
- 1,709
- Sq Ft Total
- 1709
- County
- Iredell
- Subdivision
- Olde Statesville
Property Description
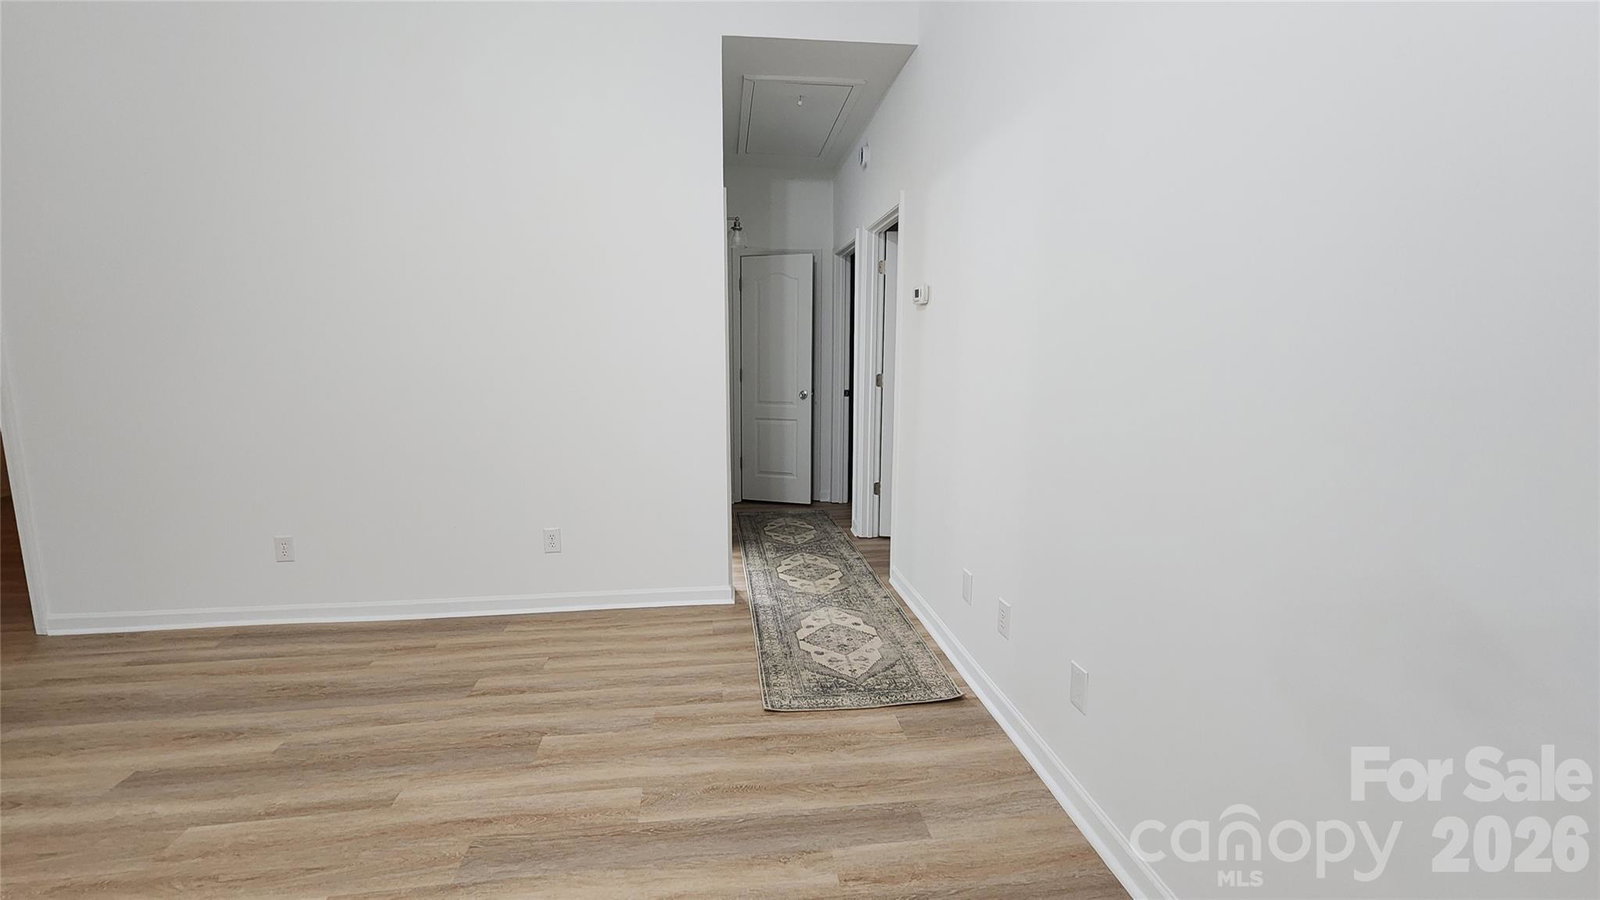
BRING YOUR OFFER! Seller open to closing cost assistance! Welcome home to the neighborhood of Olde Statesville. Close proximity to shopping and restaurants. Larger lot at approximately just under a quarter of an acre. New architectural shingle roof September 2025. New luxury vinyl plank waterproof floors throughout. New vanities and toilets and new hot water heater and tub and shower fixtures. New kitchen cabinets and sealed butcher block counter tops. New dishwasher and oven/range with air fry mode. New stainless steel hood. Upgrade to HVAC system 2024. Whole home duct system cleaned and sanitized prior to listing. New lighting and mirrors and toilets in bathrooms. Dining area new chandelier and new ceiling fans in bedrooms. Whole house new interior paint. Gas ready fireplace in living room. Plumbing redone in both bathroom walls and electrical wiring to kitchen and island and new sink plumbing. This house boasts 13 foot+ ceilings in the kitchen and den and dining with 9 foot ceilings in the other rooms. New blinds throughout. Open concept main floor. Large room upstairs for office or entertainment or great potential as an AIRBNB. All bedrooms on main floor. No hoa.
Additional Information
- Community Features
- Sidewalks, Street Lights
- Fireplace
- Yes
- Interior Features
- Attic Stairs Pulldown, Breakfast Bar, Built-in Features, Cable Prewire, Entrance Foyer, Garden Tub, Kitchen Island, Open Floorplan, Pantry, Walk-In Closet(s), Other - See Remarks
- Floor Coverings
- Tile, Vinyl
- Equipment
- Convection Oven, Electric Water Heater, ENERGY STAR Qualified Dishwasher, Exhaust Hood, Plumbed For Ice Maker, Self Cleaning Oven
- Foundation
- Slab
- Main Level Rooms
- Primary Bedroom, Bedroom(s), Bedroom(s), Bathroom-Full, Bathroom-Full, Kitchen, Great Room, Dining Area, Breakfast, Laundry
- Laundry Location
- Electric Dryer Hookup, Laundry Closet, Main Level, Washer Hookup
- Heating
- Electric, Heat Pump, Other - See Remarks
- Water
- County Water
- Sewer
- Public Sewer
- Exterior Features
- Other - See Remarks
- Exterior Construction
- Vinyl
- Roof
- Architectural Shingle
- Parking
- Driveway, Attached Garage
- Driveway
- Concrete, Paved
- Elementary School
- Cloverleaf
- Middle School
- Unspecified
- High School
- Unspecified
- Special Conditions
- None
Mortgage Calculator
Listing courtesy of eXp Realty, LLC. Laura.Murden@exprealty.com
 “The data relating to real estate on this website derive in part from the Internet Data Exchange program. Brokers make an effort to deliver accurate information, but buyers should independently verify any information on which they will rely in a transaction. All properties are subject to prior sale, change or withdrawal. Neither Real Estate Company nor any listing broker shall be responsible for any typographical errors, misinformation, or misprints, and they shall be held totally harmless from any damages arising from reliance upon this data. This data is provided exclusively for consumers’ personal, non-commercial use and may not be used for any purpose other than to identify prospective properties they may be interested in purchasing. © 2026 Carolina Multiple Listing Services, Inc.”