18 E Owl Creek Lane, Fairview, NC 28730
- $1,075,000
- 4
- BD
- 3
- BA
- 3,366
- SqFt






- Sold Price
- $1,075,000
- List Price
- $1,150,000
- MLS#
- 4296010
- Status
- CLOSED
- Property Type
- Residential
- Architectural Style
- Arts and Crafts
- Year Built
- 2008
- Days on Market
- 220
- Closing Date
- May 04, 2026
- Bedrooms
- 4
- Bathrooms
- 3
- Full Baths
- 3
- Lot Size
- 11,761
- Lot Size Area
- 0.27
- Living Area
- 3,366
- Sq Ft Total
- 3366
- County
- Buncombe
- Subdivision
- Southcliff
Property Description
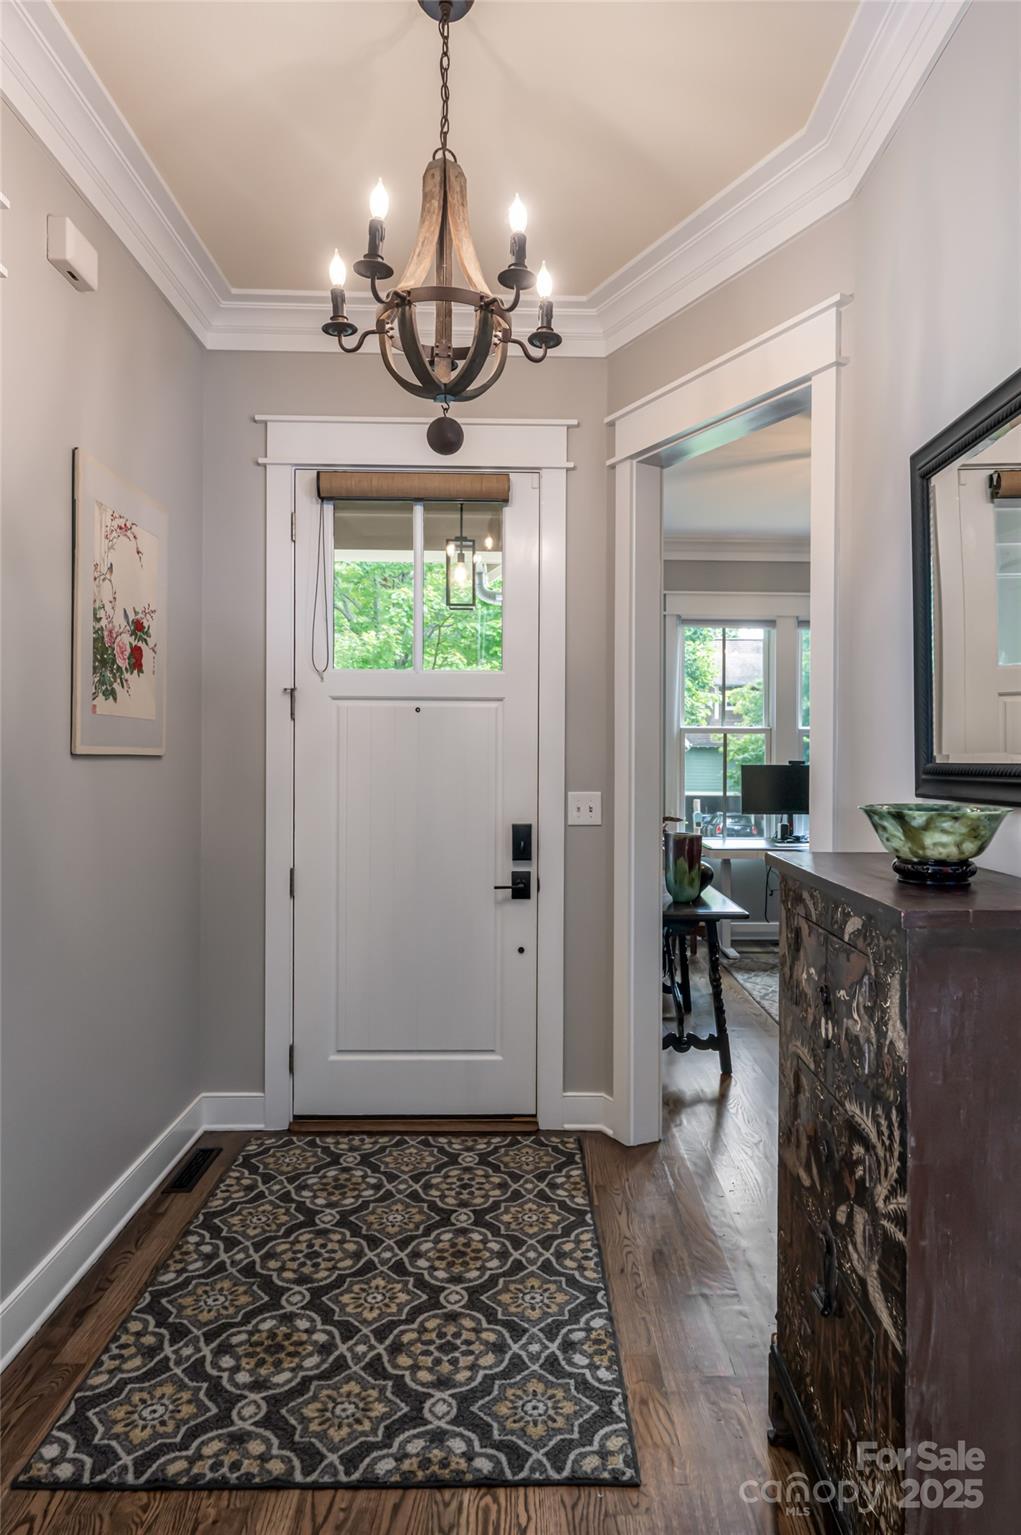
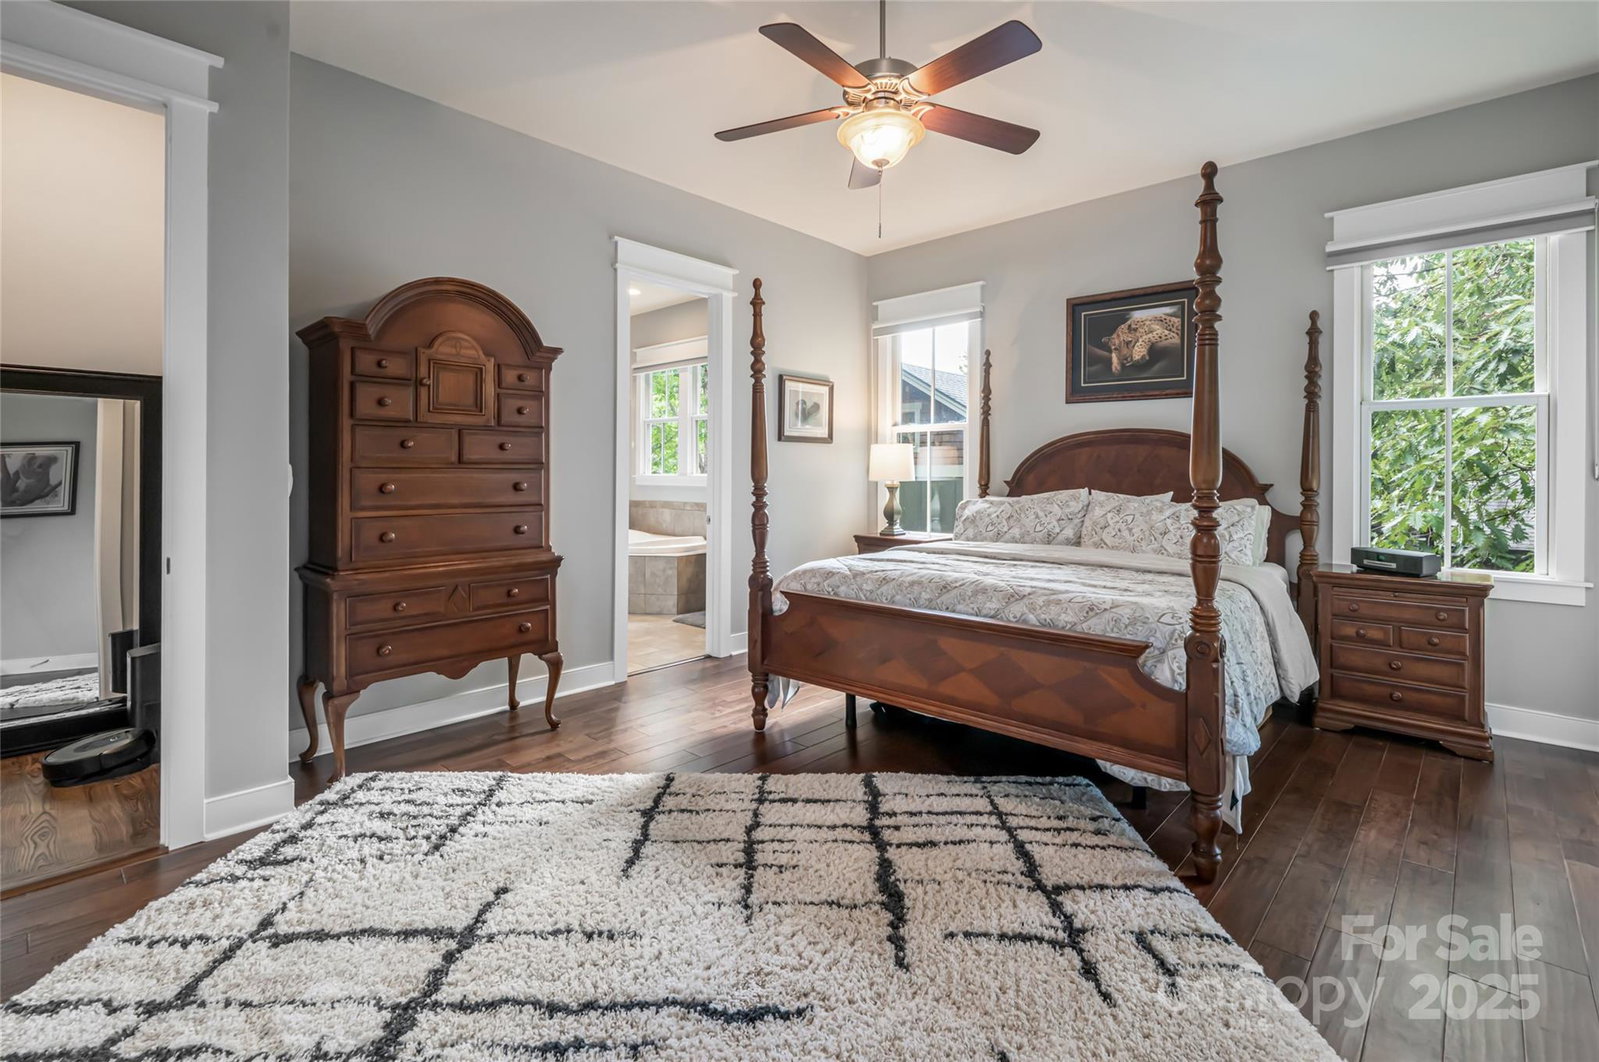
In the heart of Southcliff, Asheville’s premier luxury, nature-focused gated community, this Arts and Crafts residence blends timeless character with modern ease. Set on a beautifully landscaped corner lot framed by mature trees, hydrangeas and rhododendrons, the home offers a rare sense of privacy just 10 minutes from downtown Asheville. Inside, an open, light-filled floor plan connects living spaces with understated elegance. The main level features three bedrooms, a private office, and a thoughtfully designed kitchen that balances beauty and function, along with convenient main-level laundry. Screened porches extend from the dining area and primary suite, creating serene spaces for morning coffee or evenings surrounded by forest sounds. The lower level invites relaxation and entertaining with a spacious family room, guest bedroom and full bath. Outdoor living shines with a screened porch, stone fireplace, hot tub, and fenced backyard ideal for pets or play. Southcliff residents enjoy miles of trails, firepits, pavilions and preserved green space, all within a 24-hour gated community. This refined home captures the essence of mountain living, private, elegant, and deeply connected to nature.
Additional Information
- Hoa Fee
- $335
- Hoa Fee Paid
- Monthly
- Fireplace
- Yes
- Interior Features
- Breakfast Bar, Built-in Features, Central Vacuum, Garden Tub, Kitchen Island, Open Floorplan, Pantry, Walk-In Closet(s)
- Floor Coverings
- Carpet, Tile, Wood
- Equipment
- Dishwasher, Disposal, Dryer, Exhaust Hood, Gas Cooktop, Gas Oven, Gas Range, Microwave, Refrigerator, Washer
- Foundation
- Basement
- Main Level Rooms
- Primary Bedroom, Bathroom-Full, Dining Area, Kitchen, Living Room, Laundry, Office, Bedroom(s), Bathroom-Full, Bedroom(s), Utility Room
- Laundry Location
- Laundry Room, Main Level
- Heating
- Forced Air, Heat Pump, Natural Gas
- Water
- City
- Sewer
- Public Sewer
- Exterior Construction
- Hardboard Siding
- Roof
- Architectural Shingle
- Parking
- Attached Garage
- Driveway
- Asphalt, Paved
- Lot Description
- Corner Lot, Rolling Slope, Wooded
- Elementary School
- Fairview
- Middle School
- Cane Creek
- High School
- AC Reynolds
- Special Conditions
- None
Mortgage Calculator
Listing courtesy of Premier Sotheby’s International Realty. 828-279-3980
Selling Office: Nest Realty Asheville. “The data relating to real estate on this website derive in part from the Internet Data Exchange program. Brokers make an effort to deliver accurate information, but buyers should independently verify any information on which they will rely in a transaction. All properties are subject to prior sale, change or withdrawal. Neither Real Estate Company nor any listing broker shall be responsible for any typographical errors, misinformation, or misprints, and they shall be held totally harmless from any damages arising from reliance upon this data. This data is provided exclusively for consumers’ personal, non-commercial use and may not be used for any purpose other than to identify prospective properties they may be interested in purchasing. © 2026 Carolina Multiple Listing Services, Inc.”