Share this with your friends


828-674-0900
Real Estate Company
176 Pisgah Drive, Brevard, NC 28712
- $392,500
- 3
- BD
- 2
- BA
- 1,413
- SqFt








- Sold Price
- $392,500
- List Price
- $394,900
- MLS#
- 4296163
- Status
- CLOSED
- Property Type
- Residential
- Architectural Style
- Traditional
- Year Built
- 2025
- Days on Market
- 89
- Closing Date
- Dec 22, 2025
- Bedrooms
- 3
- Bathrooms
- 2
- Full Baths
- 2
- Lot Size
- 6,969
- Lot Size Area
- 0.16
- Living Area
- 1,413
- Sq Ft Total
- 1413
- County
- Transylvania
- Subdivision
- No Neighborhood
Property Description
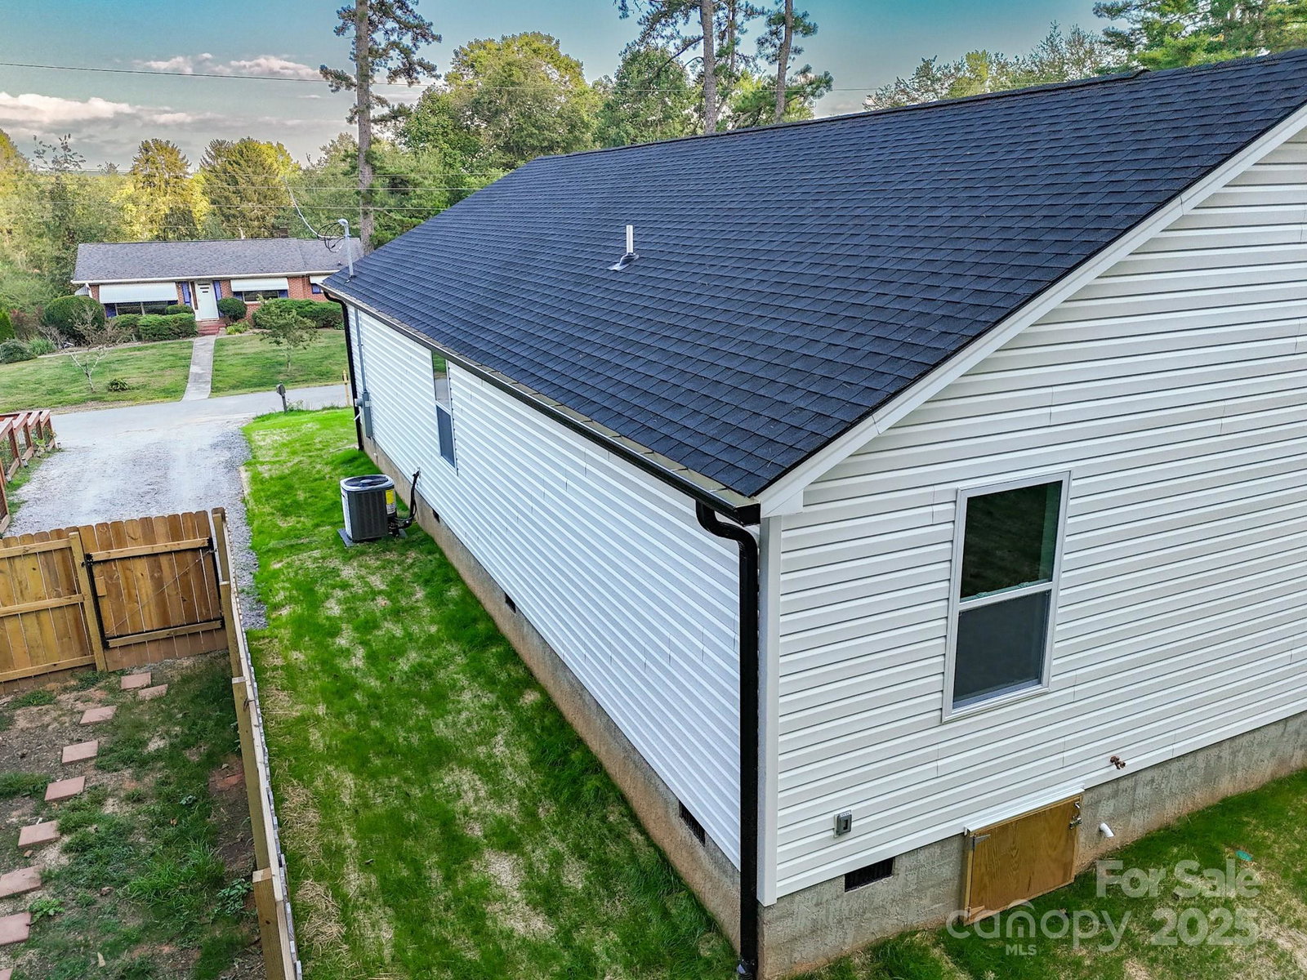
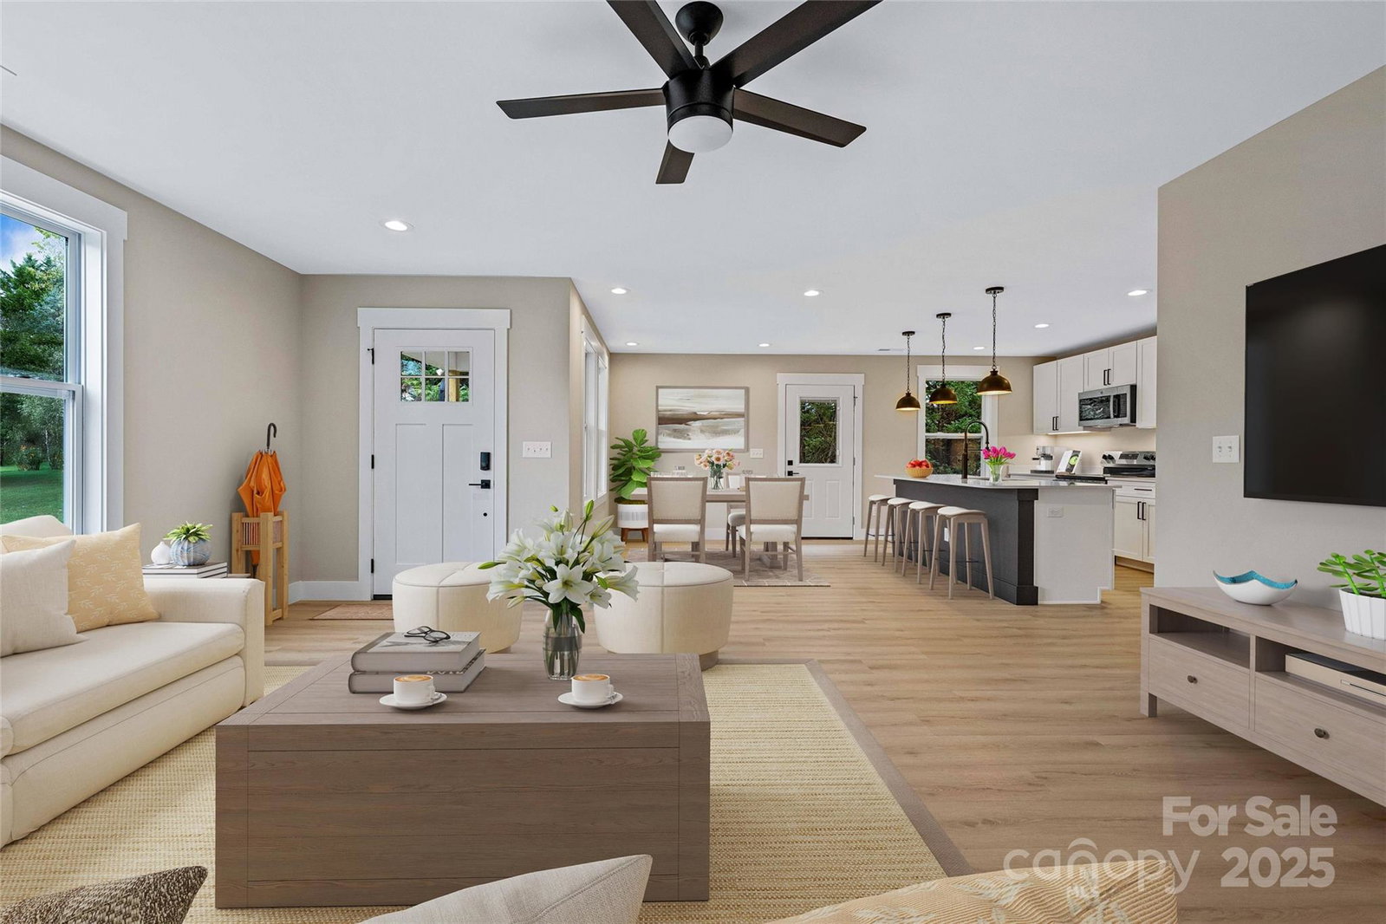
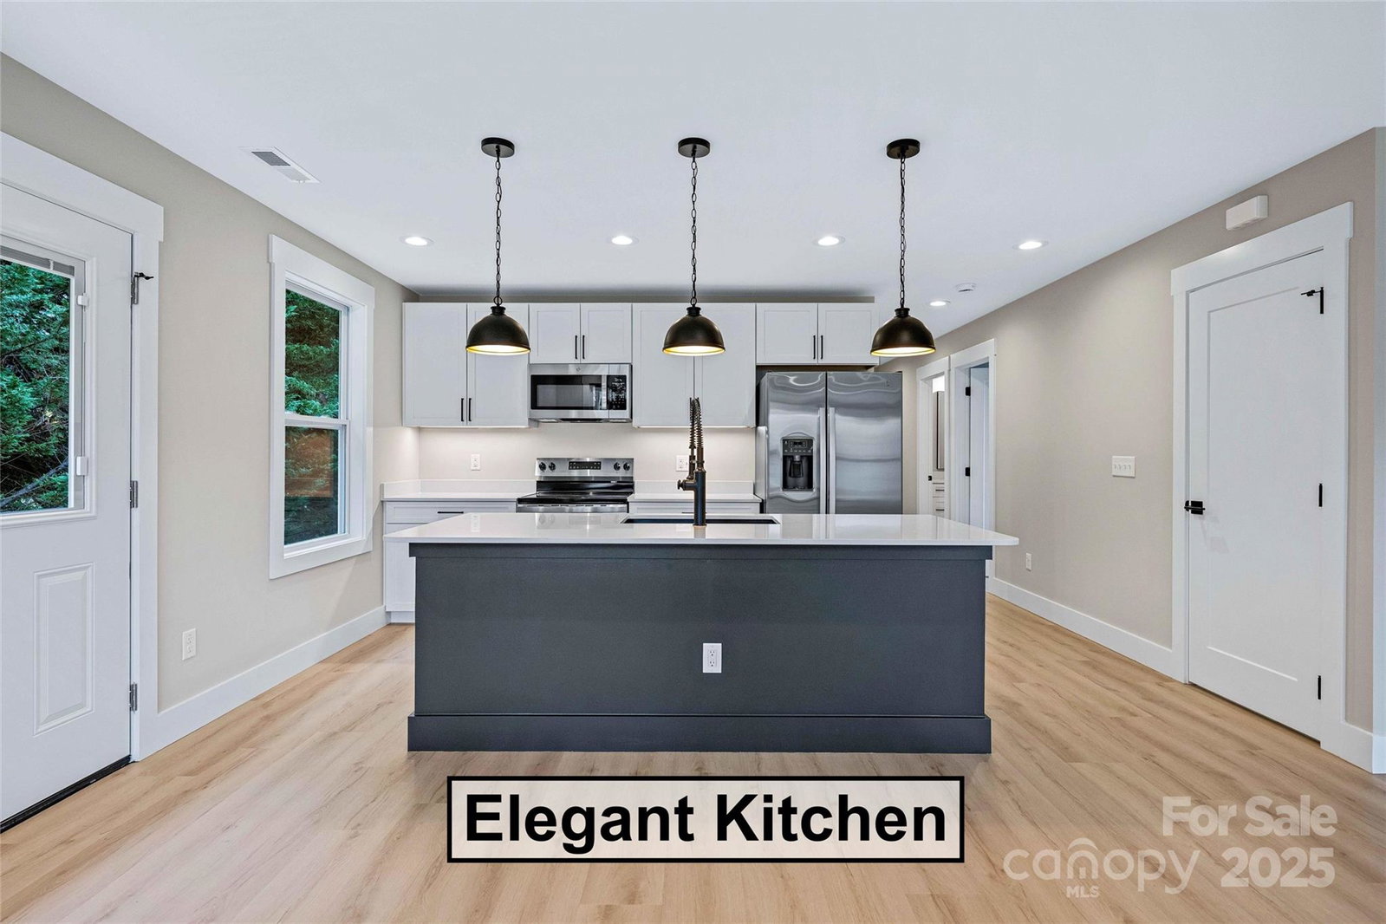
Nestled near Pisgah National Forest, this brand-new home blends modern comfort with tranquil mountain charm. Minutes from the vibrant heart of Brevard, you’ll enjoy quick access to cafés like Cup & Saucer and Bracken Mountain Bakery, craft beer at Oskar Blues or Ecusta Brewing. Outdoor lovers will be thrilled by the more than 250 waterfalls in the area, such as Looking Glass Falls and Sliding Rock, and hiking favorites like Moore Cove Falls and Cedar Rock Falls. Inside, the open floor plan is bathed in warm natural light and ideal for entertaining. A striking kitchen features stainless steel appliances, granite countertops, an island, and soft-close cabinetry. The primary suite offers a walk-in closet and spa-style bath with dual vanities and a custom tile shower. Luxury vinyl plank flooring flows throughout. Step outside to a spacious deck overlooking wooded mountain views—perfect for morning coffee or evening stargazing. This home is your quiet retreat and your gateway to all that Brevard’s “Land of Waterfalls” has to offer. Don’t miss your chance to make this exceptional property your mountain home! Potentially up to $2,500 in closing credit.*
Additional Information
- Interior Features
- Kitchen Island, Open Floorplan, Walk-In Closet(s)
- Floor Coverings
- Tile, Vinyl
- Equipment
- Dishwasher, Disposal, Electric Range, Electric Water Heater, Microwave, Plumbed For Ice Maker, Refrigerator
- Foundation
- Crawl Space
- Main Level Rooms
- Bedroom(s), Primary Bedroom, Bathroom-Full, Kitchen, Living Room, Dining Area, Laundry, Bedroom(s), Bathroom-Full
- Laundry Location
- Inside, Laundry Room, Main Level
- Heating
- Heat Pump
- Water
- City
- Sewer
- Public Sewer
- Exterior Construction
- Vinyl
- Roof
- Architectural Shingle
- Parking
- Driveway
- Driveway
- Gravel, Paved
- Elementary School
- Pisgah Forest
- Middle School
- Brevard
- High School
- Brevard
- Zoning
- GR8
- Special Conditions
- None
- New Construction
- Yes
- Builder Name
- 2020 Builders LLC
Mortgage Calculator
Listing courtesy of EXP Realty LLC. sales@2020builders.net
Selling Office: Sandra Purcell & Associates. “The data relating to real estate on this website derive in part from the Internet Data Exchange program. Brokers make an effort to deliver accurate information, but buyers should independently verify any information on which they will rely in a transaction. All properties are subject to prior sale, change or withdrawal. Neither Real Estate Company nor any listing broker shall be responsible for any typographical errors, misinformation, or misprints, and they shall be held totally harmless from any damages arising from reliance upon this data. This data is provided exclusively for consumers’ personal, non-commercial use and may not be used for any purpose other than to identify prospective properties they may be interested in purchasing. © 2026 Carolina Multiple Listing Services, Inc.”