2665 Rolling Hills Drive, Monroe, NC 28110
- $1,900,000
- 4
- BD
- 7
- BA
- 8,104
- SqFt




- List Price
- $1,900,000
- MLS#
- 4296531
- Status
- ACTIVE
- Property Type
- Residential
- Year Built
- 1998
- Price Change
- ▼ $375,000 1788556772
- Days on Market
- 337
- Bedrooms
- 4
- Bathrooms
- 7
- Full Baths
- 5
- Half Baths
- 2
- Lot Size
- 192,970
- Lot Size Area
- 4.43
- Living Area
- 8,104
- Sq Ft Total
- 8104
- County
- Union
- Subdivision
- Country Club Estates
Property Description
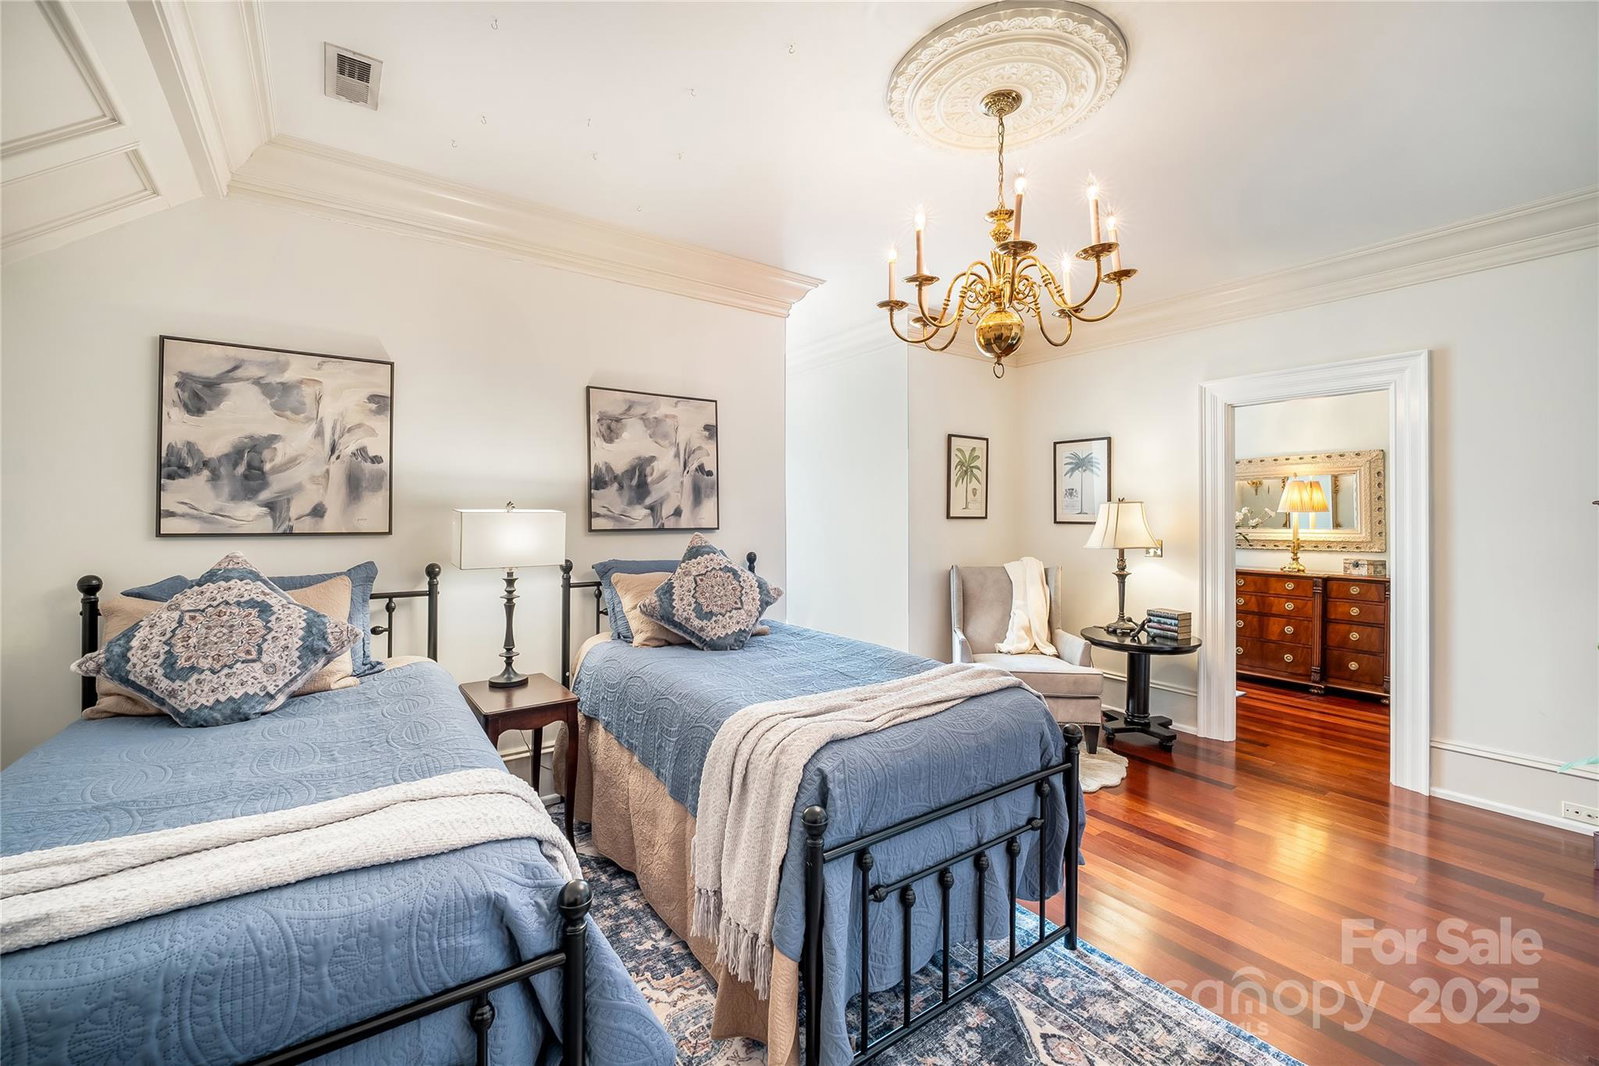
An Elegant Neo-Classical Estate. 2665 Rolling Hills · Monroe, NC. Welcome to Bon Heur, meaning “happiness,” nestled on 4.43 private acres. Blending timeless grandeur with modern amenities, this residence offers refined living just 24 miles from Center City Charlotte and 15 minutes from Monroe Executive Airport. Architectural Grandeur & Finishes: Upon entry, a suspended spiral staircase crowned by a rotunda sets the stage for architectural drama. Throughout the home, 24-karat gold leaf millwork, Italian marble floors, decorative inlay flooring, and antique chandeliers showcase exceptional craftsmanship. The hand-painted dining room walls bring artistry to formal dining. The bathrooms are also elevated with Sherle Wagner fixtures. A rare five-story elevator ensures effortless access across every level. Living & Entertaining Spaces: The gourmet kitchen is appointed with high-end appliances and an oversized island, blending function and beauty. A custom glass-walled wet bar and mixology corner adds a touch of sophistication. Six gas fireplaces spread throughout the home provide warmth and ambiance. The lower level is designed for leisure and entertainment, featuring a media room, gaming room, second wet bar, and charming historically referenced brick flooring, which adds timeless character to the space. Private Suites: The second level is home to two grand primary en-suites, each with bespoke luxury features including sublime dressing rooms, custom closets, and private porch access. This level also includes a private den, office, library, kitchenette, and craft room, creating a self-contained domain of comfort and refinement. The third level offers two additional en-suite bedrooms, ensuring space and privacy for family or guests. Outdoor Elegance: Expansive 3,000 square feet of Haint Blue–painted wraparound porches with Chippendale railings extend the living space, overlooking a backyard designed for both beauty and function. A dedicated culinary production area and 35 varieties of rose bushes provide an exquisite setting for outdoor living. Additional Highlights: Climate-controlled 1,924 sqft garage, No HOA, Full sprinkler system and invisible fencing, Gated property with fully lighted landscaping, Whole-house generator, Air and water filtration systems, 50-year architectural shingles. Bon Heur is more than a home—it is a rare masterpiece of luxury, and Southern Charm, offering an unparalleled lifestyle in a coveted community.
Additional Information
- Community Features
- Clubhouse, Golf
- Fireplace
- Yes
- Interior Features
- Attic Stairs Fixed, Attic Walk In, Breakfast Bar, Built-in Features, Entrance Foyer, Garden Tub, Kitchen Island, Storage, Walk-In Closet(s), Wet Bar, Other - See Remarks
- Floor Coverings
- Brick, Marble, Tile, Wood, Other - See Remarks
- Equipment
- Convection Microwave, Convection Oven, Dishwasher, Double Oven, Exhaust Fan, Filtration System, Gas Cooktop, Ice Maker, Microwave, Refrigerator with Ice Maker, Washer/Dryer, Wine Refrigerator
- Foundation
- Basement
- Main Level Rooms
- Great Room, Bar/Entertainment, Kitchen, Dining Room, Breakfast, Dining Room, Bathroom-Half
- Laundry Location
- In Basement
- Heating
- Central
- Water
- City
- Sewer
- Public Sewer
- Exterior Features
- In-Ground Irrigation, Other - See Remarks
- Exterior Construction
- Brick Full
- Roof
- Architectural Shingle
- Parking
- Circular Driveway, Driveway, Attached Garage, Garage Door Opener, Garage Faces Side, Garage Shop, Golf Cart Garage
- Driveway
- Asphalt, Brick, Gated, Paved
- Lot Description
- Private, Other - See Remarks
- Elementary School
- Porter Ridge
- Middle School
- Piedmont
- High School
- Piedmont
- Special Conditions
- None
Mortgage Calculator
Listing courtesy of Ivester Jackson Blackstream. joy@ijbproperties.com
 “The data relating to real estate on this website derive in part from the Internet Data Exchange program. Brokers make an effort to deliver accurate information, but buyers should independently verify any information on which they will rely in a transaction. All properties are subject to prior sale, change or withdrawal. Neither Real Estate Company nor any listing broker shall be responsible for any typographical errors, misinformation, or misprints, and they shall be held totally harmless from any damages arising from reliance upon this data. This data is provided exclusively for consumers’ personal, non-commercial use and may not be used for any purpose other than to identify prospective properties they may be interested in purchasing. © 2026 Carolina Multiple Listing Services, Inc.”