320 Country Club Acres None, Shelby, NC 28150
- $849,900
- 5
- BD
- 4
- BA
- 3,902
- SqFt






- List Price
- $849,900
- MLS#
- 4298771
- Status
- ACTIVE
- Property Type
- Residential
- Year Built
- 1973
- Price Change
- ▼ $50,000 1786574111
- Days on Market
- 374
- Bedrooms
- 5
- Bathrooms
- 4
- Full Baths
- 3
- Half Baths
- 1
- Lot Size
- 93,218
- Lot Size Area
- 2.14
- Living Area
- 3,902
- Sq Ft Total
- 3902
- County
- Cleveland
- Subdivision
- Country Club Acres
Property Description
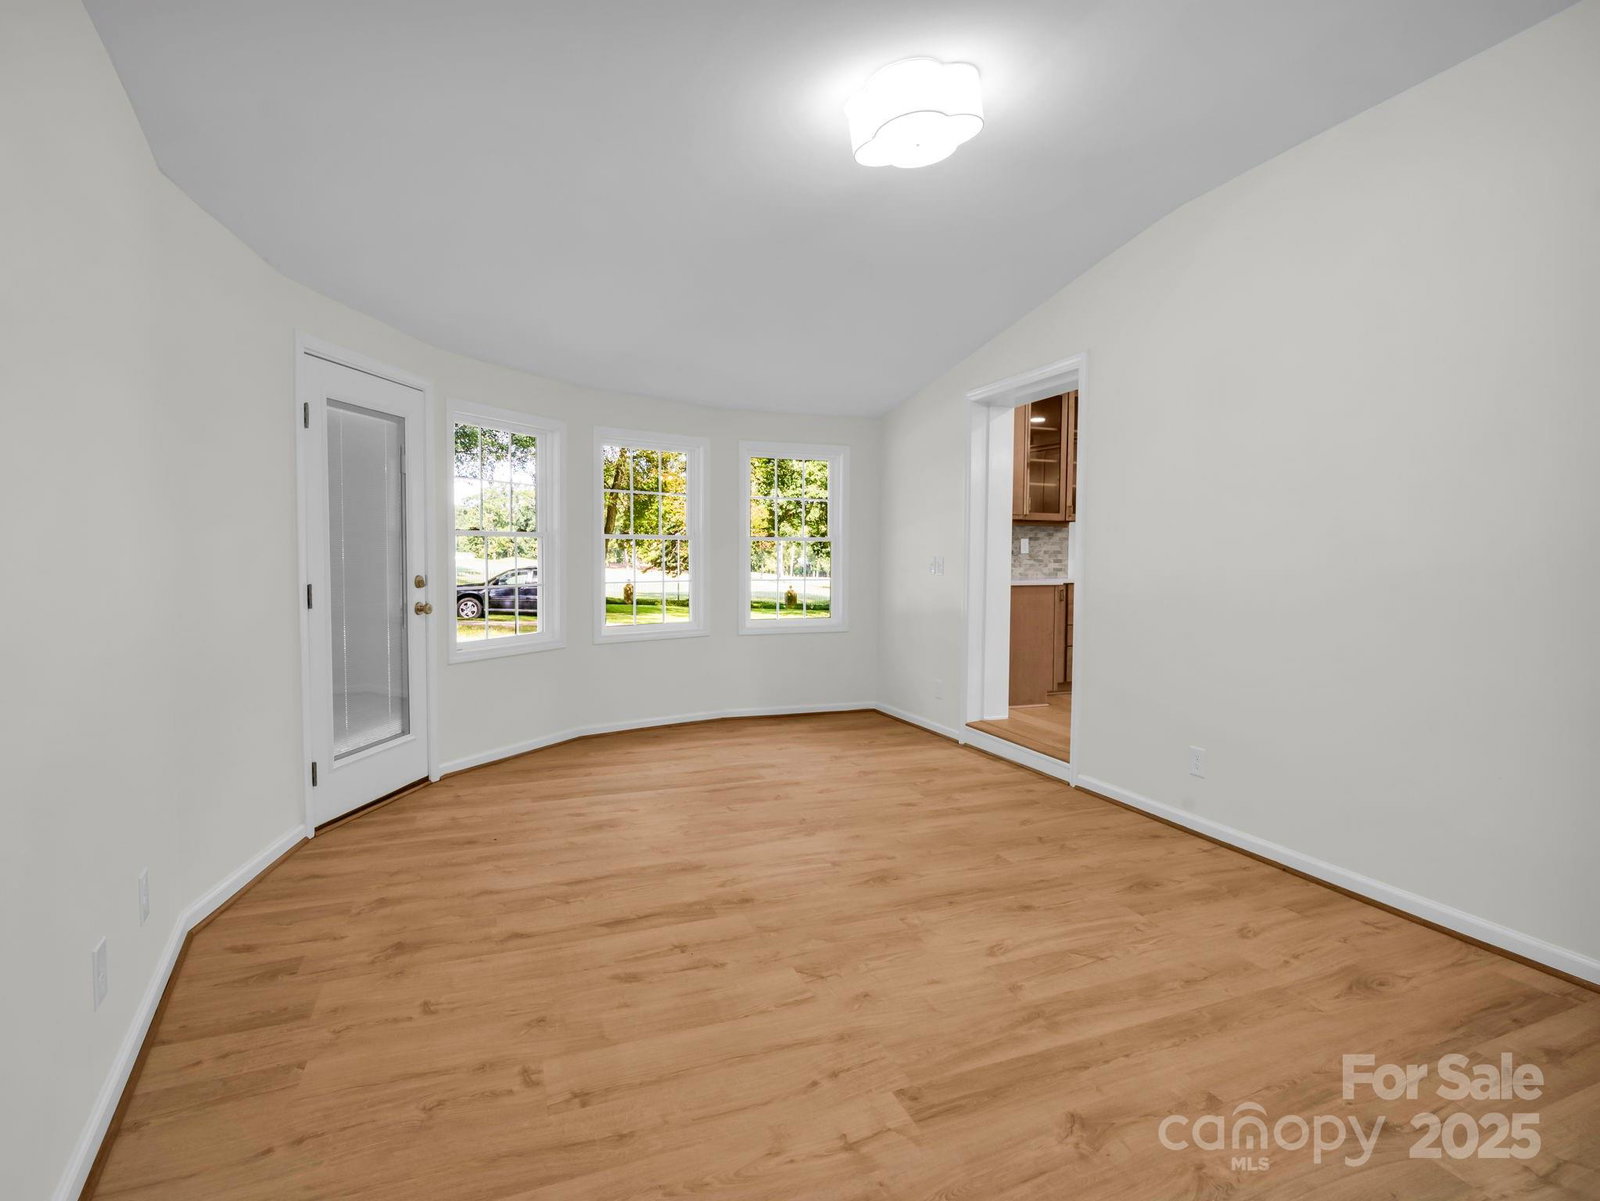
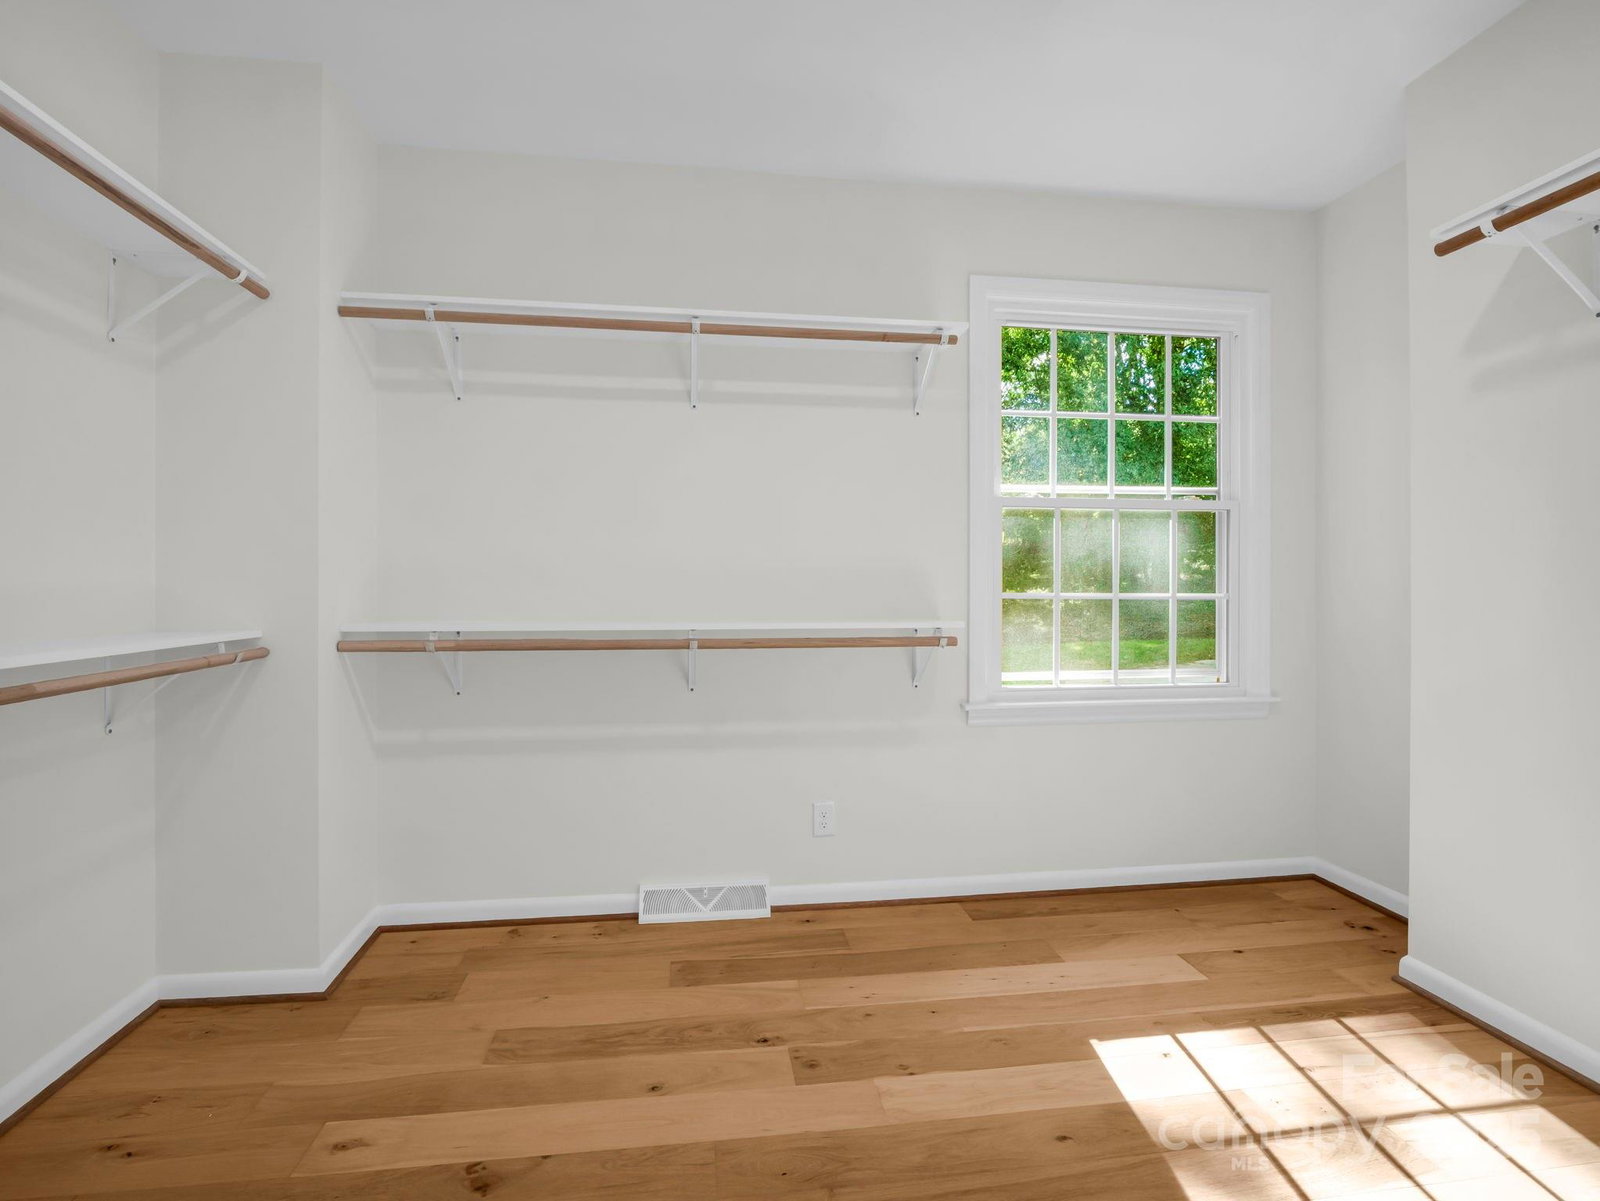
BACK ON THE MARKET DUE TO NOT FAULT OF THE SELLERS! Welcome to this stunning residence at the prestigious Cleveland Country Club, perfectly positioned on Hole #4. Originally built in 1973, this home has been completely reimagined from the inside out, offering the perfect blend of timeless character and modern luxury. Step inside to a gorgeous tile entryway that opens into a brand-new chef’s kitchen, designed with every detail in mind—top-of-the-line appliances, sleek finishes, and all the space you could ever want for cooking and entertaining. The expansive primary suite is truly a retreat, featuring a spa-like bathroom with a showstopping wet room that combines a soaking tub and oversized shower within the same glass enclosure, plus a massive walk-in closet built for high-end living. Upstairs, you’ll find four generously sized bedrooms and two beautifully updated full baths, ideal for family or guests. The lower level offers a huge unfinished basement—a blank canvas with endless possibilities to create the ultimate entertainment space, gym, or home theater. From the refined finishes to the thoughtful design touches throughout, this home embodies sophistication and comfort at every turn. Don’t miss your chance to own this immaculate, move-in ready property in one of the area’s most sought-after locations. Schedule your private showing today.
Additional Information
- Hoa Fee
- $100
- Hoa Fee Paid
- Annually
- Fireplace
- Yes
- Interior Features
- Drop Zone, Entrance Foyer, Garden Tub, Kitchen Island, Walk-In Closet(s)
- Floor Coverings
- Tile, Vinyl
- Equipment
- Dishwasher, Gas Range, Microwave, Refrigerator
- Foundation
- Basement
- Main Level Rooms
- Primary Bedroom, Bathroom-Full, Family Room, Living Room, Dining Room, Kitchen, Breakfast, Laundry
- Laundry Location
- Mud Room, Inside, Laundry Room, Main Level
- Heating
- Central
- Water
- City
- Sewer
- Public Sewer
- Exterior Construction
- Brick Full
- Roof
- Architectural Shingle
- Parking
- Driveway, Attached Garage, Garage Door Opener, Garage Faces Rear
- Driveway
- Concrete, Paved
- Lot Description
- On Golf Course, Wooded, Views
- Elementary School
- Unspecified
- Middle School
- Shelby
- High School
- Shelby
- Special Conditions
- None
Mortgage Calculator
Listing courtesy of Keller Williams Unified. brittanybeam@kw.com
 “The data relating to real estate on this website derive in part from the Internet Data Exchange program. Brokers make an effort to deliver accurate information, but buyers should independently verify any information on which they will rely in a transaction. All properties are subject to prior sale, change or withdrawal. Neither Real Estate Company nor any listing broker shall be responsible for any typographical errors, misinformation, or misprints, and they shall be held totally harmless from any damages arising from reliance upon this data. This data is provided exclusively for consumers’ personal, non-commercial use and may not be used for any purpose other than to identify prospective properties they may be interested in purchasing. © 2026 Carolina Multiple Listing Services, Inc.”