4617 Harbor View Terrace, Morganton, NC 28655
- $524,900
- 3
- BD
- 3
- BA
- 2,411
- SqFt






- List Price
- $524,900
- MLS#
- 4299369
- Status
- ACTIVE
- Property Type
- Residential
- Architectural Style
- Cape Cod
- Year Built
- 1995
- Price Change
- ▼ $20,100 1785536486
- Days on Market
- 375
- Bedrooms
- 3
- Bathrooms
- 3
- Full Baths
- 2
- Half Baths
- 1
- Lot Size
- 22,215
- Lot Size Area
- 0.51
- Living Area
- 2,411
- Sq Ft Total
- 2411
- County
- Burke
- Subdivision
- East Shores
Property Description
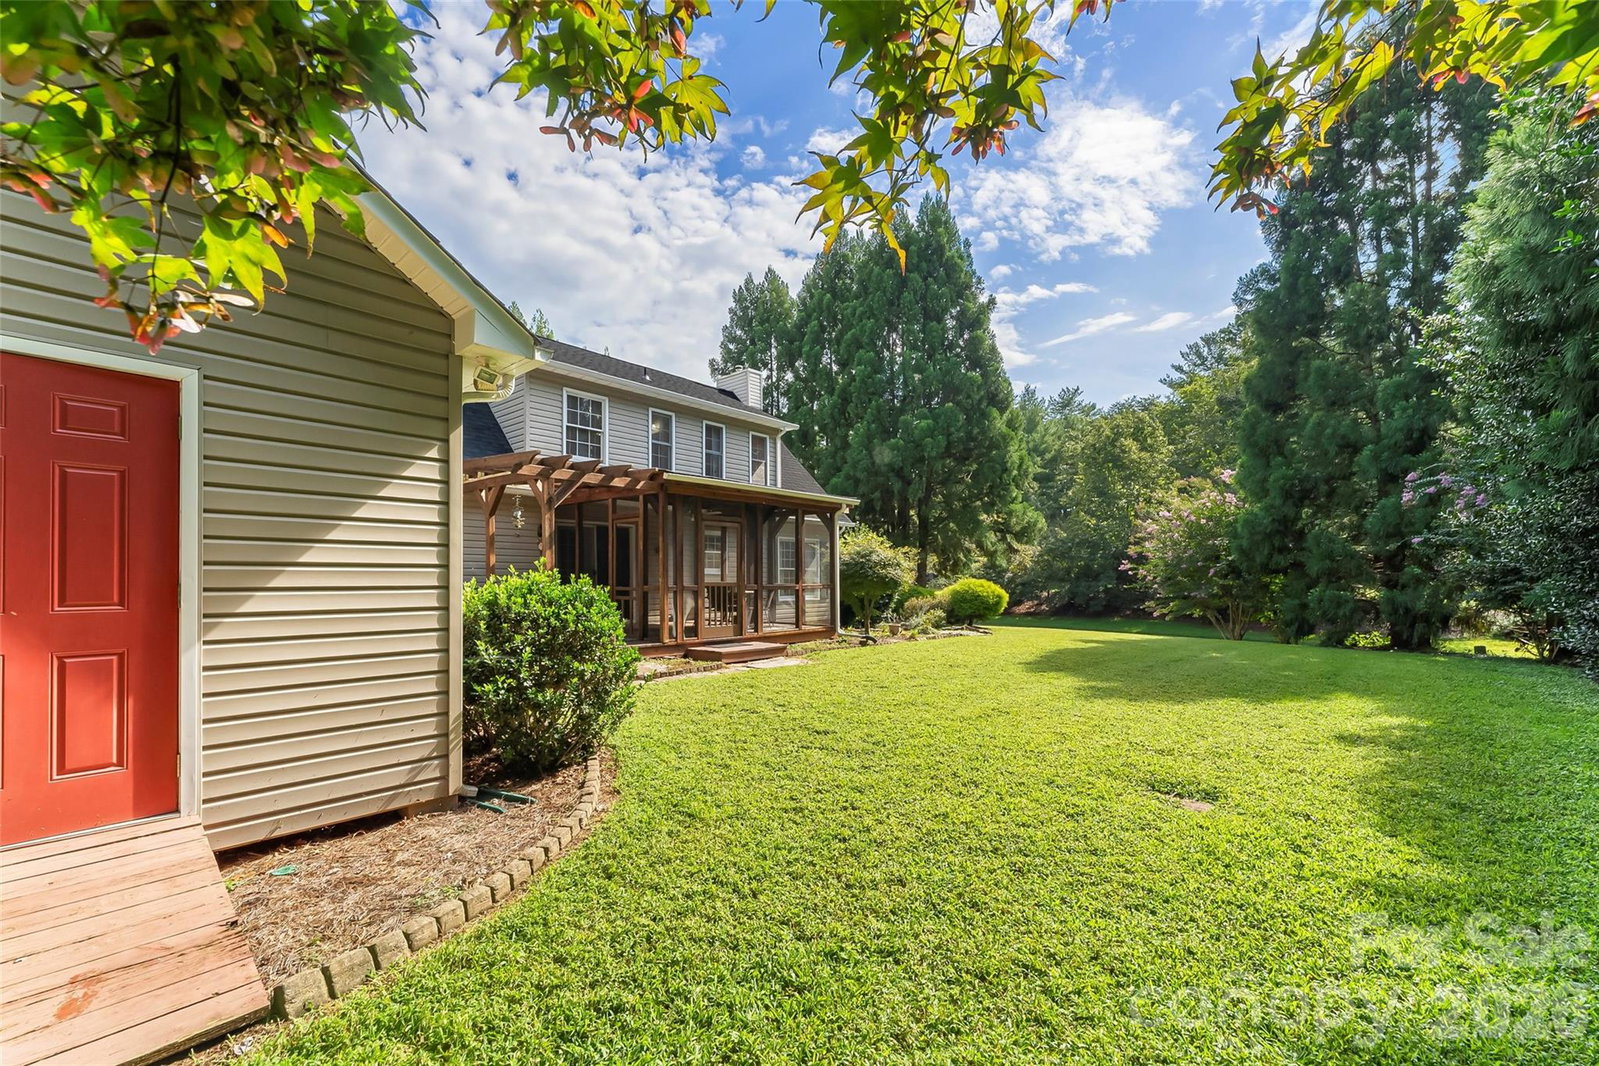
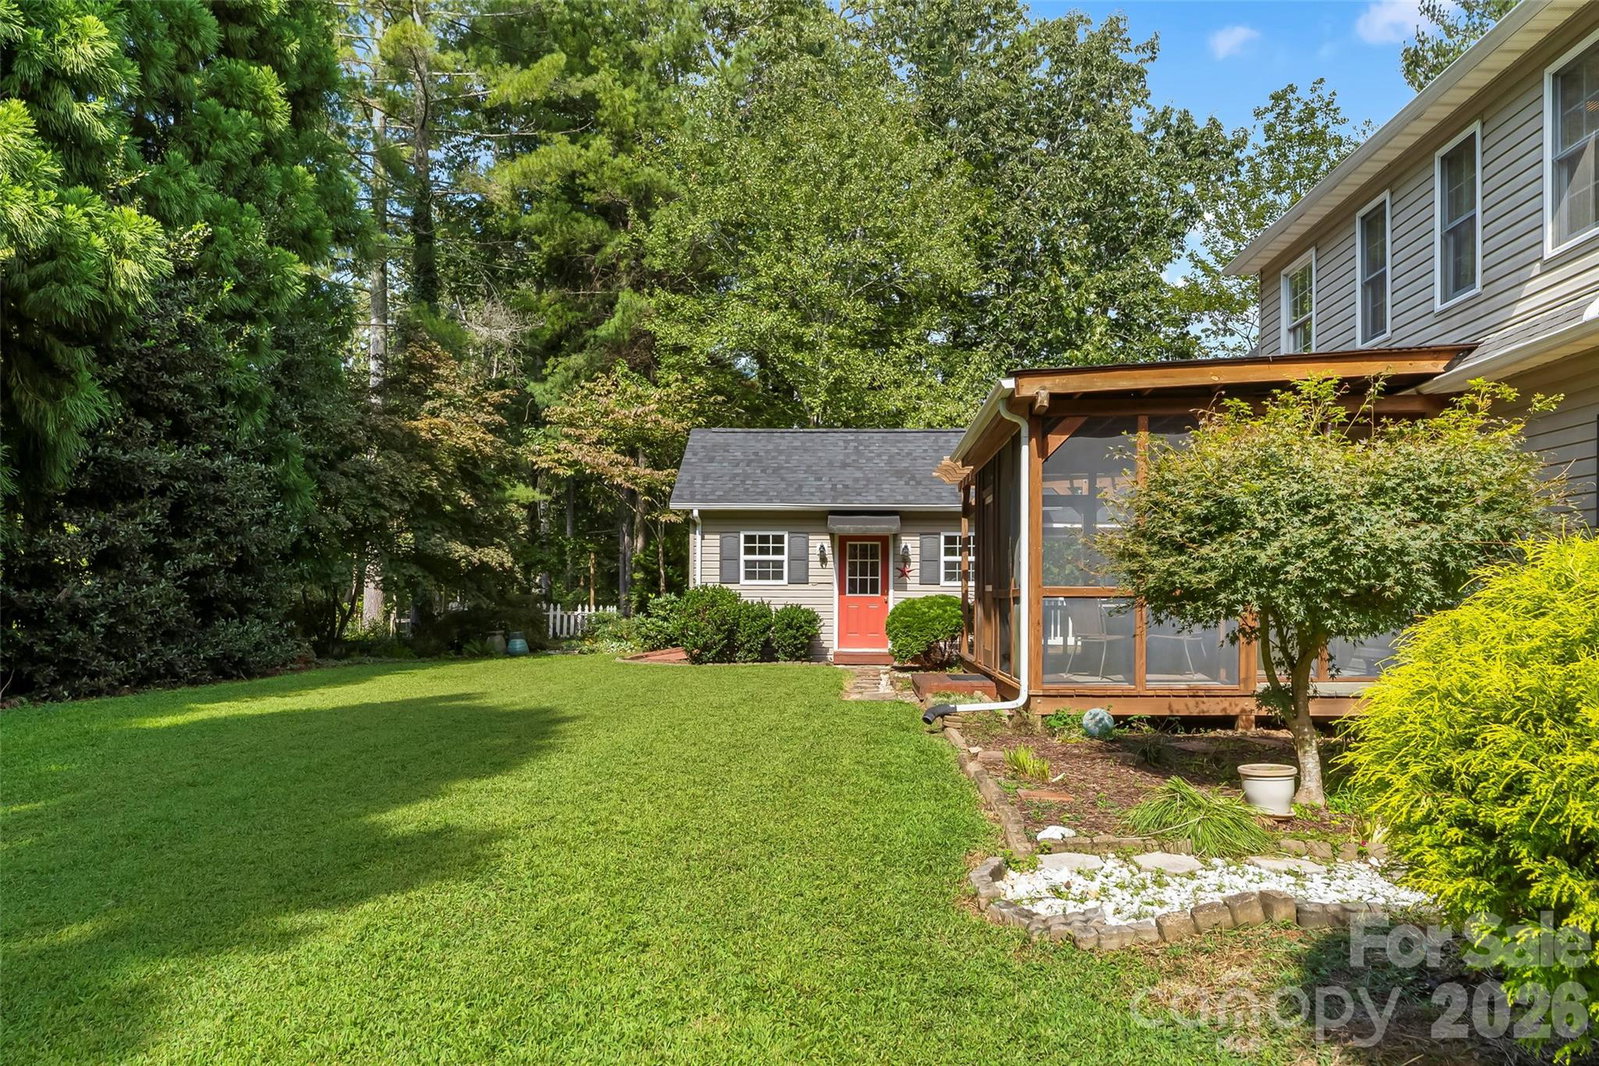
Cape Cod cutie! Enjoy the lake from this corner location with a short walk to the deeded boat slip. Main level primary suite is filled with light from large windows and cathedral ceiling. Ensuite bath has double sinks, shower, jet tub and large walk in closet. Cozy living room with gas logs and dining area just off the kitchen. Kitchen has plenty of cabinetry, island seating and a breakfast area. Direct access to the screened porch off the kitchen which overlooks the beautifully landscaped rear yard. Laundry and powder room are conveniently located between kitchen and garage access. Upstairs there are two gracious sized bedrooms with a shared bath as well as a finished bonus room over the garage-perfect for your home office. As a bonus there is also a 13x19 building with breezeway from the garage has monitor heat and window unit AC. Perfect for a shop, craft or exercise room. Just 15 minutes to downtown Morganton and close to Fonta Flora Trail & Lake James State Park. Keep your boat in the deeded slip and enjoy beautiful Lake James. New roof 2025.
Additional Information
- Hoa Fee
- $1,010
- Hoa Fee Paid
- Semi-Annually
- Community Features
- Game Court, Lake Access, Outdoor Pool, Tennis Court(s)
- Fireplace
- Yes
- Interior Features
- Entrance Foyer, Kitchen Island, Walk-In Closet(s), Whirlpool
- Floor Coverings
- Carpet, Tile, Wood
- Equipment
- Dishwasher, Electric Range, Electric Water Heater, Microwave, Refrigerator
- Foundation
- Crawl Space
- Main Level Rooms
- Primary Bedroom, Bathroom-Full, Bathroom-Half, Kitchen, Living Room, Dining Area
- Laundry Location
- Electric Dryer Hookup, Mud Room, Main Level, Washer Hookup
- Heating
- Central, Forced Air, Heat Pump
- Water
- Public
- Sewer
- Septic Installed
- Exterior Construction
- Vinyl
- Roof
- Architectural Shingle
- Parking
- Driveway, Attached Garage, Garage Faces Front
- Driveway
- Concrete, Paved
- Lot Description
- Cleared, Corner Lot, Level
- Elementary School
- Glen Alpine
- Middle School
- Table Rock
- High School
- Freedom
- Zoning
- R-1
- Special Conditions
- None
Mortgage Calculator
Listing courtesy of Engel & Volkers Foothills Lake James. polly.leadbetter@evrealestate.com
 “The data relating to real estate on this website derive in part from the Internet Data Exchange program. Brokers make an effort to deliver accurate information, but buyers should independently verify any information on which they will rely in a transaction. All properties are subject to prior sale, change or withdrawal. Neither Real Estate Company nor any listing broker shall be responsible for any typographical errors, misinformation, or misprints, and they shall be held totally harmless from any damages arising from reliance upon this data. This data is provided exclusively for consumers’ personal, non-commercial use and may not be used for any purpose other than to identify prospective properties they may be interested in purchasing. © 2026 Carolina Multiple Listing Services, Inc.”