226 Flint Street, Asheville, NC 28801
- $875,000
- 4
- BD
- 3
- BA
- 1,948
- SqFt


- Sold Price
- $875,000
- List Price
- $915,000
- MLS#
- 4301613
- Status
- CLOSED
- Property Type
- Residential
- Year Built
- 2014
- Days on Market
- 48
- Closing Date
- May 21, 2026
- Bedrooms
- 4
- Bathrooms
- 3
- Full Baths
- 3
- Lot Size
- 6,098
- Lot Size Area
- 0.14
- Living Area
- 1,948
- Sq Ft Total
- 1948
- County
- Buncombe
- Subdivision
- Montford
Property Description
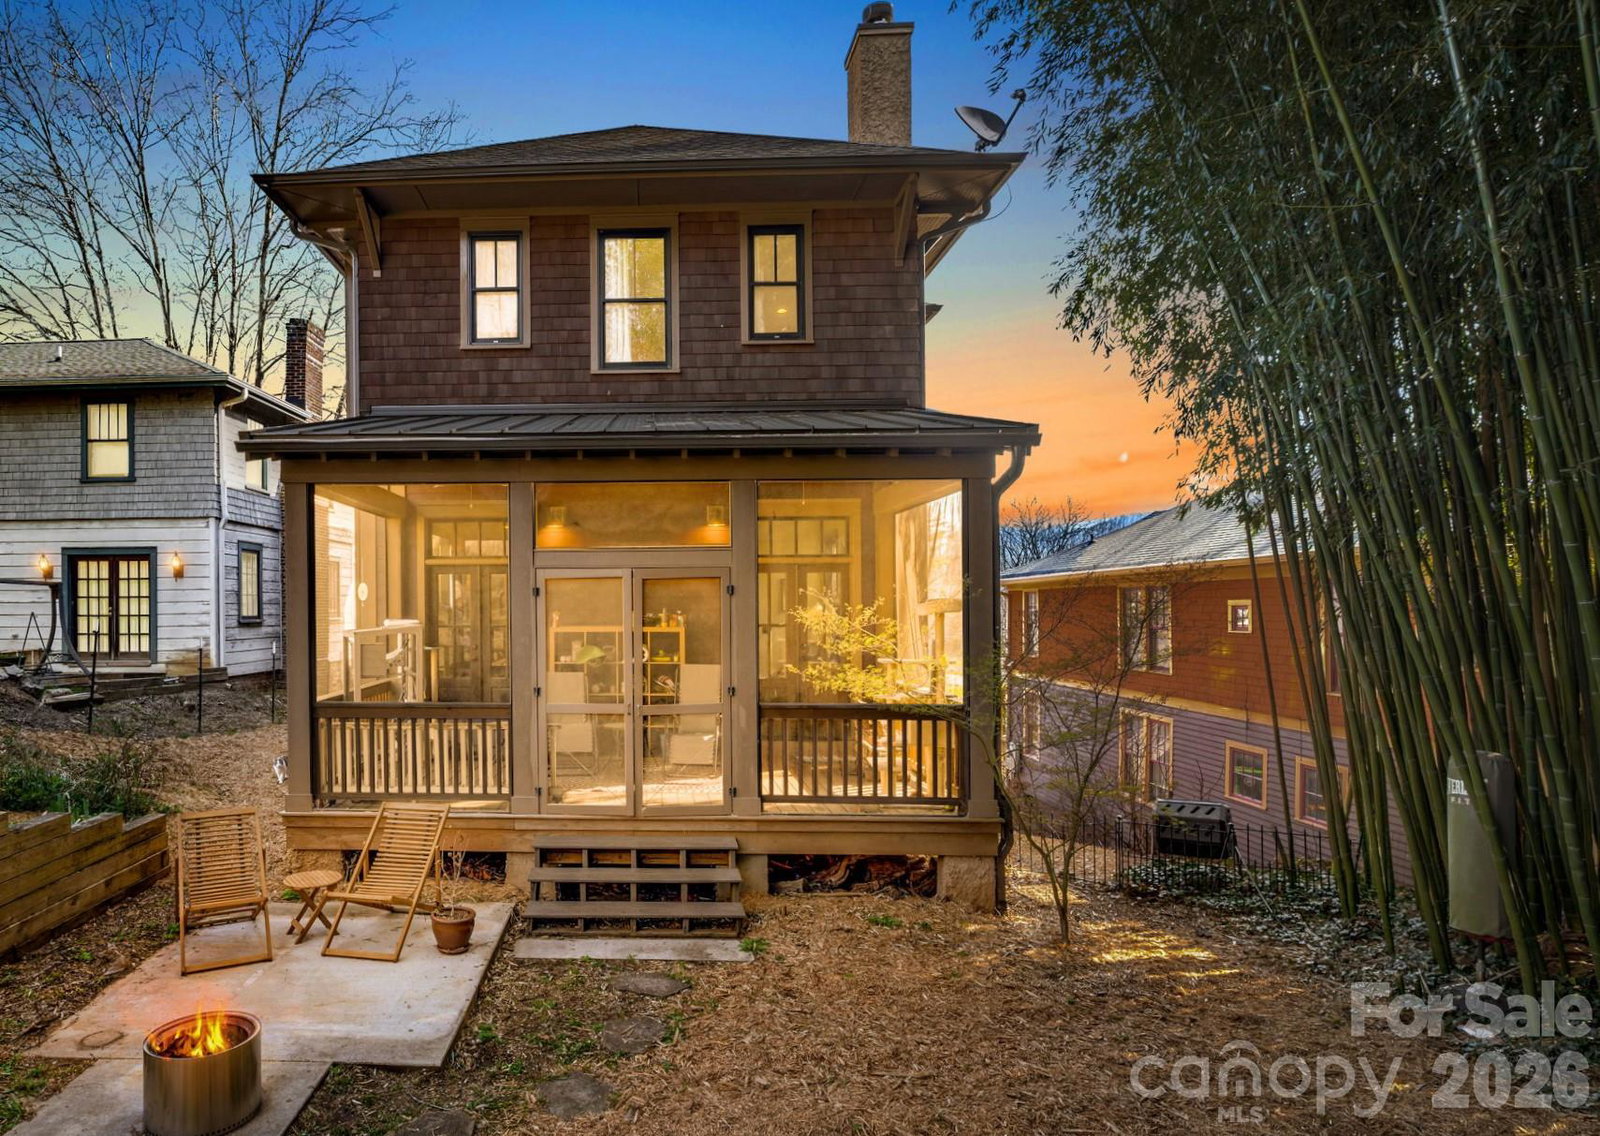
This is the one you've been waiting for! It's the best of both worlds in coveted Montford! It beautifully combines modern construction quality and classic style: including transoms, high ceilings, and French doors. Across the street from recently updated Magnolia Park and just a block from the Reed Creek Greenway! The beautiful open kitchen and living area is ready for entertaining. Four bedrooms and three full bathrooms give you plenty of comfortable space while front and back porches invite you outside. Walk-in closet in primary bedroom and walk-in pantry in kitchen. The back patio is wired and ready for a hot tub. The unfinished basement has giant storage and is plumbed and framed for a half bathroom so it could be finished for additional living space. If you think you love this property now, just wait until the green of Spring fully hits and the blooming happens!
Additional Information
- Community Features
- Pickleball, Playground, Recreation Area, Sidewalks, Street Lights, Tennis Court(s)
- Fireplace
- Yes
- Interior Features
- Walk-In Closet(s), Walk-In Pantry
- Floor Coverings
- Tile, Wood
- Equipment
- Dishwasher, Disposal, Dryer, Electric Water Heater, Exhaust Hood, Gas Range, Refrigerator with Ice Maker, Washer
- Foundation
- Basement
- Main Level Rooms
- Bedroom(s), Bathroom-Full, Kitchen, Living Room, Dining Area
- Laundry Location
- Laundry Closet, Upper Level
- Heating
- Forced Air, Heat Pump, Natural Gas
- Water
- City
- Sewer
- Public Sewer
- Exterior Construction
- Hardboard Siding
- Roof
- Architectural Shingle
- Parking
- Driveway, On Street
- Driveway
- Concrete, Paved
- Lot Description
- Sloped, Views
- Elementary School
- Asheville
- Middle School
- Asheville
- High School
- Asheville
- Zoning
- RM8
- Special Conditions
- None
Mortgage Calculator
Listing courtesy of DRG Homes & Land. buck@dwellavl.com
Selling Office: Piedmont Properties & Realty LLC. “The data relating to real estate on this website derive in part from the Internet Data Exchange program. Brokers make an effort to deliver accurate information, but buyers should independently verify any information on which they will rely in a transaction. All properties are subject to prior sale, change or withdrawal. Neither Real Estate Company nor any listing broker shall be responsible for any typographical errors, misinformation, or misprints, and they shall be held totally harmless from any damages arising from reliance upon this data. This data is provided exclusively for consumers’ personal, non-commercial use and may not be used for any purpose other than to identify prospective properties they may be interested in purchasing. © 2026 Carolina Multiple Listing Services, Inc.”