202 Chestnut Pond Lane, Simpsonville, SC 29681
- $1,050,000
- 4
- BD
- 4
- BA
- 3,448
- SqFt




- Sold Price
- $1,050,000
- List Price
- $1,079,900
- MLS#
- 4302633
- Status
- CLOSED
- Property Type
- Residential
- Year Built
- 2024
- Days on Market
- 175
- Closing Date
- Mar 09, 2026
- Bedrooms
- 4
- Bathrooms
- 4
- Full Baths
- 3
- Half Baths
- 1
- Lot Size
- 8,712
- Lot Size Area
- 0.2
- Living Area
- 3,448
- Sq Ft Total
- 3448
- County
- Greenville
- Subdivision
- Chestnut Pond
Property Description
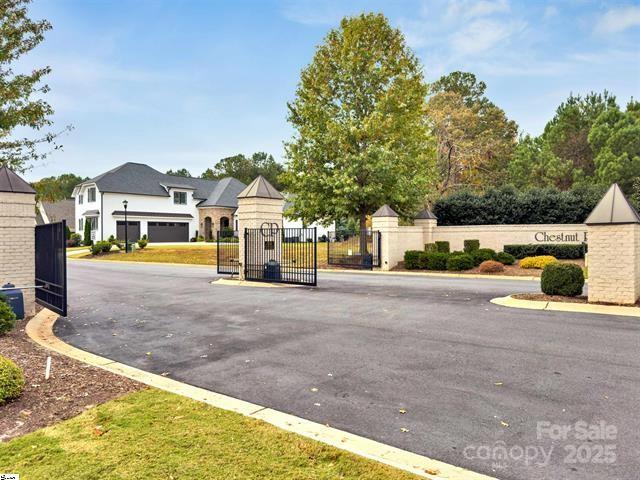
Welcome to this stunning four-bedroom luxury home in the upscale gated community of Chestnut Pond, featuring scenic walking trails and a tranquil 3-acre pond. Built by Dunn Custom Builders, this new construction is ideally located across the street from the Chestnut Pond and just minutes from Five Forks conveniences. Designed for both style and comfort, the open floor plan showcases high-end finishes throughout. Step into the inviting great room with a stone fireplace and coffered specialty ceiling, seamlessly connected to a oversized screened porch via two expansive sliding glass doors. The chef’s kitchen boasts premium Cafe' appliances, a spacious central island with quartz counter tops, and sleek/flush custom cabinetry w/100% drawer extensions and soft close hardware. It flows into a generous dining area with views of the private, backyard. The main-level primary suite with hardwood floors, offers a double tray ceiling, a custom walk-in closet, and a spa-inspired bath with a soaking tub, zero-entry shower, separate water closet, and Platinum White leathered granite counters with stunning cabinetry. A guest bedroom on the main w/ensuite bath. Office/study or music room, complete the main living area. Upstairs, you’ll find two large bedrooms with a generous guest bath w/dual sinks. An oversized bonus room, perfect for a media space or playroom. The screened porch and backyard are ideal for entertaining, with ample space for hardscape and firepit or fireplace. Additional features include Oversized two-car garage with epoxy flooring. Large laundry room and drop zone w/built in desk, great for kids, Walk-in pantry, Security system, Zoned HVAC and Central Vacuum, In-ground irrigation. This home is a true sanctuary, luxurious, functional, and move-in ready. HOA takes care of all your landscaping needs, trash pickup, pond maintenance, security gate maintenance, is all included.
Additional Information
- Hoa Fee
- $3,508
- Hoa Fee Paid
- Annually
- Community Features
- Gated, Pond, Sidewalks, Street Lights, Walking Trails
- Fireplace
- Yes
- Interior Features
- Attic Walk In
- Floor Coverings
- Tile, Wood
- Equipment
- Convection Microwave, Convection Oven, Dishwasher, Disposal, Electric Oven, Gas Cooktop, Gas Water Heater, Self Cleaning Oven, Tankless Water Heater, Wall Oven
- Foundation
- Crawl Space
- Main Level Rooms
- Primary Bedroom, Bedroom(s), Bathroom-Full, Bathroom-Full, Bathroom-Half, Great Room, Office, Kitchen, Dining Area, Laundry
- Laundry Location
- Electric Dryer Hookup, Laundry Room, Main Level, Washer Hookup
- Heating
- Heat Pump, Natural Gas, Zoned
- Water
- City
- Sewer
- Public Sewer
- Exterior Features
- Lawn Maintenance
- Exterior Construction
- Hardboard Siding, Stone
- Roof
- Architectural Shingle
- Parking
- Driveway, Attached Garage, Garage Door Opener, Garage Faces Side, Keypad Entry
- Driveway
- Concrete, Paved
- Lot Description
- Other - See Remarks
- Elementary School
- Monarch
- Middle School
- Mauldin
- High School
- Mauldin
- Special Conditions
- None
- New Construction
- Yes
- Builder Name
- Dunn Custom Builders
Mortgage Calculator
Listing courtesy of Century 21 Echelon. lmissler@hotmail.com
Selling Office: Canopy Administration. “The data relating to real estate on this website derive in part from the Internet Data Exchange program. Brokers make an effort to deliver accurate information, but buyers should independently verify any information on which they will rely in a transaction. All properties are subject to prior sale, change or withdrawal. Neither Real Estate Company nor any listing broker shall be responsible for any typographical errors, misinformation, or misprints, and they shall be held totally harmless from any damages arising from reliance upon this data. This data is provided exclusively for consumers’ personal, non-commercial use and may not be used for any purpose other than to identify prospective properties they may be interested in purchasing. © 2026 Carolina Multiple Listing Services, Inc.”