430 Rhododendron Lane, Burnsville, NC 28714
- $1,350,000
- 4
- BD
- 4
- BA
- 2,281
- SqFt








- List Price
- $1,350,000
- MLS#
- 4302757
- Status
- ACTIVE
- Property Type
- Residential
- Architectural Style
- Transitional
- Year Built
- 2001
- Days on Market
- 364
- Bedrooms
- 4
- Bathrooms
- 4
- Full Baths
- 4
- Lot Size
- 4,791
- Lot Size Area
- 0.11
- Living Area
- 2,281
- Sq Ft Total
- 2281
- County
- Yancey
- Subdivision
- Mountain Air
- Building Name
- Boulder Pass
Property Description
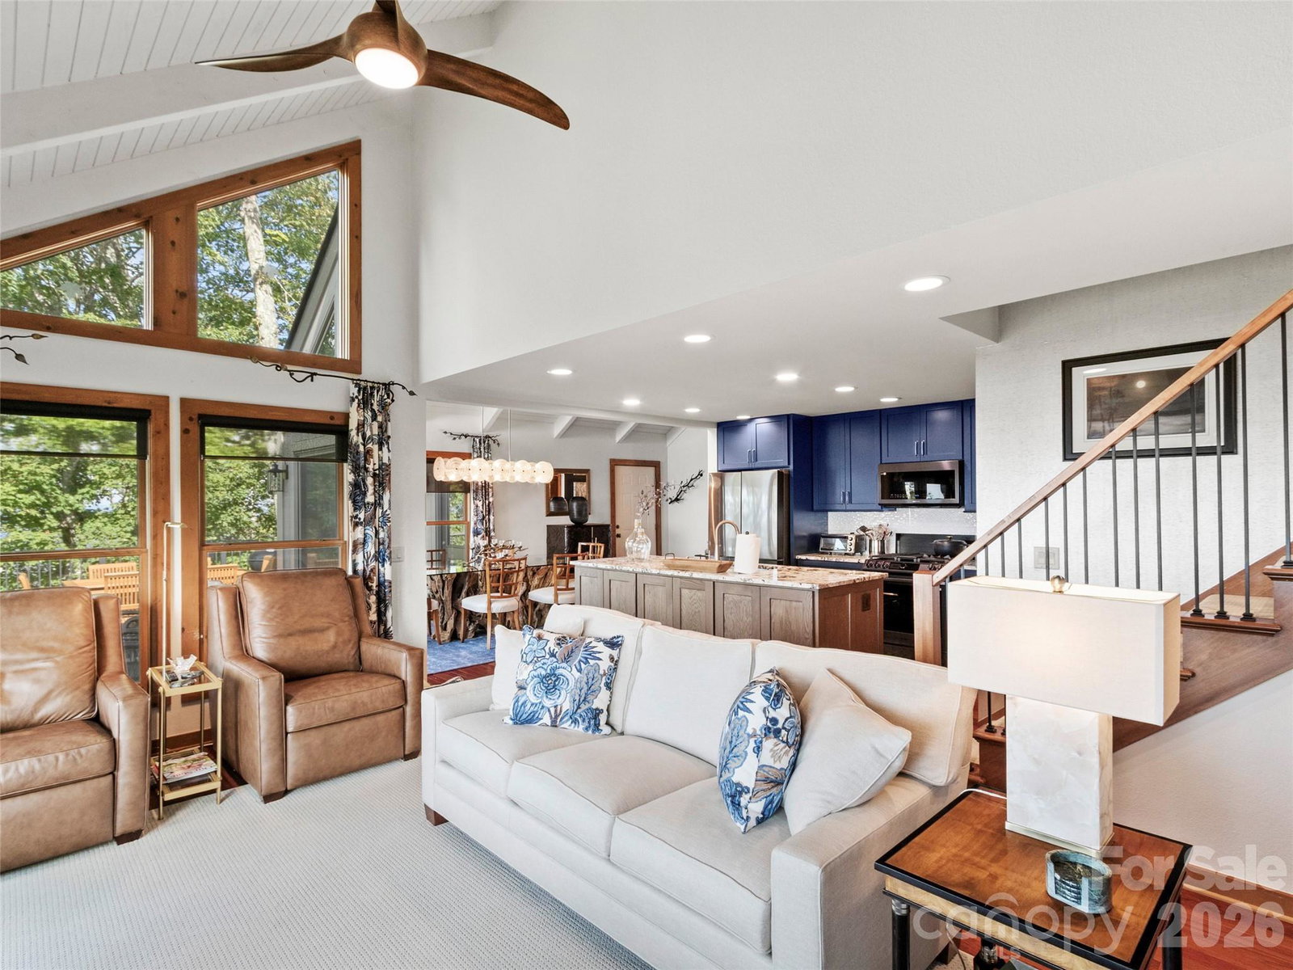
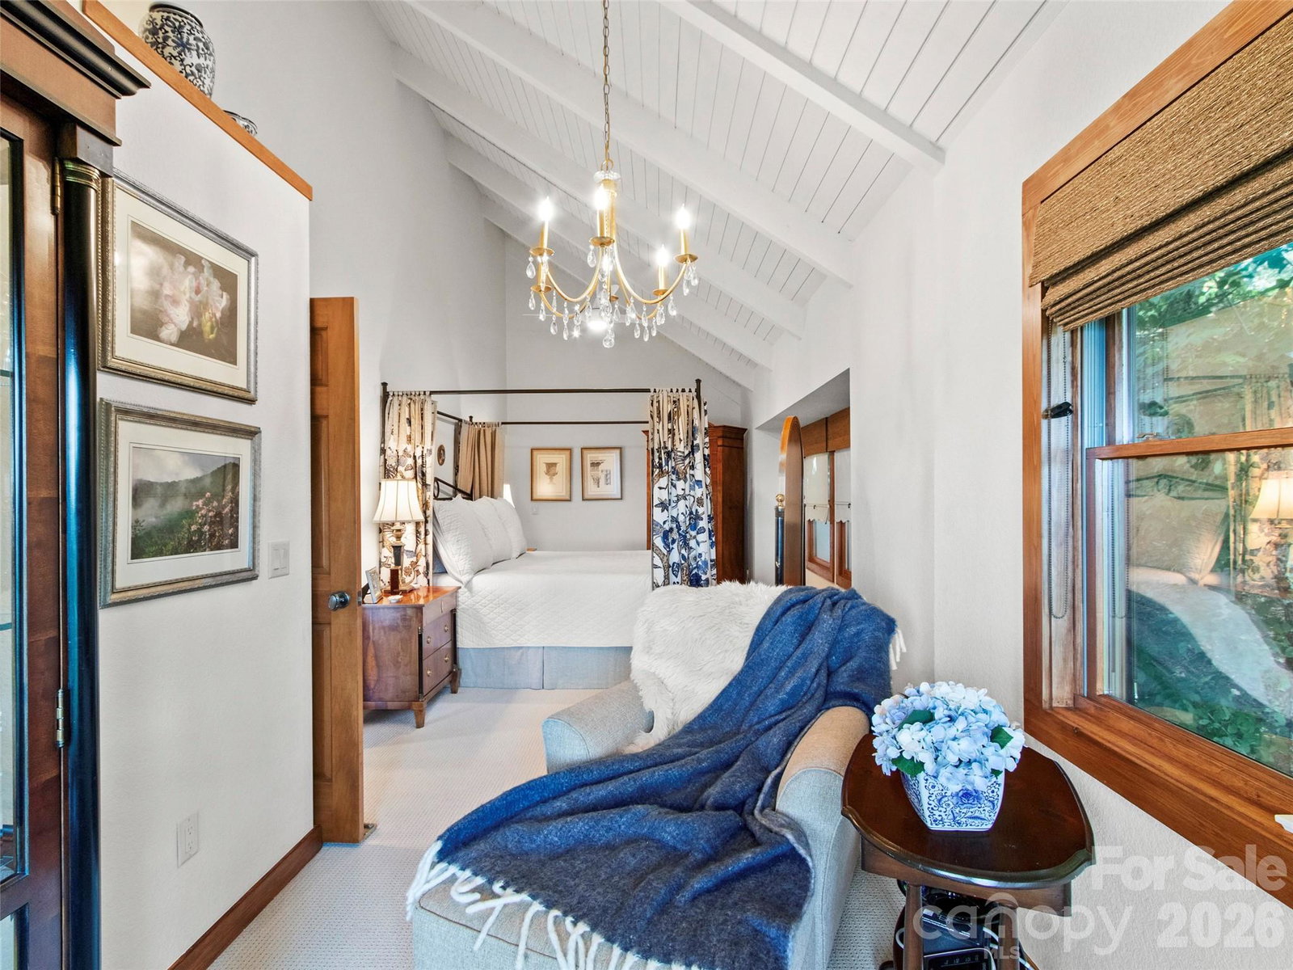
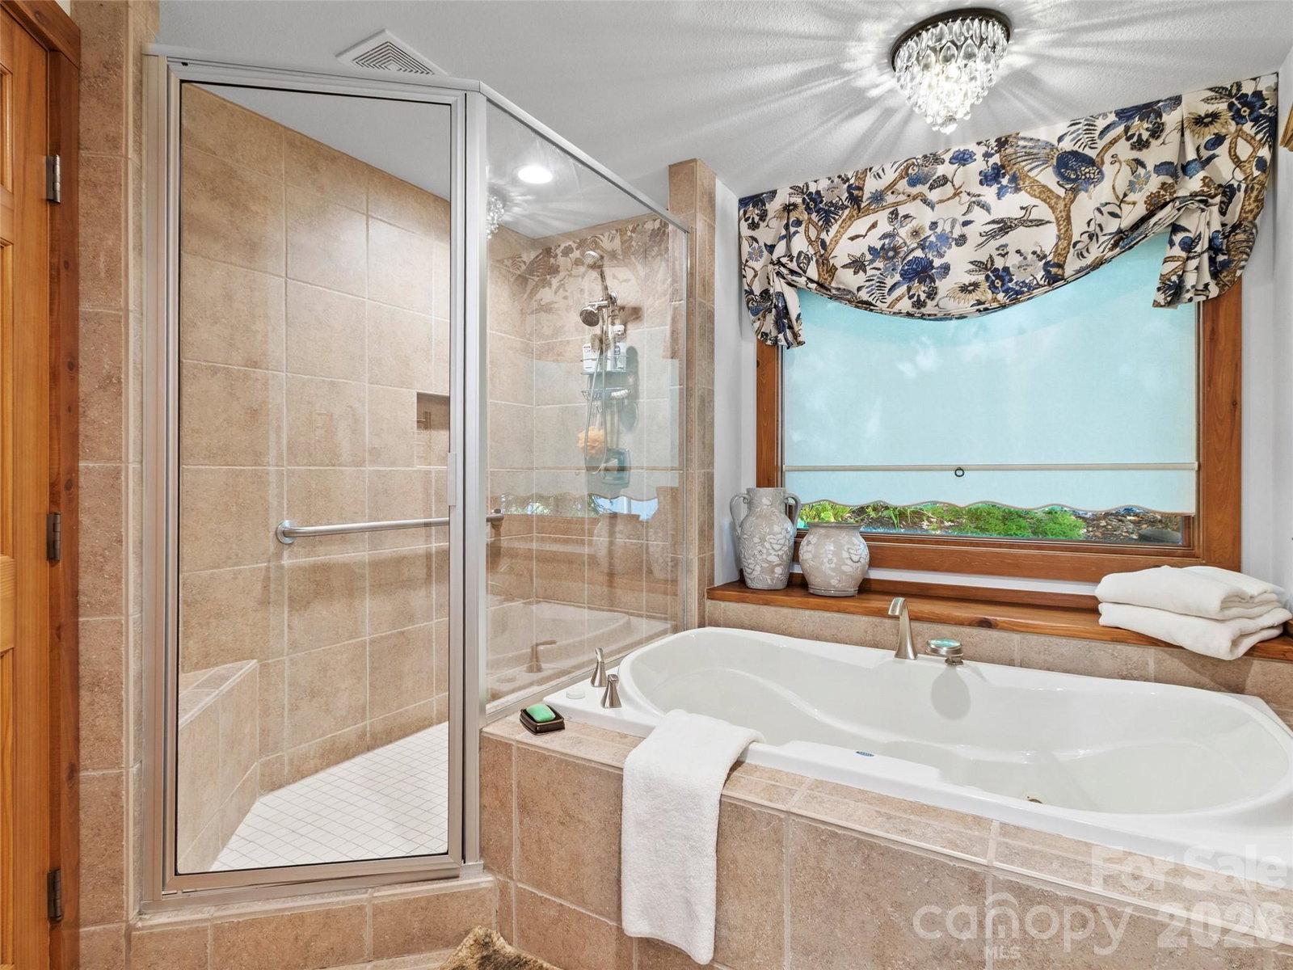
This magnificently updated home in the sought-after Boulder Pass neighborhood at MOUNTAIN AIR offers the perfect blend of rustic charm and modern comfort. From the moment you step inside, you're greeted by stunning long-range mountain views, vaulted ceilings, and an open living area filled with natural light from expansive windows. The great room features a beautiful stone fireplace with custom built-ins, creating a warm and inviting atmosphere. The newly renovated kitchen features brand-new appliances, custom cabinetry, and stylish finishes. The spacious, main-level primary suite includes a newly added sitting area, creating a private retreat where you can relax and unwind in the evening or enjoy mornings with your coffee. Recent updates throughout the home include new carpet, refinished hardwood floors, updated bathroom fixtures, new HVAC and plumbing, as well as a new roof. Outside, an expansive deck invites you to unwind in the cool mountain air while enjoying breathtaking sunsets and sweeping valley views. Conveniently located close to all club amenities and activities, available with separate club membership. The seller will pay for the buyers' full golf membership initiation fee ($95,000) to the club at closing with a full-price offer! Whether you're seeking a full-time residence or a mountain getaway, this exceptional property lets you experience mountain living at its absolute best.
Additional Information
- Hoa Fee
- $400
- Hoa Fee Paid
- Monthly
- Community Features
- Airport/Runway, Business Center, Clubhouse, Dog Park, Fitness Center, Game Court, Gated, Golf, Helipad, Hot Tub, Outdoor Pool, Pickleball, Picnic Area, Pond, Putting Green, Sauna, Sport Court, Tennis Court(s), Walking Trails
- Fireplace
- Yes
- Interior Features
- Built-in Features, Kitchen Island, Open Floorplan, Pantry, Split Bedroom, Walk-In Closet(s)
- Floor Coverings
- Carpet, Tile, Wood
- Equipment
- Dishwasher, Exhaust Fan, Gas Range, Microwave, Propane Water Heater
- Foundation
- Crawl Space
- Main Level Rooms
- Living Room, Primary Bedroom
- Laundry Location
- Electric Dryer Hookup, Inside, Laundry Closet, Main Level, Washer Hookup
- Heating
- Electric, Heat Pump
- Water
- Community Well
- Sewer
- Public Sewer
- Exterior Features
- Lawn Maintenance
- Exterior Construction
- Stone, Wood
- Roof
- Architectural Shingle
- Parking
- Driveway, Attached Garage, Garage Faces Front, On Street
- Driveway
- Asphalt, Paved
- Lot Description
- Wooded, Views
- Elementary School
- Blue Ridge
- Middle School
- Cane River
- High School
- Mountain Heritage
- Zoning
- B1
- Special Conditions
- None
Mortgage Calculator
Listing courtesy of Mountain Air Realty. dphillips@mountainairrealtors.com
 “The data relating to real estate on this website derive in part from the Internet Data Exchange program. Brokers make an effort to deliver accurate information, but buyers should independently verify any information on which they will rely in a transaction. All properties are subject to prior sale, change or withdrawal. Neither Real Estate Company nor any listing broker shall be responsible for any typographical errors, misinformation, or misprints, and they shall be held totally harmless from any damages arising from reliance upon this data. This data is provided exclusively for consumers’ personal, non-commercial use and may not be used for any purpose other than to identify prospective properties they may be interested in purchasing. © 2026 Carolina Multiple Listing Services, Inc.”