3907 Voltaire Drive, Monroe, NC 28110
- $770,000
- 6
- BD
- 4
- BA
- 4,313
- SqFt




- List Price
- $770,000
- MLS#
- 4304820
- Status
- ACTIVE
- Property Type
- Residential
- Architectural Style
- Traditional
- Year Built
- 2007
- Price Change
- ▼ $10,000 1784234055
- Days on Market
- 311
- Bedrooms
- 6
- Bathrooms
- 4
- Full Baths
- 4
- Lot Size
- 14,984
- Lot Size Area
- 0.34400000000000003
- Living Area
- 4,313
- Sq Ft Total
- 4313
- County
- Union
- Subdivision
- Winding Creek
Property Description
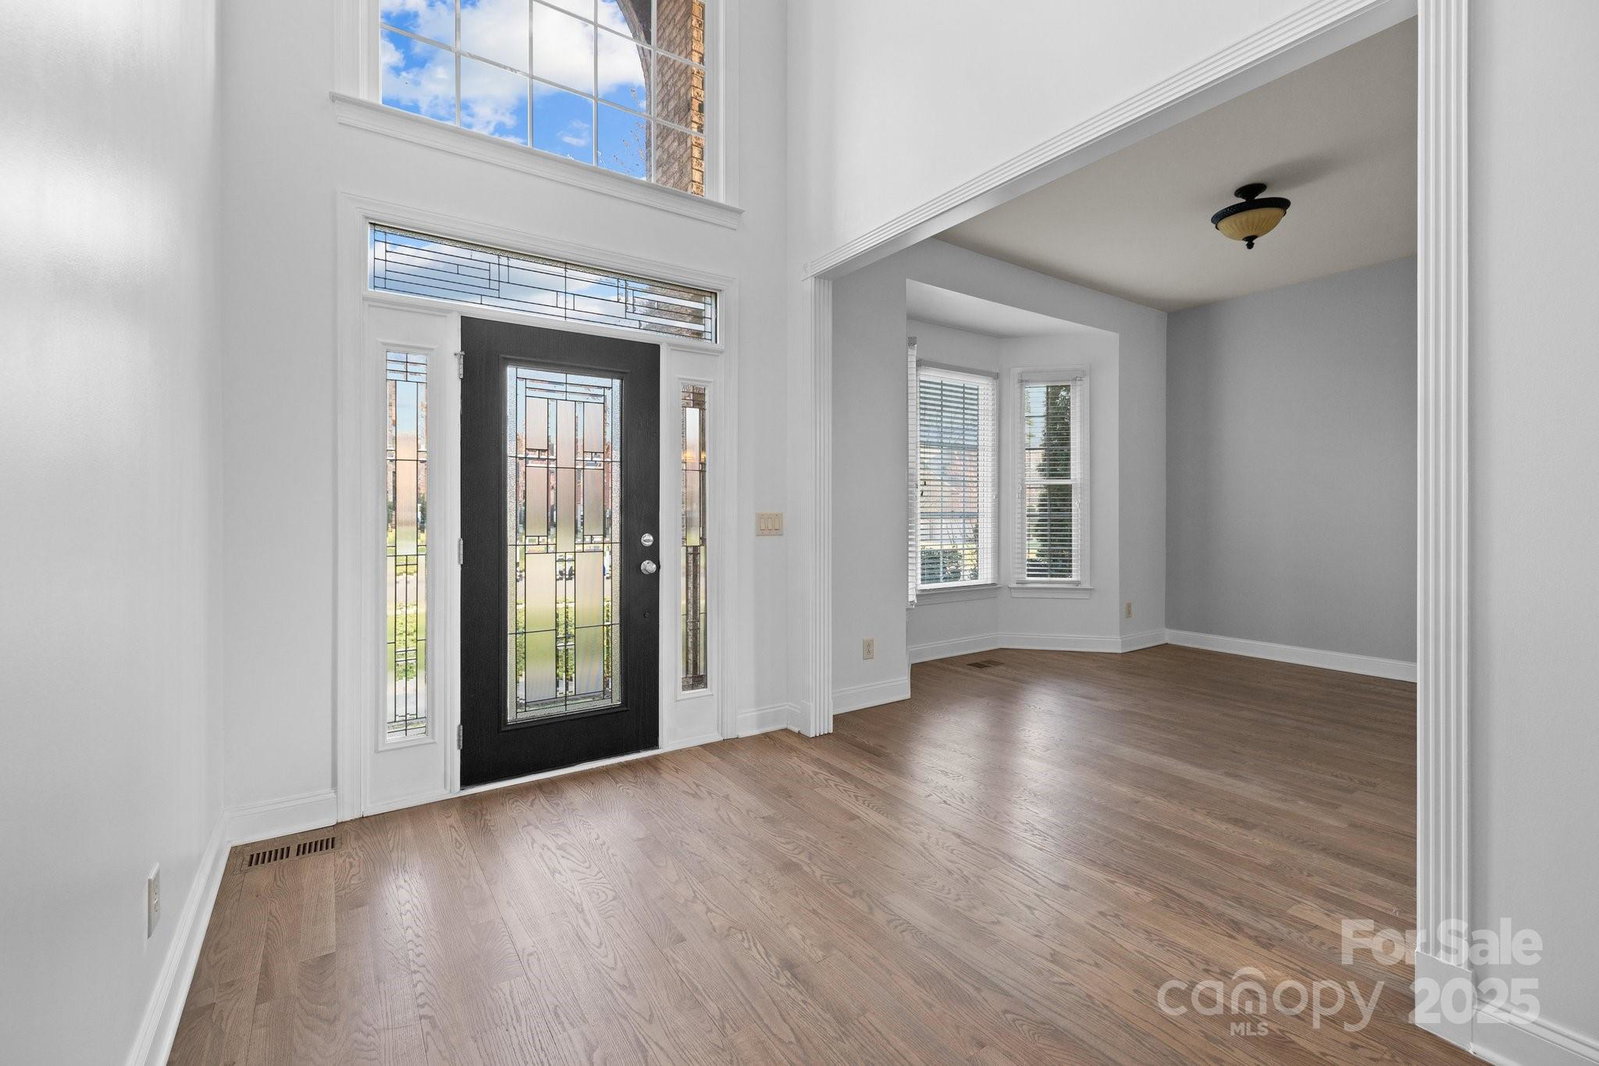
LISTING PRICE $30K LOWER THAN APPRAISAL DATED 9/14/25!!! Stunning Full Brick Home in Quiet Winding Creek Neighborhood. Located in the peaceful Winding Creek neighborhood with a low HOA fee, this beautiful full brick home offers both luxury and convenience. Just a short distance from an elementary school, shopping center, and a variety of restaurants, this home is perfectly positioned for both family living and work life. Key Features: Open Floor Plan with an extended breakfast area, providing ample space for gatherings. Gourmet Kitchen with a gas burner on an island with downdraft exhaust, convection double oven, and microwave. Formal Living Room and spacious Dining Room with elegant tray ceiling. Two-Story Great Room, pre-wired for 5.1 audio system, perfect for entertainment. Hardwood Floors throughout the main level, adding sophistication and durability. Primary Bedroom with a large sitting area, whirlpool bathtub, and walk-in closet. Guest Room and Full Bath conveniently located on the main floor. 6 Bedrooms and 4 Full Bathrooms, providing plenty of space for everyone. Large Bonus Room ideal for additional leisure or office space. Huge Media Room above the garage, pre-wired for projector and 5.1 surround sound for ultimate home theater experience. Extended Concrete Patio in the back, perfect for outdoor dining or relaxation. Central Vacuum System for easy cleaning, with all dust collected in a central location in the garage. This spacious home offers everything you need for comfort, entertainment, and productivity, with a functional design and premium features
Additional Information
- Hoa Fee
- $500
- Hoa Fee Paid
- Annually
- Fireplace
- Yes
- Interior Features
- Attic Other, Attic Stairs Pulldown, Cable Prewire, Central Vacuum, Entrance Foyer, Garden Tub, Open Floorplan, Pantry, Walk-In Closet(s), Whirlpool
- Floor Coverings
- Carpet, Tile, Wood
- Equipment
- Convection Oven, Dishwasher, Disposal, Double Oven, Down Draft, Electric Oven, Gas Cooktop, Gas Water Heater, Microwave, Refrigerator, Self Cleaning Oven, Wall Oven
- Foundation
- Crawl Space
- Main Level Rooms
- Primary Bedroom, Bedroom(s), Bathroom-Full, Bathroom-Full, Kitchen, Living Room, Dining Room, Breakfast, Great Room-Two Story, Laundry
- Laundry Location
- Electric Dryer Hookup, Laundry Room, Main Level, Sink, Washer Hookup
- Heating
- Central, Natural Gas
- Water
- City
- Sewer
- Public Sewer
- Exterior Features
- In-Ground Irrigation
- Exterior Construction
- Brick Full, Hard Stucco
- Roof
- Architectural Shingle
- Parking
- Driveway, Attached Garage, Garage Door Opener, Garage Faces Side, Keypad Entry
- Driveway
- Concrete, Paved
- Elementary School
- Wesley Chapel
- Middle School
- Weddington
- High School
- Weddington
- Special Conditions
- None
Mortgage Calculator
Listing courtesy of Realty Dynamics Inc.. ncrealtydynamics@gmail.com
 “The data relating to real estate on this website derive in part from the Internet Data Exchange program. Brokers make an effort to deliver accurate information, but buyers should independently verify any information on which they will rely in a transaction. All properties are subject to prior sale, change or withdrawal. Neither Real Estate Company nor any listing broker shall be responsible for any typographical errors, misinformation, or misprints, and they shall be held totally harmless from any damages arising from reliance upon this data. This data is provided exclusively for consumers’ personal, non-commercial use and may not be used for any purpose other than to identify prospective properties they may be interested in purchasing. © 2026 Carolina Multiple Listing Services, Inc.”