1513 Brentwood Place, Morganton, NC 28655
- $2,599,000
- 5
- BD
- 5
- BA
- 5,560
- SqFt




- List Price
- $2,599,000
- MLS#
- 4307275
- Status
- ACTIVE
- Property Type
- Residential
- Architectural Style
- Arts and Crafts
- Year Built
- 1999
- Price Change
- ▲ $100,000 1783573778
- Days on Market
- 301
- Bedrooms
- 5
- Bathrooms
- 5
- Full Baths
- 4
- Half Baths
- 1
- Lot Size
- 61,855
- Lot Size Area
- 1.42
- Living Area
- 5,560
- Sq Ft Total
- 5560
- County
- Burke
- Subdivision
- East Shores
Property Description
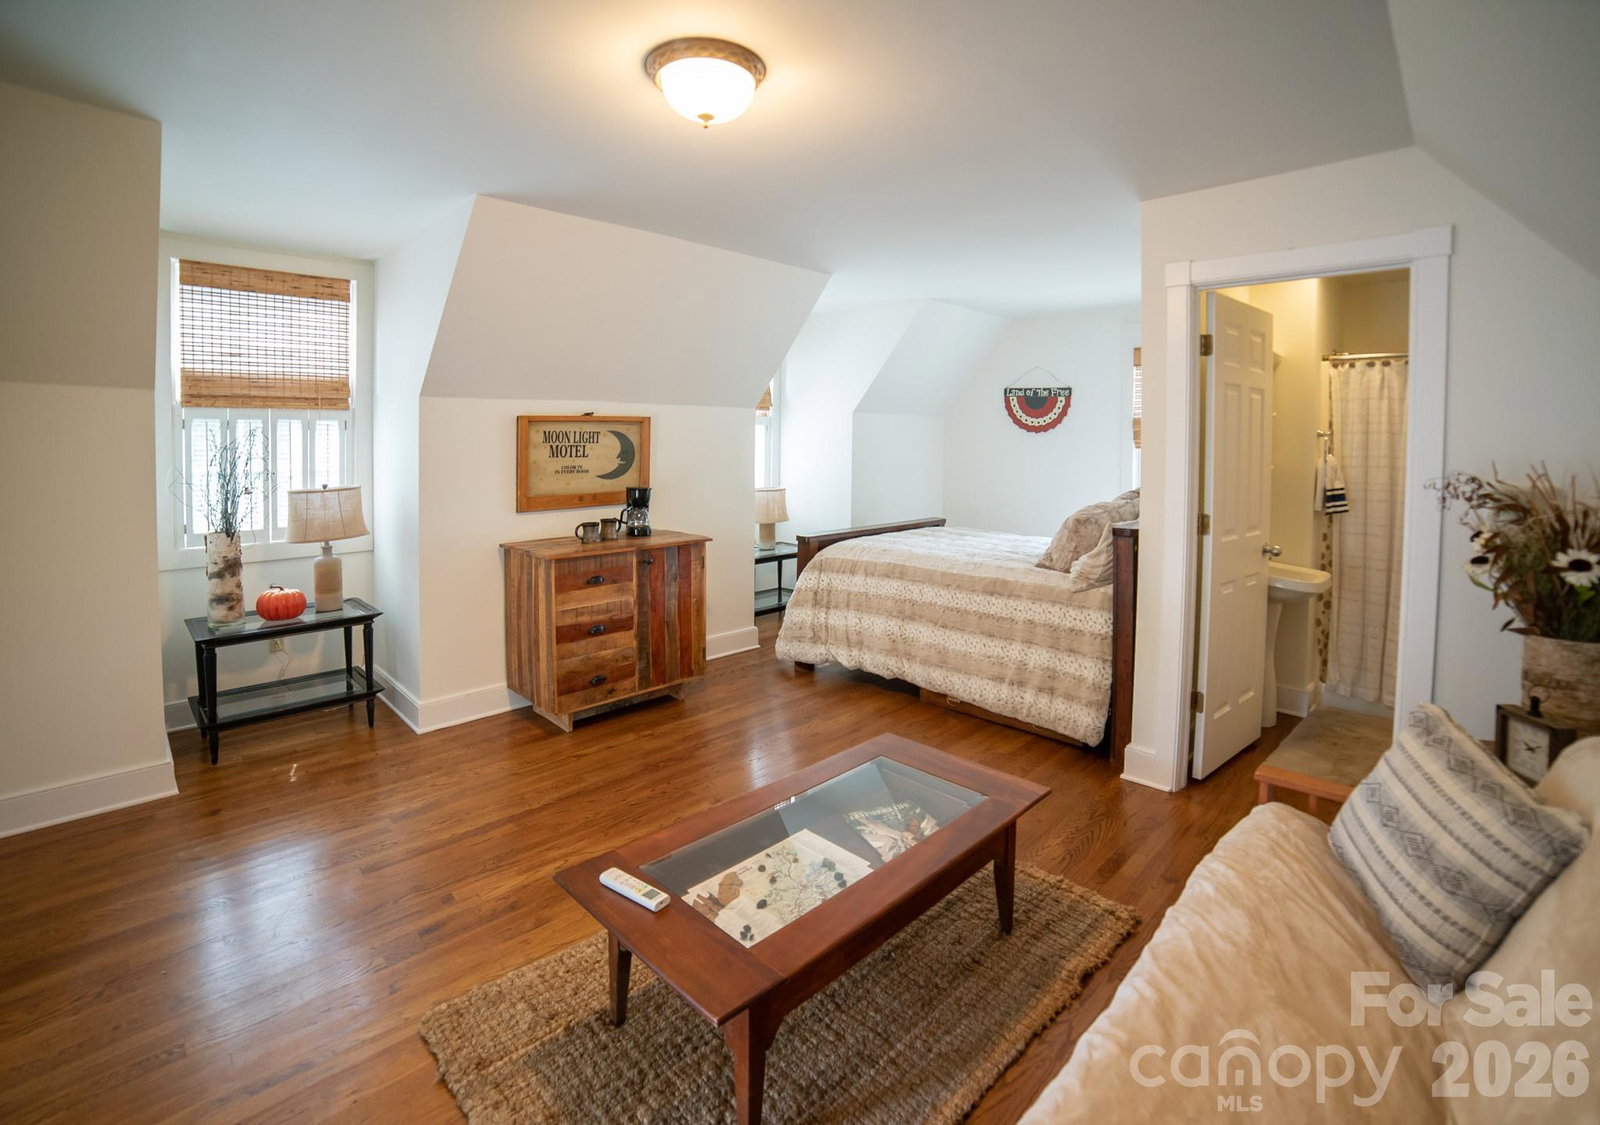
ATTENTION, THIS HOME IS BEING SOLD AS A TURN KEY PROPERTY. ALL CONTENTS WILL TRANSFER WITH THE SALE INCLUDING A NEW 23 FOOT BENNINGTON TRI-TOON BOAT AND HYDRAULIC LIFT; ALONG WITH THE WINE AND LIQUAR IN THE NEW BAR AREA! Welcome to 1513 Brentwood Place, an exceptional waterfront, cul-de-sac residence on the scenic shores of Lake James! This meticulously maintained 5 bedroom, 4.5 bath Cape Cod/Arts & Crafts Style home combines timeless charm with modern luxury. Boasting an open floor plan, the residence is filled with natural light and offers breathtaking water views. The main level features the spacious primary suite, a two-story great room which opens to an expansive lake-view deck, and a gourmet kitchen equipped with stainless appliances, large island, and a generous butler pantry with additional sink, refrigerator, and beverage center. A screened porch adjacent to the kitchen and dining area provides a perfect space for outdoor relaxation. Upstairs, you'll find two sizable bedrooms, a full bath, a dedicated library, and a versatile loft area. The fully finished lower level offers a guest bedroom suite, a substantial family room with a fireplace and bar/entertainment area, a flex/game room, a beautiful greenhouse room, a wine cellar, and an additional one car garage space currently used as an exercise room. The main two-car detached garage features a finished one-bedroom, one-bath finished area above, ideal for guests or additional income potential. Recent landscaping enhancements, valued at over $140,000, beautifully complement the property's lakeside setting. Additional amenities include a circular driveway, a running brook on side of home, upper and lower garages, and ample guest parking. Key features include tankless hot water heating, a security system, vaulted ceilings, central vacuum, new roof and gutters, updated A/C units and furnaces, new charging system for electric vehicles, freshly painted interiors & exteriors, and a new $15,000 boat lift. This Lake James retreat offers an unparalleled lifestyle, blending luxurious living with the breathtaking beauty of nature. Don't miss your chance to own this exceptional slice of paradise!
Additional Information
- Hoa Fee
- $342
- Hoa Fee Paid
- Quarterly
- Community Features
- Lake Access, Outdoor Pool, Street Lights, Tennis Court(s)
- Fireplace
- Yes
- Interior Features
- Breakfast Bar, Built-in Features, Central Vacuum, Entrance Foyer, Kitchen Island, Open Floorplan, Pantry, Split Bedroom, Storage, Walk-In Closet(s), Walk-In Pantry, Wet Bar, Whirlpool
- Floor Coverings
- Laminate, Tile, Wood
- Equipment
- Bar Fridge, Dishwasher, Disposal, Double Oven, Dryer, Gas Cooktop, Microwave, Oven, Refrigerator, Refrigerator with Ice Maker, Self Cleaning Oven, Tankless Water Heater, Washer, Other
- Foundation
- Basement, Slab
- Main Level Rooms
- Primary Bedroom, Bathroom-Full, Great Room, Dining Room, Kitchen, Laundry, Utility Room, Bathroom-Half
- Laundry Location
- Laundry Room, Main Level
- Heating
- Heat Pump, Propane
- Water
- Public
- Sewer
- Septic Installed
- Exterior Features
- Fire Pit, Dock - Floating, In-Ground Irrigation
- Exterior Construction
- Shingle/Shake, Wood
- Roof
- Architectural Shingle
- Parking
- Basement, Driveway, Detached Garage, Garage Door Opener
- Driveway
- Asphalt, Paved
- Lot Description
- Cul-De-Sac, Wooded, Waterfront
- Elementary School
- Oak Hill
- Middle School
- Table Rock
- High School
- Unspecified
- Special Conditions
- None
Mortgage Calculator
Listing courtesy of Berkshire Hathaway HomeServices Blue Ridge REALTORS®. haggerhomes@gmail.com
 “The data relating to real estate on this website derive in part from the Internet Data Exchange program. Brokers make an effort to deliver accurate information, but buyers should independently verify any information on which they will rely in a transaction. All properties are subject to prior sale, change or withdrawal. Neither Real Estate Company nor any listing broker shall be responsible for any typographical errors, misinformation, or misprints, and they shall be held totally harmless from any damages arising from reliance upon this data. This data is provided exclusively for consumers’ personal, non-commercial use and may not be used for any purpose other than to identify prospective properties they may be interested in purchasing. © 2026 Carolina Multiple Listing Services, Inc.”