86 Brookline Drive, Asheville, NC 28803
- $2,325,000
- 5
- BD
- 5
- BA
- 5,199
- SqFt




- Sold Price
- $2,325,000
- List Price
- $2,495,000
- MLS#
- 4308980
- Status
- CLOSED
- Property Type
- Residential
- Architectural Style
- Transitional
- Distressed Property
- Yes
- Year Built
- 2012
- Days on Market
- 260
- Closing Date
- Jun 24, 2026
- Bedrooms
- 5
- Bathrooms
- 5
- Full Baths
- 4
- Half Baths
- 1
- Lot Size
- 20,908
- Lot Size Area
- 0.48
- Living Area
- 5,199
- Sq Ft Total
- 5199
- County
- Buncombe
- Subdivision
- Ramble Biltmore Forest
Property Description
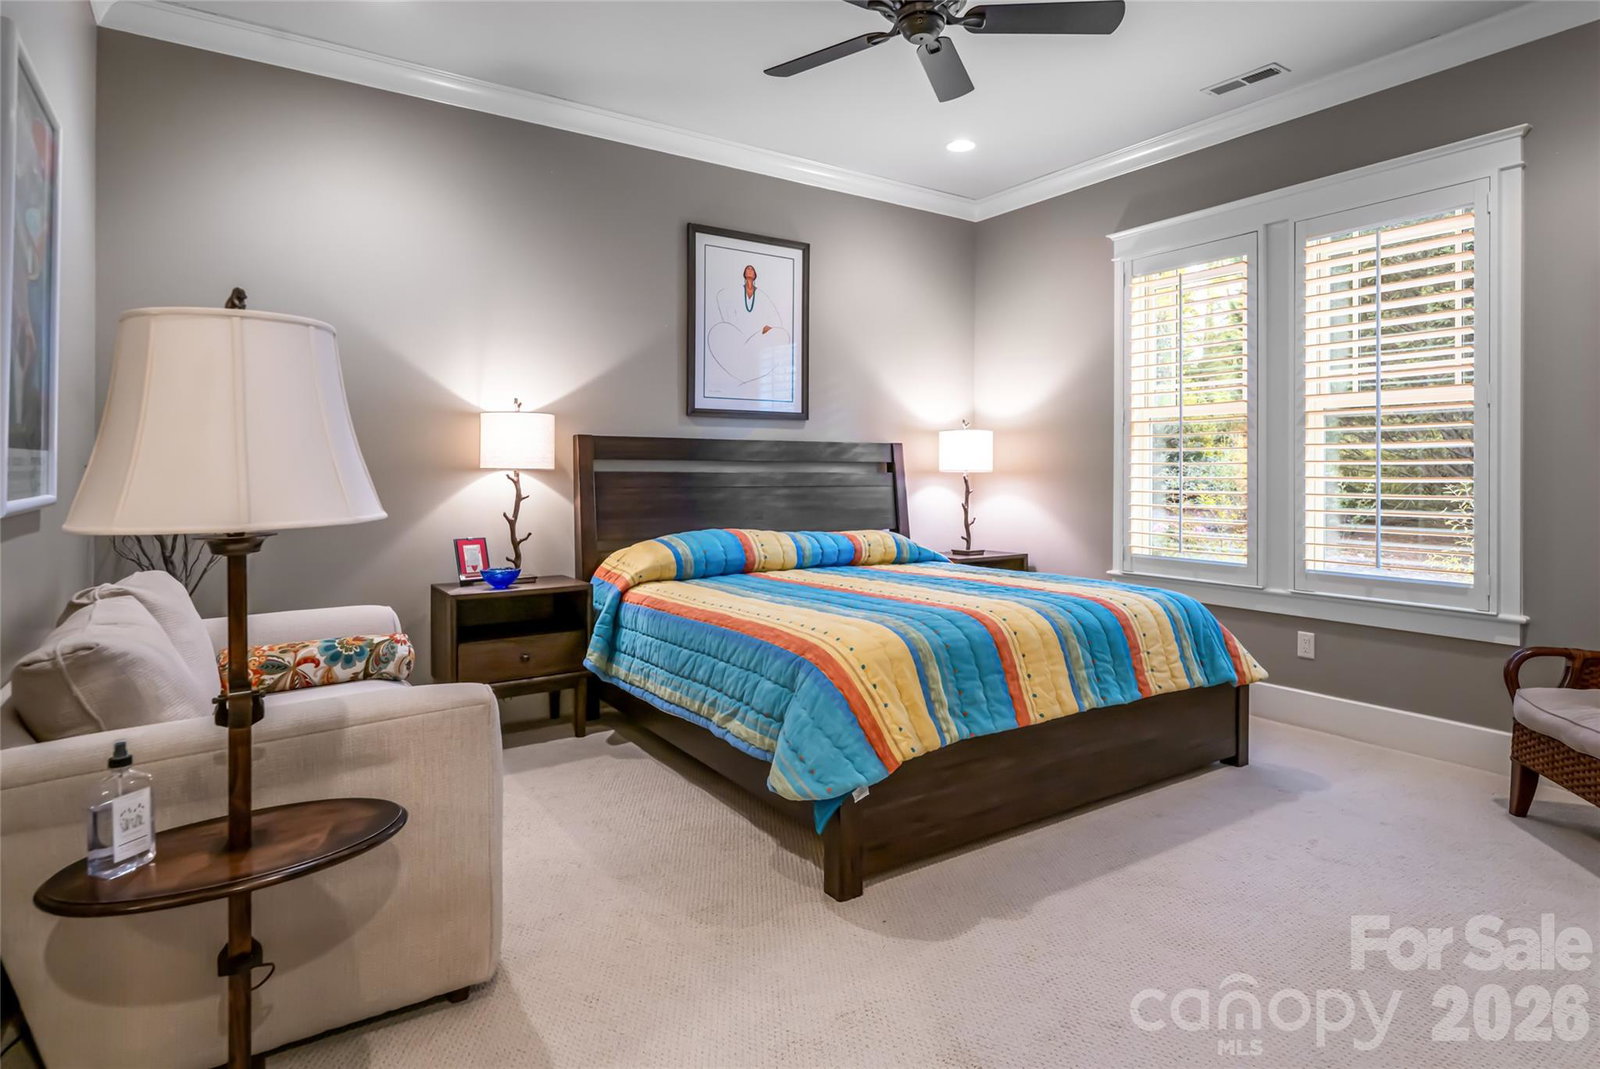
A refined expression of transitional design, this residence blends timeless craftsmanship with modern livability, set against a serene wooded backdrop. Incredible proximity to Longmeadow Park, and overlooking Community green space. An open, light-filled floor plan creates an atmosphere that is sophisticated and inviting, with expansive windows framing protected community land that ensures privacy and a peaceful connection to nature. At the heart of the home, the living room offers a seamless indoor-outdoor dialogue, ideal for quiet moments and gracious entertaining. The gourmet kitchen is equally compelling, appointed with top-tier appliances, custom cabinetry, generous countertops and a spacious walk-in pantry, complemented by a convenient laundry room. A screened-in porch extends the living space year-round, overlooking the tranquil forest and inviting relaxation in every season. A private suite above the two-car garage, complete with a full bath and separate staircase, provides exceptional flexibility for guests, a home office or creative retreat. The terrace level enhances the lifestyle further with a large exercise room suited for wellness or recreation. Ownership includes access to The Ramble’s celebrated amenities such as miles of scenic trails, a wellness center, saline pool, tennis and pickleball courts, and lush parks. An exceptional offering where elegance, ease and natural beauty converge.
Additional Information
- Hoa Fee
- $450
- Hoa Fee Paid
- Monthly
- Fireplace
- Yes
- Interior Features
- Breakfast Bar, Built-in Features, Entrance Foyer, Kitchen Island, Open Floorplan, Storage, Walk-In Closet(s), Walk-In Pantry
- Floor Coverings
- Carpet, Tile, Wood
- Equipment
- Dishwasher, Double Oven, Gas Oven, Gas Range, Refrigerator, Tankless Water Heater
- Foundation
- Basement
- Main Level Rooms
- Primary Bedroom, Bathroom-Full, Sitting, Living Room, Bathroom-Half, Dining Area, Kitchen, Laundry
- Laundry Location
- Laundry Room, Main Level
- Heating
- Natural Gas, Zoned
- Water
- City
- Sewer
- Public Sewer
- Exterior Construction
- Fiber Cement, Stone
- Roof
- Architectural Shingle
- Parking
- Attached Garage
- Driveway
- Concrete, Paved
- Lot Description
- Level, Wooded
- Elementary School
- Estes/Koontz
- Middle School
- Valley Springs
- High School
- T.C. Roberson
- Special Conditions
- Estate
Mortgage Calculator
Listing courtesy of Premier Sotheby’s International Realty. 828-279-3980
Selling Office: Premier Sotheby’s International Realty. “The data relating to real estate on this website derive in part from the Internet Data Exchange program. Brokers make an effort to deliver accurate information, but buyers should independently verify any information on which they will rely in a transaction. All properties are subject to prior sale, change or withdrawal. Neither Real Estate Company nor any listing broker shall be responsible for any typographical errors, misinformation, or misprints, and they shall be held totally harmless from any damages arising from reliance upon this data. This data is provided exclusively for consumers’ personal, non-commercial use and may not be used for any purpose other than to identify prospective properties they may be interested in purchasing. © 2026 Carolina Multiple Listing Services, Inc.”