Share this with your friends


828-674-0900
Real Estate Company
17504 Gillican Overlook Road, Davidson, NC 28036
- $1,925,000
- 5
- BD
- 6
- BA
- 4,896
- SqFt








- Sold Price
- $1,925,000
- List Price
- $1,950,000
- MLS#
- 4309575
- Status
- CLOSED
- Property Type
- Residential
- Year Built
- 2018
- Days on Market
- 57
- Closing Date
- Dec 11, 2025
- Bedrooms
- 5
- Bathrooms
- 6
- Full Baths
- 5
- Half Baths
- 1
- Lot Size
- 16,552
- Lot Size Area
- 0.38
- Living Area
- 4,896
- Sq Ft Total
- 4896
- County
- Mecklenburg
- Subdivision
- River Run
Property Description
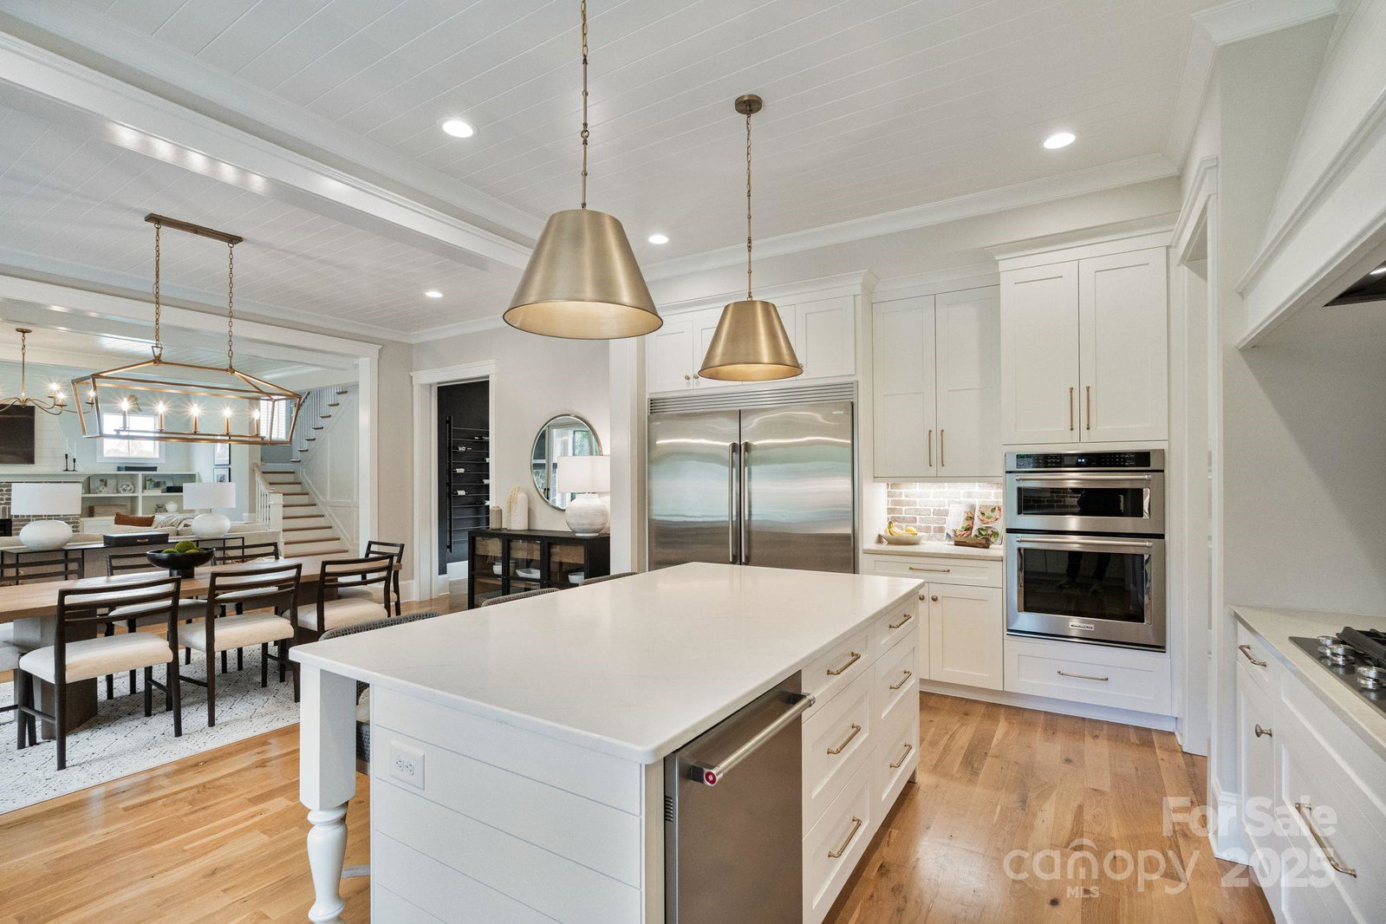
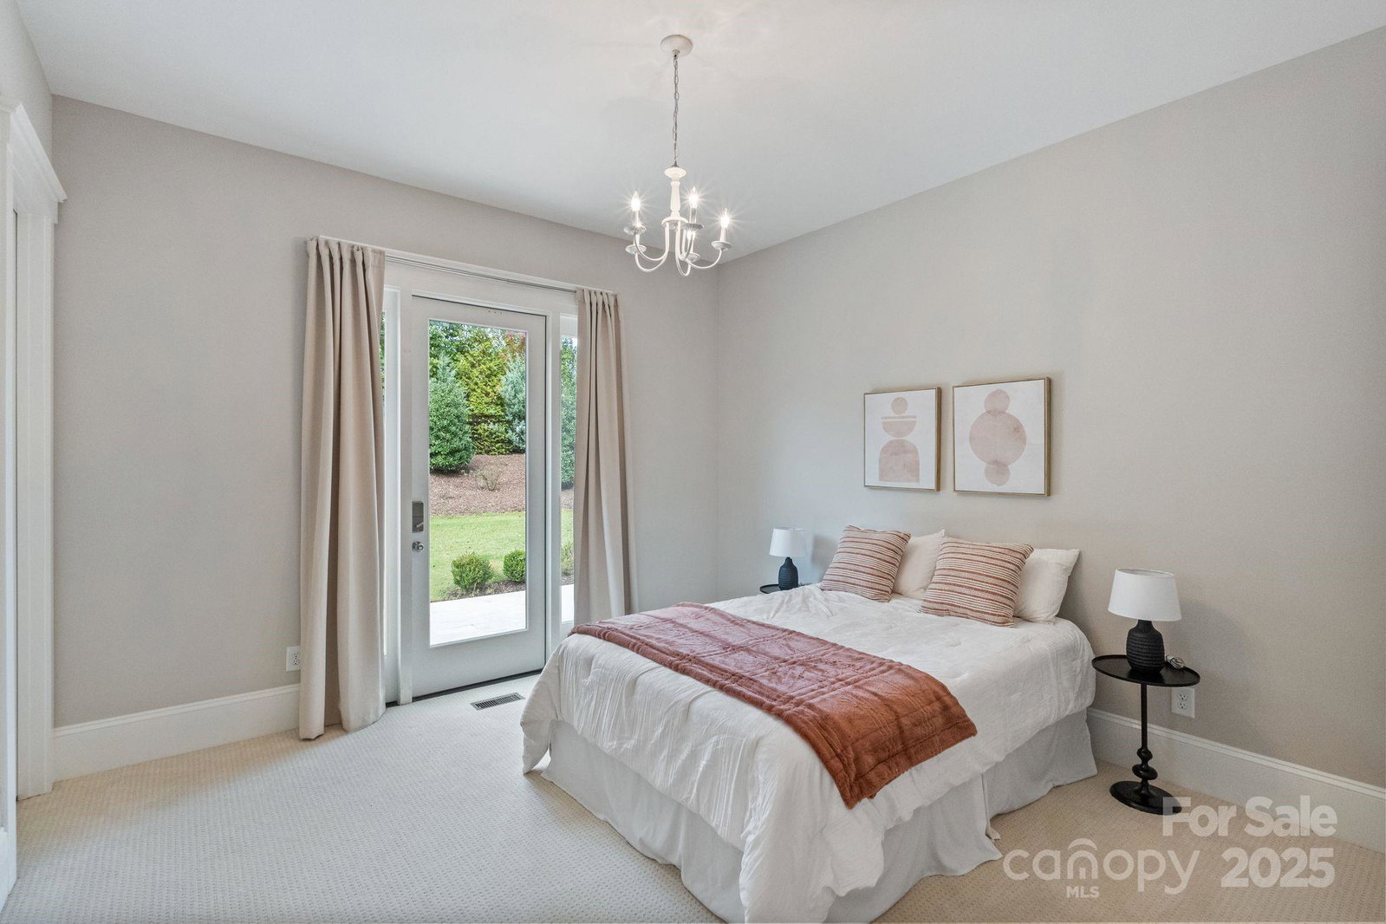
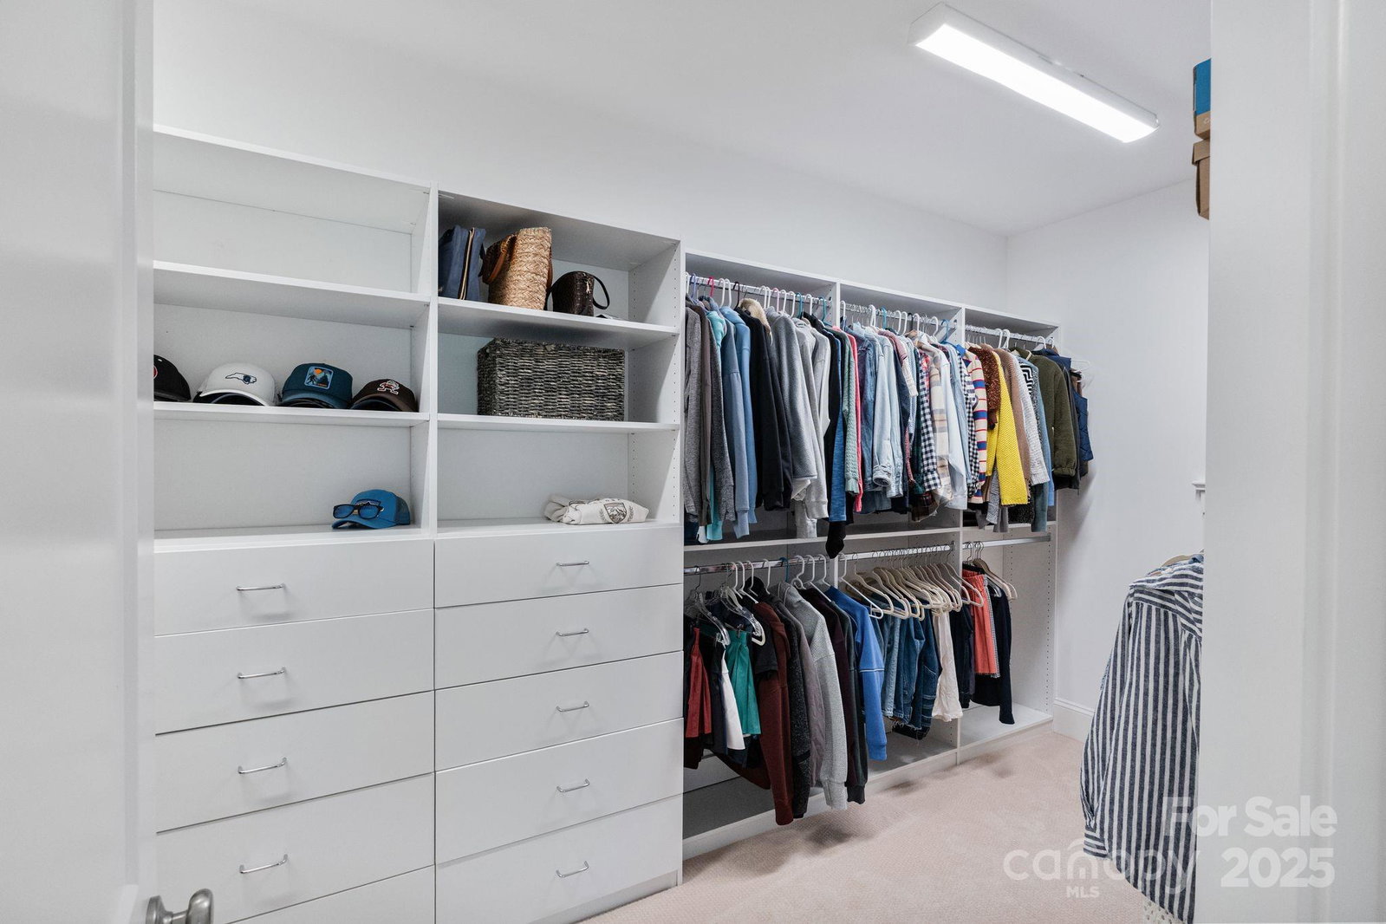
Welcome home to this stunning 2019 ES Johnson custom-built residence in The Reserve at River Run, one of Davidson’s most prestigious communities. Meticulously maintained and thoughtfully designed, this exquisite home offers 5 bedrooms and 5.5 baths, combining timeless craftsmanship with modern luxury. Step inside and be greeted by an abundance of natural light and an open, flowing floor plan that’s perfect for both everyday living and entertaining. Every detail reflects true custom quality — from the extensive millwork and built-ins, to the designer finishes throughout. The chef’s kitchen is a dream, featuring a farmhouse sink, two dishwashers, top-of-the-line cabinetry and appliances, and a generous island ideal for gathering. A sophisticated home office offers the perfect workspace, while the front entertainment room can easily serve as a game room, lounge, sitting area, or bar. At the rear of the home, a private guest/in-law suite provides exceptional flexibility with its own living space, full kitchen, laundry, bedroom, and bath, plus a separate rear entrance and parking pad—ideal for extended family, an au pair, or long-term guests. Upstairs, retreat to your serene primary suite featuring a spa-like bath and custom closet system. Three additional bedrooms, each with its own ensuite bath, a spacious bonus room, and an upstairs laundry room complete the upper level. Ample storage and thoughtful design make every square foot of this home functional and inviting. Enjoy Carolina evenings on the screened-in porch with fireplace, overlooking the fenced backyard—perfect for pets, play, or gatherings with neighbors. Additional features include a three-car oversized garage with epoxy flooring, whole-house water filtration system, landscape lighting, and full-yard irrigation. Located just a short stroll from the Greenway Trail entrance (<0.25 mile), you can bike or walk to nearby River Run amenities, and you’re minutes from Davidson’s charming shops, restaurants, and quick access to I-77 and I-85. Come experience the lifestyle and luxury that make The Reserve at River Run one of Davidson’s most sought-after addresses!
Additional Information
- Hoa Fee
- $900
- Hoa Fee Paid
- Annually
- Community Features
- Clubhouse, Fitness Center, Golf, Outdoor Pool, Pickleball, Playground, Pond, Sidewalks, Street Lights, Tennis Court(s), Walking Trails
- Fireplace
- Yes
- Interior Features
- Attic Stairs Pulldown, Attic Walk In, Built-in Features, Drop Zone, Entrance Foyer, Kitchen Island, Open Floorplan, Storage, Walk-In Closet(s), Walk-In Pantry
- Floor Coverings
- Carpet, Tile, Wood
- Equipment
- Bar Fridge, Dishwasher, Disposal, Exhaust Hood, Gas Cooktop, Gas Water Heater, Microwave, Oven, Refrigerator, Self Cleaning Oven, Tankless Water Heater, Other
- Foundation
- Crawl Space
- Main Level Rooms
- Living Room, Kitchen, Office, 2nd Living Quarters, Bedroom(s), Bathroom-Half, Bathroom-Full, Bar/Entertainment
- Laundry Location
- Laundry Room, Lower Level, Multiple Locations, Upper Level
- Heating
- Forced Air, Natural Gas, Zoned
- Water
- City
- Sewer
- Public Sewer
- Exterior Features
- In-Ground Irrigation
- Exterior Construction
- Fiber Cement, Stone
- Roof
- Architectural Shingle
- Parking
- Driveway, Attached Garage, Garage Faces Front, Garage Faces Side, Parking Space(s)
- Driveway
- Concrete, Paved
- Lot Description
- Corner Lot
- Elementary School
- Davidson
- Middle School
- Bailey
- High School
- William Amos Hough
- Special Conditions
- None
- Builder Name
- ES Johnson
Mortgage Calculator
Listing courtesy of Ivester Jackson Christie's. sara@ivesterjackson.com
Selling Office: Ivester Jackson Christie's. “The data relating to real estate on this website derive in part from the Internet Data Exchange program. Brokers make an effort to deliver accurate information, but buyers should independently verify any information on which they will rely in a transaction. All properties are subject to prior sale, change or withdrawal. Neither Real Estate Company nor any listing broker shall be responsible for any typographical errors, misinformation, or misprints, and they shall be held totally harmless from any damages arising from reliance upon this data. This data is provided exclusively for consumers’ personal, non-commercial use and may not be used for any purpose other than to identify prospective properties they may be interested in purchasing. © 2026 Carolina Multiple Listing Services, Inc.”