605 Country Club Drive, Maggie Valley, NC 28751
- $390,000
- 3
- BD
- 4
- BA
- 2,276
- SqFt




- List Price
- $390,000
- MLS#
- 4312025
- Status
- ACTIVE
- Property Type
- Residential
- Architectural Style
- Other
- Year Built
- 1978
- Price Change
- ▼ $20,000 1783720216
- Days on Market
- 288
- Bedrooms
- 3
- Bathrooms
- 4
- Full Baths
- 3
- Half Baths
- 1
- Lot Size
- 33,759
- Lot Size Area
- 0.775
- Living Area
- 2,276
- Sq Ft Total
- 2276
- County
- Haywood
- Subdivision
- Maggie Valley Country Club Est
Property Description
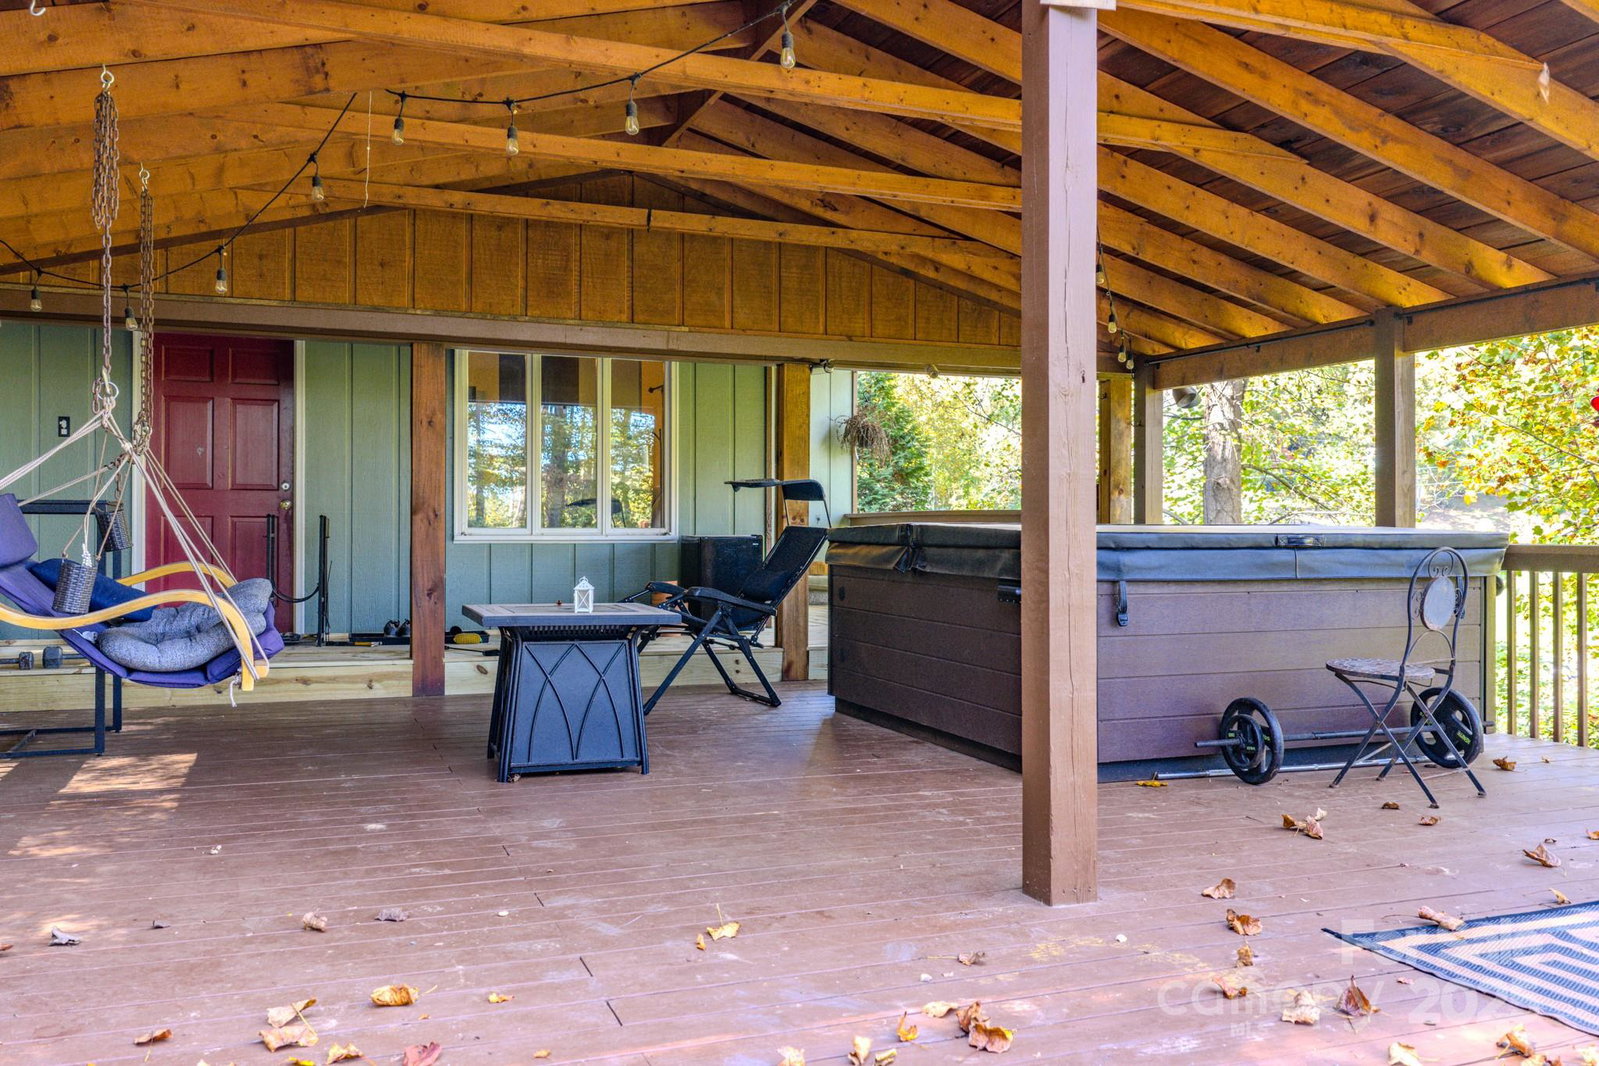
Motivated Seller. Looking for a home base to jumpstart your Western NC adventures, at about 3,000 ft ? YOU FOUND IT! Welcome to 605 Country Club Drive in Maggie Valley. Golf, fitness center, dining at the clubhouse, fishing in Jonathan Creek, paddling around Lake Junaluska, skiing at Cataloochee, seeing a show or playing the casino in Cherokee, or hiking the Blue Ridge. This home is spacious with different living levels, allowing your group to spread out. Your new place is ready for the cosmetic updates of your choice. Make this your private mountain hideaway with 3 bedrooms, 3.5 baths and a large bonus room. Don’t miss the tremendous outdoor deck (and under it is plenty of room to park your ATV/golf cart). There is a also fenced area for your furry friends. At 15 minutes to Waynesville’s quaint downtown and 36 minutes to Asheville, you will be plenty busy year-round. Short-term rental is also a possibility (buyer to confirm). Life at the 17th hole is waiting for you and for the way you want to live! HOME BEING SOLD AS IS. Priced with updates needed in mind. Lower level bathroom not permitted Extras: 2O2O stainless steel flue installed in Chimney 1000 sq ft deck installed 2018 Hot Tub 2018 House Painted in 2025 Mini Split units Heat AC installed 2025 New Flooring/ engineered planks in half the home 2025. No Permits pulled for entrance bathroom.
Additional Information
- Hoa Fee
- $100
- Hoa Fee Paid
- Annually
- Community Features
- Clubhouse, Golf, Outdoor Pool
- Fireplace
- Yes
- Interior Features
- Kitchen Island
- Floor Coverings
- Carpet, Laminate, Tile
- Equipment
- Electric Cooktop, Electric Oven, Electric Water Heater, ENERGY STAR Qualified Refrigerator, Exhaust Hood
- Foundation
- Crawl Space, Slab
- Main Level Rooms
- Kitchen
- Laundry Location
- Common Area
- Heating
- Baseboard, Ductless, Heat Pump, Wood Stove
- Water
- Public
- Sewer
- Septic Installed
- Exterior Features
- Above Ground Hot Tub / Spa, Fire Pit
- Exterior Construction
- Block, Wood
- Roof
- Architectural Shingle
- Parking
- Attached Carport, Driveway
- Driveway
- Asphalt, Paved
- Lot Description
- Green Area, On Golf Course, Sloped
- Elementary School
- Unspecified
- Middle School
- Unspecified
- High School
- Unspecified
- Zoning
- MU
- Special Conditions
- None
Mortgage Calculator
Listing courtesy of Mosaic Community Lifestyle Realty. Joseph@mymosaicrealty.com
 “The data relating to real estate on this website derive in part from the Internet Data Exchange program. Brokers make an effort to deliver accurate information, but buyers should independently verify any information on which they will rely in a transaction. All properties are subject to prior sale, change or withdrawal. Neither Real Estate Company nor any listing broker shall be responsible for any typographical errors, misinformation, or misprints, and they shall be held totally harmless from any damages arising from reliance upon this data. This data is provided exclusively for consumers’ personal, non-commercial use and may not be used for any purpose other than to identify prospective properties they may be interested in purchasing. © 2026 Carolina Multiple Listing Services, Inc.”