Share this with your friends


828-674-0900
Real Estate Company
7116 Hollyhouse Drive, Charlotte, NC 28215
- $559,000
- 4
- BD
- 4
- BA
- 3,696
- SqFt




- Sold Price
- $559,000
- List Price
- $559,900
- MLS#
- 4318258
- Status
- CLOSED
- Property Type
- Residential
- Architectural Style
- Transitional
- Year Built
- 1975
- Days on Market
- 129
- Closing Date
- Mar 10, 2026
- Bedrooms
- 4
- Bathrooms
- 4
- Full Baths
- 2
- Half Baths
- 2
- Lot Size
- 19,166
- Lot Size Area
- 0.44
- Living Area
- 3,696
- Sq Ft Total
- 3696
- County
- Mecklenburg
- Subdivision
- Ravenwood
Property Description
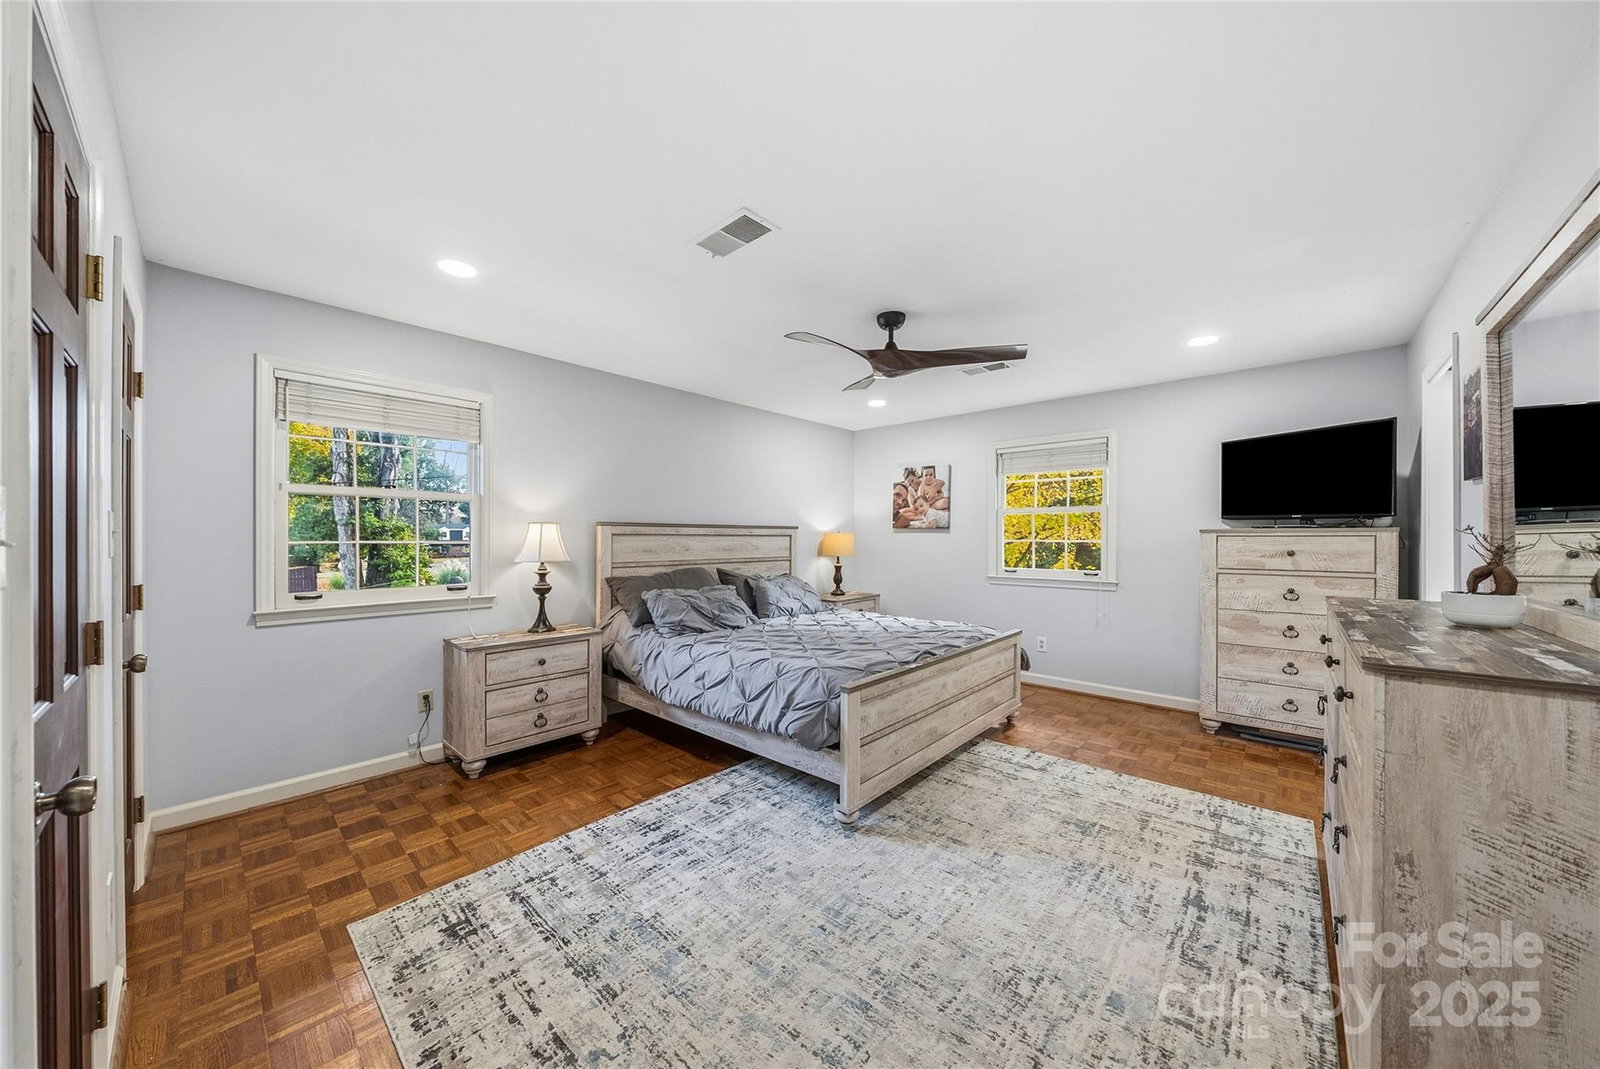
JUST REDUCED AGAIN! Don't miss this amazing property!! Beautiful full brick home with full basement on almost 1/2 acre offer plenty of room, this charming home offers formal dining room and living room, kitchen with new quartz countertops, stylish gold accents new faucet and pulls add modern style to this open kitchen. Spacious Laundry room and back hallway with drop zone area. Sunroom with pass-through windows to family room gas fireplace to stay and extra a/c unit to remain. Family room with beautiful decorative arched fireplace. Hardwood floors throughout the downstairs area. Upstairs with spacious bedrooms, office with custom built-in's a perfect dual office space for work at home jobs. Primary suite with fully remodeled bath with huge tile shower and dual vanities. Fully finished basement with downstairs bedroom, huge rec room with third gas fireplace, built in wet bar and 1/2 bath - perfect entertaining area. DREAM workshop area for that handyman. Level front yard and t backyard with level play area. Huge storage building for all the extras.
Additional Information
- Fireplace
- Yes
- Interior Features
- Attic Stairs Pulldown
- Floor Coverings
- Carpet, Parquet, Tile, Vinyl, Wood
- Equipment
- Dishwasher, Disposal, Electric Cooktop, Electric Oven, Electric Water Heater
- Foundation
- Basement
- Main Level Rooms
- Kitchen, Dining Room, Living Room, Den, Sunroom, Bathroom-Half, Utility Room
- Laundry Location
- Utility Room
- Heating
- Heat Pump
- Water
- City
- Sewer
- Public Sewer
- Exterior Construction
- Brick Full
- Roof
- Architectural Shingle
- Parking
- Driveway
- Driveway
- Concrete, Paved
- Lot Description
- Sloped, Other - See Remarks
- Elementary School
- Grove Park
- Middle School
- Northridge
- High School
- Rocky River
- Zoning
- N1-A
- Special Conditions
- None
Mortgage Calculator
Listing courtesy of RE/MAX Executive. karen.parsons@remax.net
Selling Office: Coldwell Banker Realty. “The data relating to real estate on this website derive in part from the Internet Data Exchange program. Brokers make an effort to deliver accurate information, but buyers should independently verify any information on which they will rely in a transaction. All properties are subject to prior sale, change or withdrawal. Neither Real Estate Company nor any listing broker shall be responsible for any typographical errors, misinformation, or misprints, and they shall be held totally harmless from any damages arising from reliance upon this data. This data is provided exclusively for consumers’ personal, non-commercial use and may not be used for any purpose other than to identify prospective properties they may be interested in purchasing. © 2026 Carolina Multiple Listing Services, Inc.”