1336 Radio Road, Statesville, NC 28625
- $319,000
- 2
- BD
- 2
- BA
- 1,150
- SqFt










- List Price
- $319,000
- MLS#
- 4320398
- Status
- ACTIVE UNDER CONTRACT
- Property Type
- Residential
- Year Built
- 1990
- Days on Market
- 143
- Bedrooms
- 2
- Bathrooms
- 2
- Full Baths
- 2
- Lot Size
- 1,306
- Lot Size Area
- 0.03
- Living Area
- 1,150
- Sq Ft Total
- 1150
- County
- Iredell
- Subdivision
- Indian Ridge
Property Description
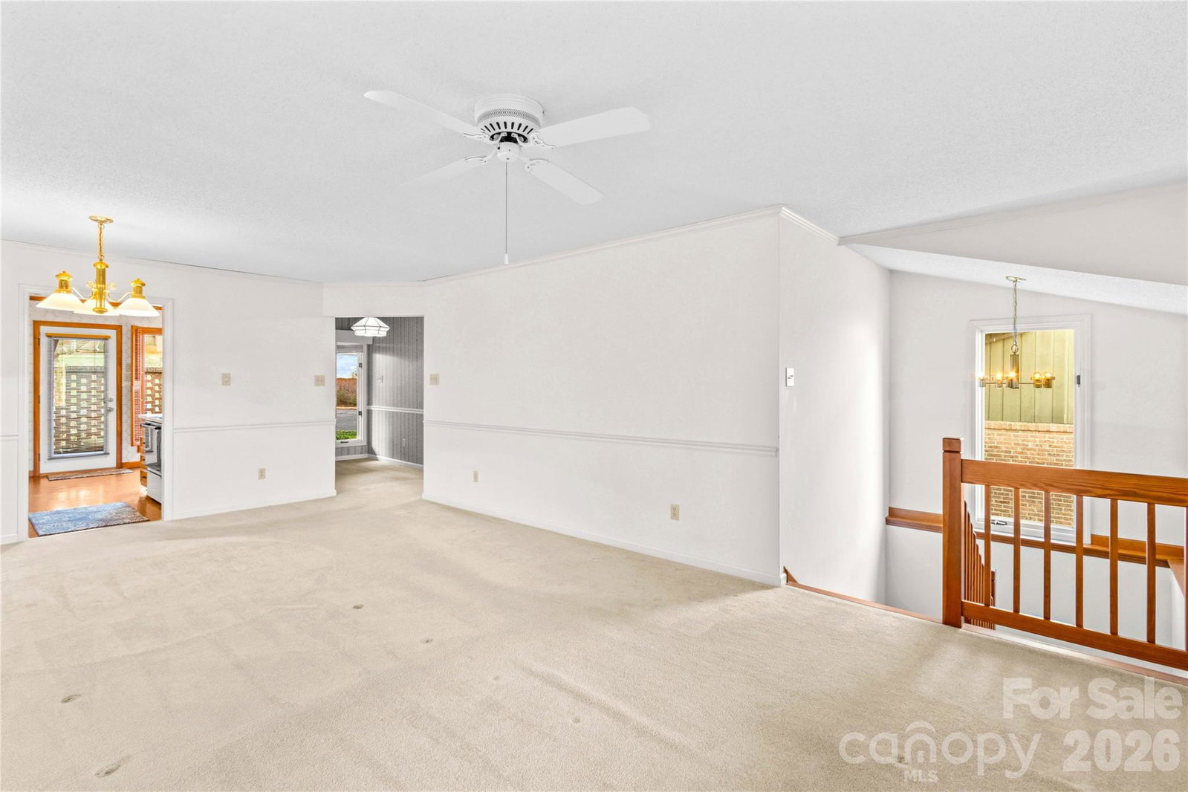
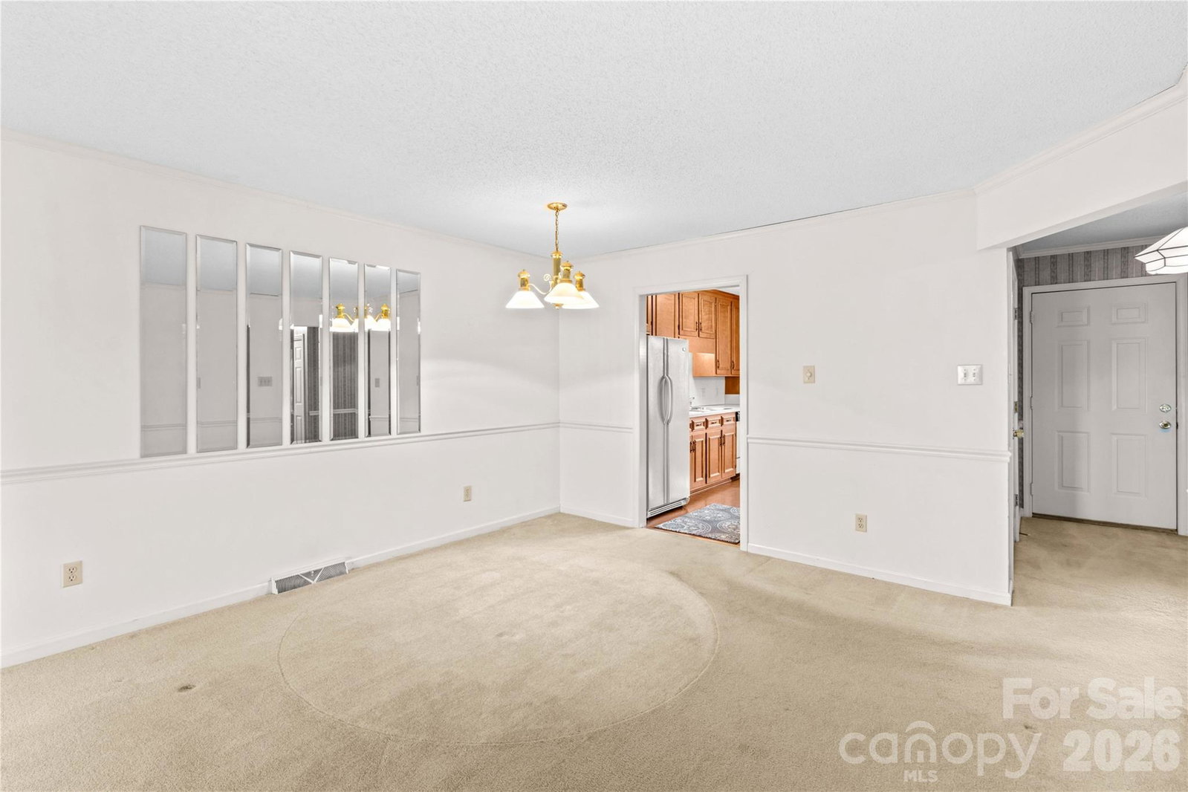
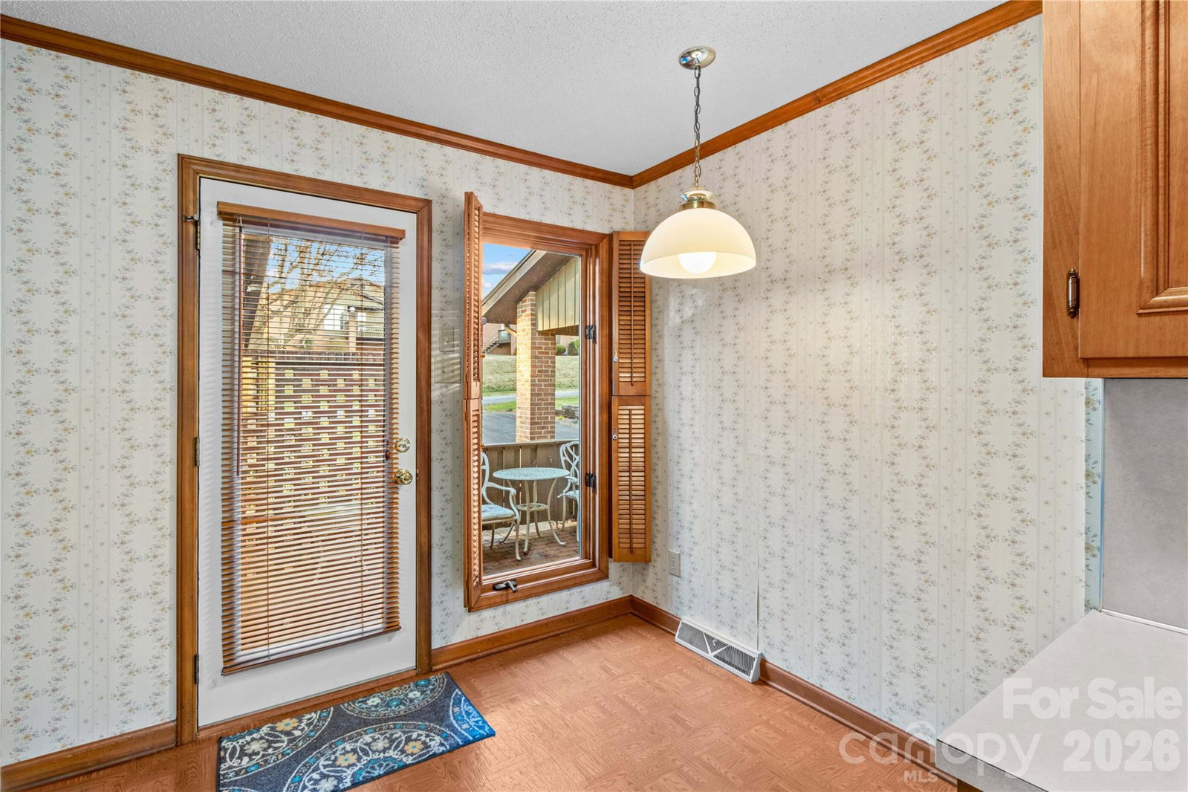
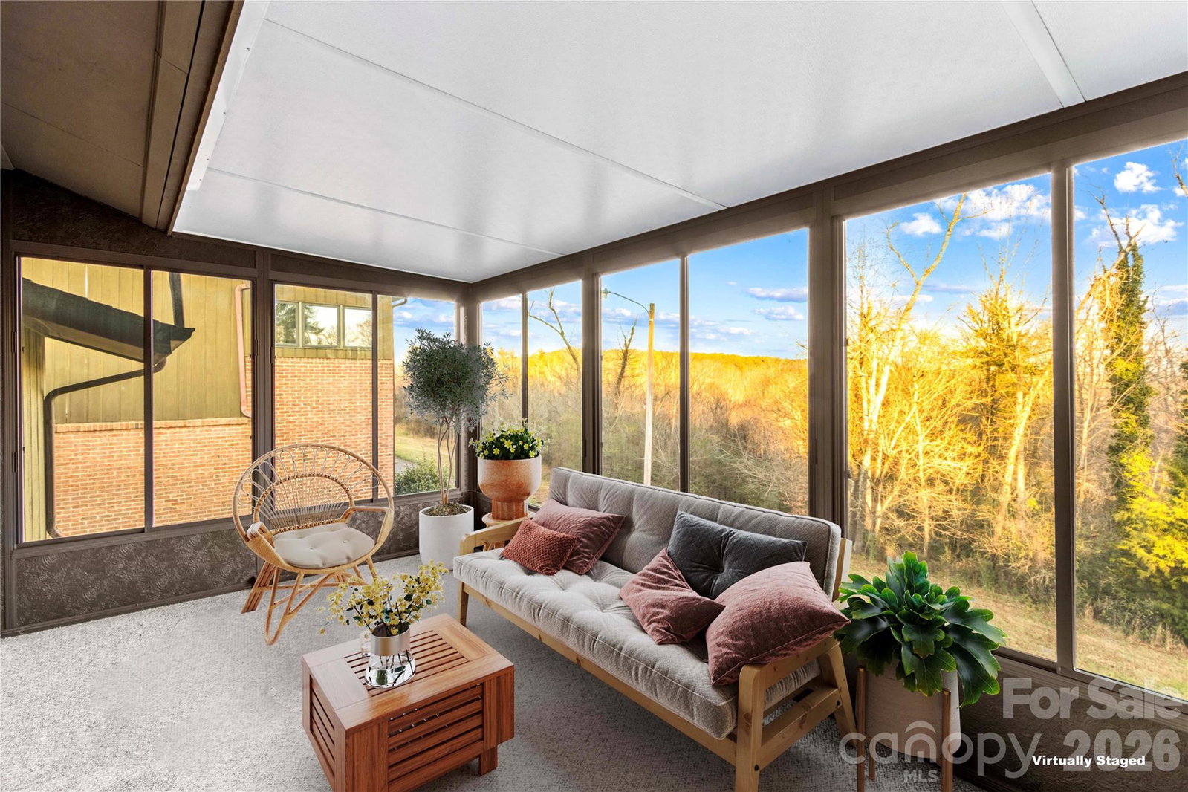
Welcome to a rare and special opportunity in the City limits of Statesville — a condo with a full basement where you can truly make it your own. Built with the respected craftsmanship of Sam Gaither, designer and builder of Indian Ridge Cluster Homes and Indian Ridge II, this 2-bedroom, 2-bath home is nestled in the well-established Indian Ridge II community on Radio Road. From the moment you step inside, you’ll appreciate the open, easy flow between the living and dining areas just off the kitchen — a layout that feels both comfortable for everyday living and welcoming for gatherings with family and friends. The kitchen offers ample cabinet space and a cozy breakfast area. The primary suite is designed for comfort, featuring two closets, a vanity area, and a private bath with a tub/shower combination. A convenient laundry closet with shelving keeps everything neatly within reach. This home offers wonderful spaces to enjoy throughout the seasons. Relax on the front brick patio — the perfect spot for your morning coffee and enjoying the outdoors; unwind in the enclosed sunroom, which provides year-round enjoyment and views of nature; or step out to the covered back patio off the basement — ideal for quiet evenings or casual entertaining. One of the standout features is the full unfinished basement, offering exceptional storage and endless potential for future finished living space. It also includes a separate, unfinished one-car garage with access from a private paved driveway behind the building. In addition, a large attached two-car carport and spacious driveway provide abundant covered and guest parking. Located in a quiet, established, well-maintained cluster-home community, you’ll enjoy convenient access to shopping, dining, and everyday amenities. The HOA handles exterior building and landscaping maintenance, giving you the freedom to lock your door and go — no yard work and no exterior upkeep to worry about.
Additional Information
- Hoa Fee
- $250
- Hoa Fee Paid
- Monthly
- Interior Features
- Entrance Foyer
- Floor Coverings
- Carpet, Linoleum
- Equipment
- Dishwasher, Disposal, Electric Range, Electric Water Heater, Microwave, Refrigerator
- Foundation
- Basement
- Main Level Rooms
- Primary Bedroom, Bedroom(s), Bathroom-Full, Bathroom-Full, Kitchen, Living Room, Dining Room, Laundry
- Laundry Location
- Electric Dryer Hookup, Laundry Closet, Main Level
- Heating
- Central, Forced Air, Natural Gas
- Water
- City
- Sewer
- Public Sewer
- Exterior Construction
- Brick Partial, Wood
- Roof
- Composition
- Parking
- Attached Carport, Driveway, Attached Garage
- Driveway
- Asphalt, Paved
- Elementary School
- Cloverleaf
- Middle School
- Oakwood
- High School
- Statesville
- Zoning
- R5MF
- Special Conditions
- None
Mortgage Calculator
Listing courtesy of Keller Williams Unified. angie@angietravisroberts.com
 “The data relating to real estate on this website derive in part from the Internet Data Exchange program. Brokers make an effort to deliver accurate information, but buyers should independently verify any information on which they will rely in a transaction. All properties are subject to prior sale, change or withdrawal. Neither Real Estate Company nor any listing broker shall be responsible for any typographical errors, misinformation, or misprints, and they shall be held totally harmless from any damages arising from reliance upon this data. This data is provided exclusively for consumers’ personal, non-commercial use and may not be used for any purpose other than to identify prospective properties they may be interested in purchasing. © 2026 Carolina Multiple Listing Services, Inc.”