2019 Aberglen Drive, Charlotte, NC 28262
- $424,900
- 4
- BD
- 3
- BA
- 2,921
- SqFt




- List Price
- $424,900
- MLS#
- 4323043
- Status
- ACTIVE
- Property Type
- Residential
- Year Built
- 2006
- Price Change
- ▼ $100 1776657186
- Days on Market
- 302
- Bedrooms
- 4
- Bathrooms
- 3
- Full Baths
- 2
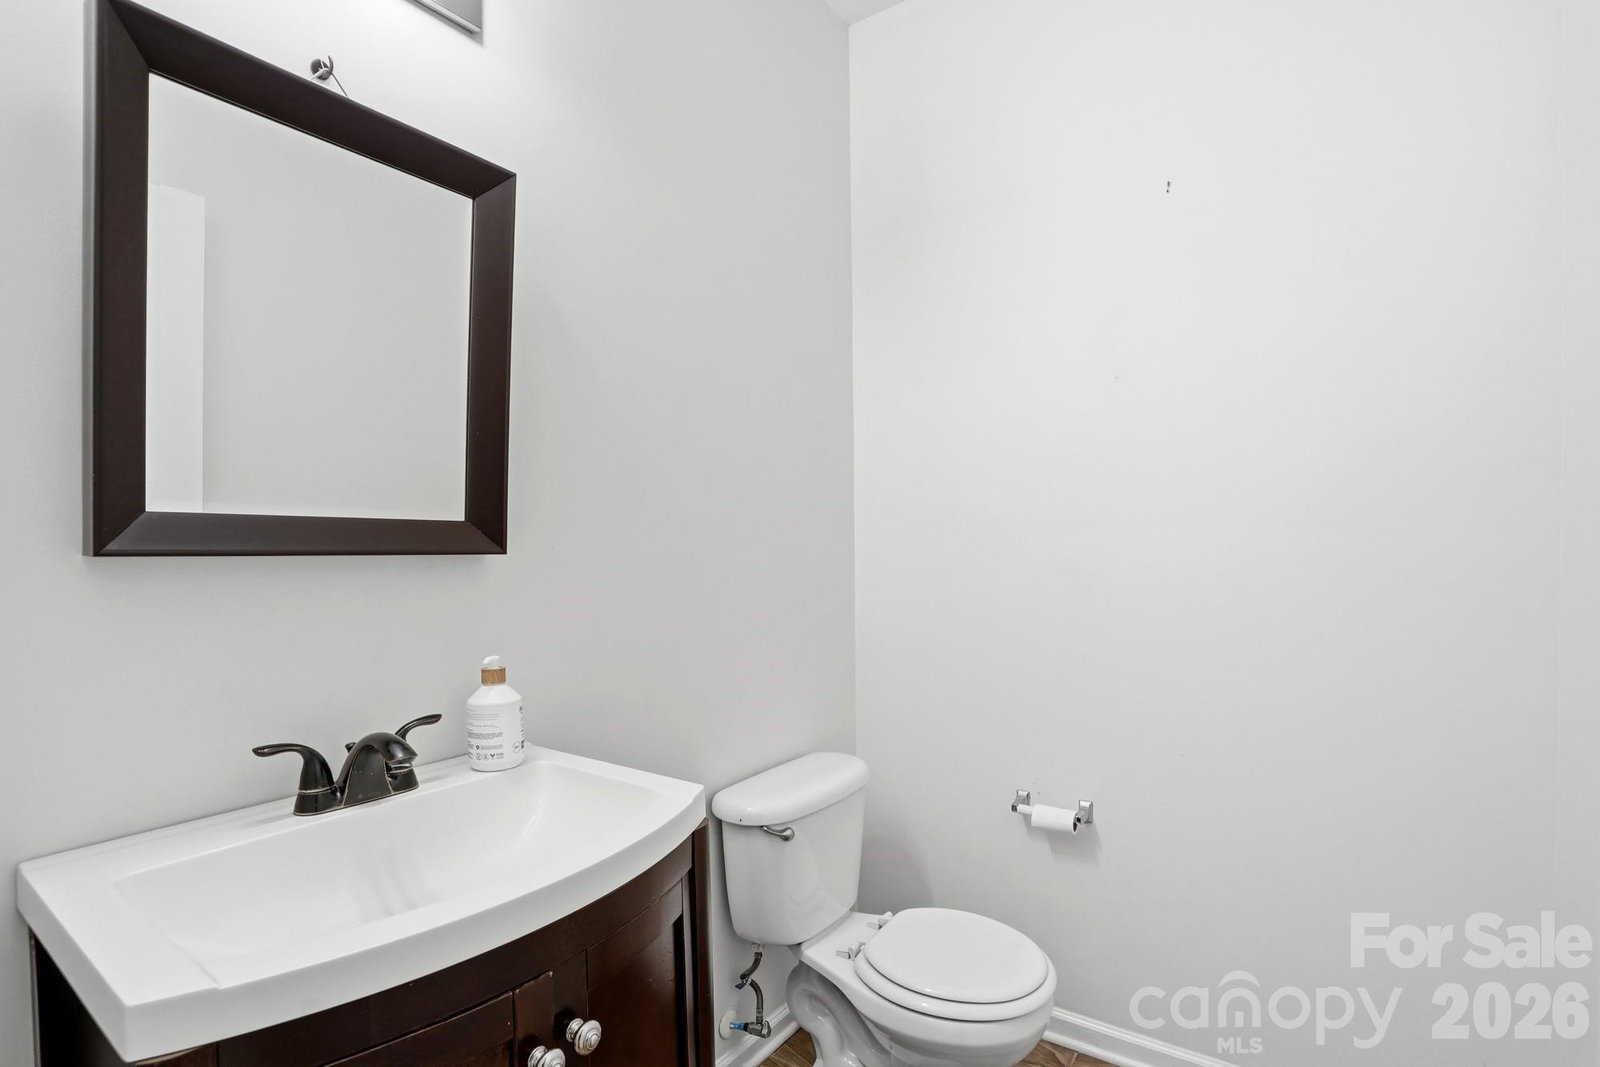
- Half Baths
- 1
- Lot Size
- 6,534
- Lot Size Area
- 0.15
- Living Area
- 2,921
- Sq Ft Total
- 2921
- County
- Mecklenburg
- Subdivision
- Spring Woods
Property Description
Welcome to this beautifully maintained 4-bedroom, 2.5 bath home offering nearly 3,000 sq. ft. of comfortable living space. This property features an inviting spacious, open floor plan providing the perfect layout both for everyday living and entertaining. The large kitchen features an abundance of cabinetry, granite countertops, excellent storage, making cooking and gathering a breeze. The primary bedroom is generously sized and features a sitting area, ideal for a nursery, reading nook, or relaxation space. All secondary bedrooms are impressively large, providing plenty of comfort and storage. This home also offers a versatile flex space that offers endless possibilities, ideal for a home office, bonus room, playroom, secondary sitting area, or personal gym. The options are yours to customize based on your lifestyle. Situated on a desirable corner lot, this home has been well maintained, including roof replacement in 2017. From its functional layout to its well-maintained condition, this home checks all the boxes for comfort and convenience. Enjoy easy access to major interstates, local shops, restaurants, and everyday amenities just minutes away.
Additional Information
- Hoa Fee
- $210
- Hoa Fee Paid
- Annually
- Fireplace
- Yes
- Interior Features
- Attic Stairs Pulldown
- Floor Coverings
- Carpet, Vinyl
- Equipment
- Dishwasher, Disposal, Dryer, Electric Range, Gas Water Heater, Microwave, Refrigerator
- Foundation
- Slab
- Main Level Rooms
- Kitchen, Bathroom-Half, Dining Room, Living Room, Office
- Laundry Location
- Laundry Room, Upper Level
- Heating
- Central, Forced Air
- Water
- City
- Sewer
- Public Sewer
- Exterior Construction
- Stone Veneer, Vinyl
- Roof
- Architectural Shingle
- Parking
- Driveway, Attached Garage
- Driveway
- Concrete, Paved
- Lot Description
- Corner Lot
- Elementary School
- Unspecified
- Middle School
- Unspecified
- High School
- Unspecified
- Special Conditions
- None
Mortgage Calculator
Listing courtesy of Carolina Greene Realty. valerie@carolinagreenerealty.com
 “The data relating to real estate on this website derive in part from the Internet Data Exchange program. Brokers make an effort to deliver accurate information, but buyers should independently verify any information on which they will rely in a transaction. All properties are subject to prior sale, change or withdrawal. Neither Real Estate Company nor any listing broker shall be responsible for any typographical errors, misinformation, or misprints, and they shall be held totally harmless from any damages arising from reliance upon this data. This data is provided exclusively for consumers’ personal, non-commercial use and may not be used for any purpose other than to identify prospective properties they may be interested in purchasing. © 2026 Carolina Multiple Listing Services, Inc.”