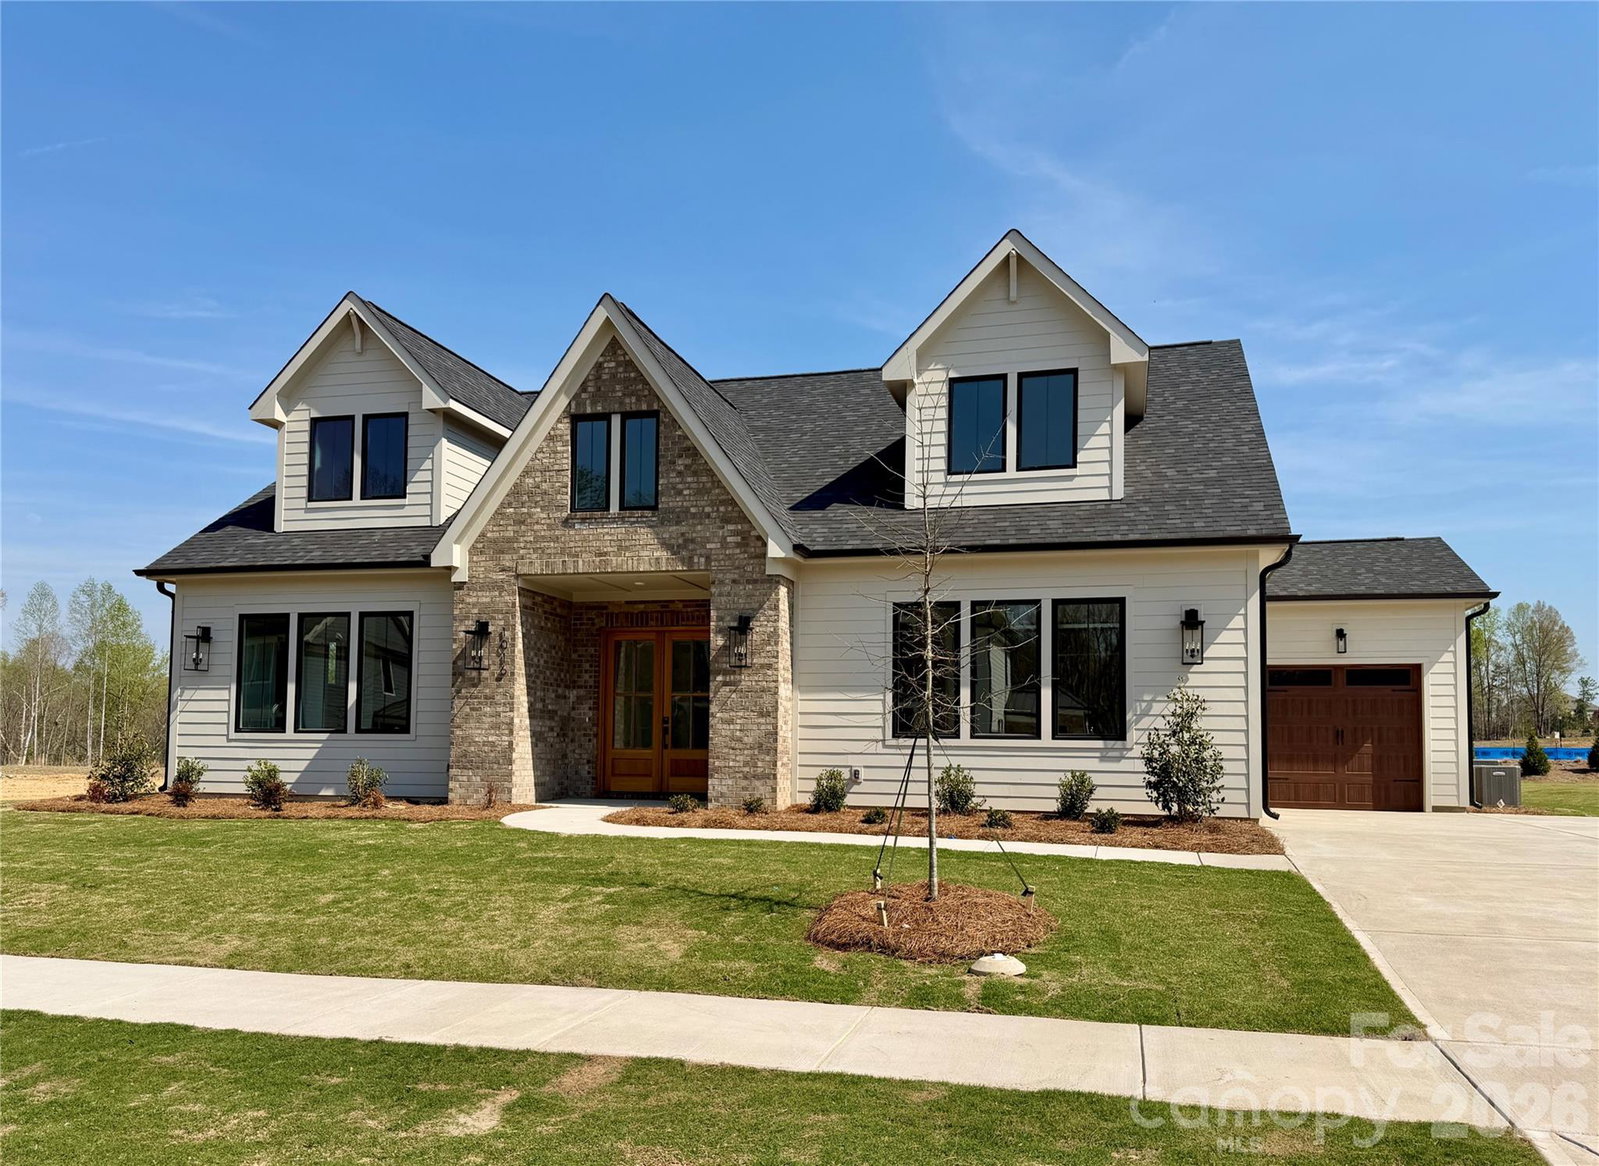
1016 Courtney Lane Unit #26, Wesley Chapel, NC 28173
- $1,349,900
- 4
- BD
- 4
- BA
- 3,645
- SqFt




- List Price
- $1,349,900
- MLS#
- 4325112
- Status
- ACTIVE
- Property Type
- Residential
- Architectural Style
- Farmhouse, Transitional
- Year Built
- 2025
- Price Change
- ▼ $50,000 1784051620
- Days on Market
- 248
- Bedrooms
- 4
- Bathrooms
- 4
- Full Baths
- 3
- Half Baths
- 1
- Lot Size
- 20,037
- Lot Size Area
- 0.46
- Living Area
- 3,645
- Sq Ft Total
- 3645
- County
- Union
- Subdivision
- The Bluffs at Wesley Chapel
Property Description
Unwind in luxury with this exquisite 3,665-square-foot home. The expansive primary suite, located on the main level, features a spa-inspired bathroom w/ a luxurious floating tub & an oversized dual-head shower + rain head. The main floor also houses a well-appointed secondary bedroom. Additionally, a versatile office space on the main level ensures that working from home has never been more stylish. This home features an open floor plan, seamlessly connecting the living areas. A chef's kitchen, equipped with top appliances and a generous island. A scullery/pantry with sink, dishwasher and beverage fridge makes hosting a breeze. Upstairs, 2 spacious bedrooms with walk-in closets offer ample storage. Entertaining extends outdoors with a covered patio w/fireplace, ideal for alfresco dining or relaxation. With easy access to Wesley Chapel's vibrant hub of shopping and dining, this home truly represents the pinnacle of affordable modern luxury living. Tour our model and design center & ask about our great lending partner incentive!
Additional Information
- Hoa Fee
- $1,300
- Hoa Fee Paid
- Annually
- Fireplace
- Yes
- Interior Features
- Attic Stairs Pulldown, Breakfast Bar, Built-in Features, Drop Zone, Entrance Foyer, Kitchen Island, Open Floorplan, Storage, Walk-In Pantry
- Floor Coverings
- Carpet, Laminate, Tile
- Equipment
- Bar Fridge, Convection Oven, Dishwasher, Disposal, Exhaust Hood, Gas Range, Gas Water Heater, Microwave, Plumbed For Ice Maker, Tankless Water Heater
- Foundation
- Slab
- Main Level Rooms
- Primary Bedroom, Bedroom(s), Office, Kitchen, Dining Area, Bathroom-Full, Bathroom-Full, Living Room, Laundry
- Laundry Location
- Laundry Room, Main Level
- Heating
- Natural Gas
- Water
- City
- Sewer
- Public Sewer
- Exterior Features
- In-Ground Irrigation
- Exterior Construction
- Brick Partial, Fiber Cement
- Roof
- Architectural Shingle
- Parking
- Driveway, Attached Garage, Garage Door Opener
- Driveway
- Concrete, Paved
- Elementary School
- Western Union
- Middle School
- Parkwood
- High School
- Parkwood
- Zoning
- RA-40
- Special Conditions
- None
- New Construction
- Yes
- Builder Name
- Grand Living Homes
Mortgage Calculator
Listing courtesy of Better Homes and Gardens Real Estate Paracle. madams@paraclerealty.com
 “The data relating to real estate on this website derive in part from the Internet Data Exchange program. Brokers make an effort to deliver accurate information, but buyers should independently verify any information on which they will rely in a transaction. All properties are subject to prior sale, change or withdrawal. Neither Real Estate Company nor any listing broker shall be responsible for any typographical errors, misinformation, or misprints, and they shall be held totally harmless from any damages arising from reliance upon this data. This data is provided exclusively for consumers’ personal, non-commercial use and may not be used for any purpose other than to identify prospective properties they may be interested in purchasing. © 2026 Carolina Multiple Listing Services, Inc.”