2024 Waxhaw Crossing E Drive, Waxhaw, NC 28173
- $619,900
- 5
- BD
- 4
- BA
- 2,804
- SqFt




- List Price
- $619,900
- MLS#
- 4325572
- Status
- ACTIVE UNDER CONTRACT
- Property Type
- Residential
- Architectural Style
- Charleston
- Year Built
- 2025
- Price Change
- ▼ $3,438 1778873781
- Days on Market
- 248
- Bedrooms
- 5
- Bathrooms
- 4
- Full Baths
- 4
- Lot Size
- 8,712
- Lot Size Area
- 0.2
- Living Area
- 2,804
- Sq Ft Total
- 2804
- County
- Union
- Subdivision
- Forest Creek
Property Description
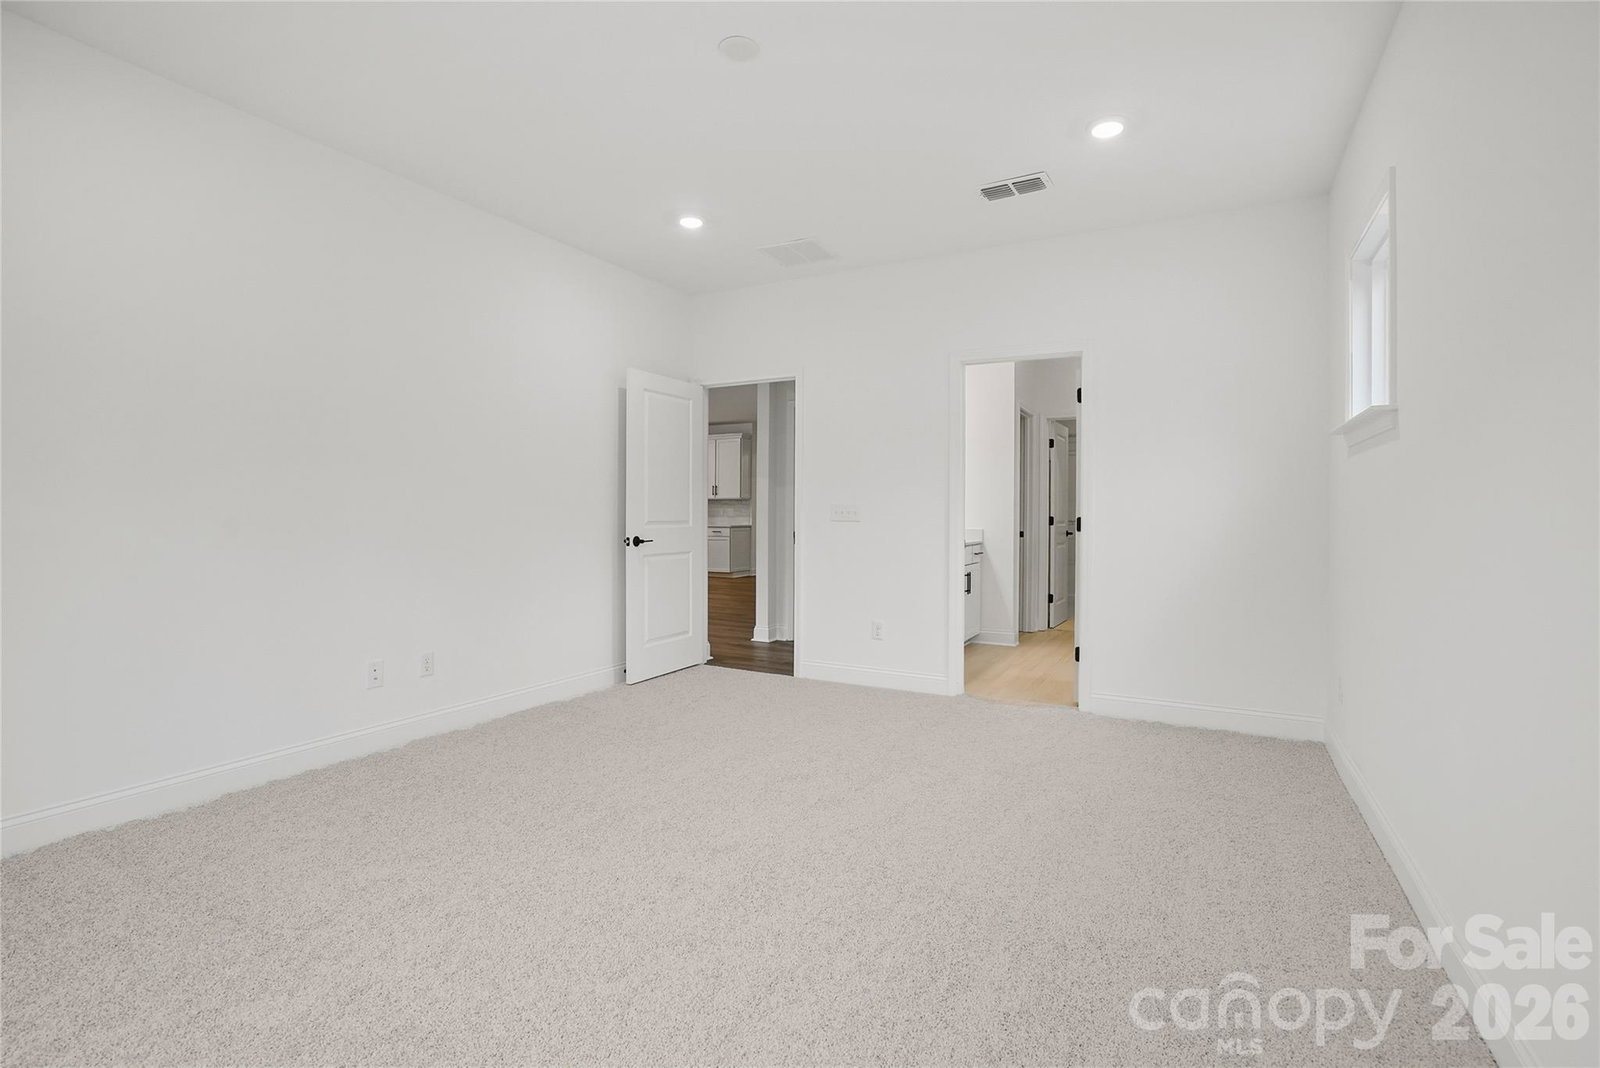
The Stonebrook quick move-in home in Forest Creek is ready now and designed to impress from the moment you walk in. This thoughtfully crafted plan features a luxurious first-floor Owner’s Suite with a spa-inspired bath showcasing a walk-in shower, soaking tub, and an oversized walk-in closet, plus an additional guest suite on the main level for ultimate flexibility. The gourmet kitchen steals the show with a stunning two-toned island, all flowing seamlessly into the open gathering room with a cozy fireplace. A functional mudroom with a Planning Center and laundry room just off the entry keeps everyday life beautifully organized. Upstairs, you’ll find three spacious bedrooms—all with walk-in closets—two full baths, and an open loft. off the second floor, a two-story front porch offers an open, airy retreat with beautiful architectural presence. Situated on a partially private homesite with a paver patio, this home blends comfort, style, and move-in-ready convenience all in one. Buying new also means enjoying today's most desirable home designs, energy efficient construction, and the confidence of a builder backed warranty. Forest Creek will offer thoughtfully designed amenities including a pool, clubhouse, pickleball courts, and peaceful walking trails. Located minutes from the town of Waxhaw, you'll enjoy convenient access to shopping, dining, and top-rated schools while still coming home to a peaceful community setting.
Additional Information
- Hoa Fee
- $113
- Hoa Fee Paid
- Monthly
- Community Features
- Clubhouse, Outdoor Pool, Pickleball, Picnic Area, Playground, Sidewalks, Street Lights, Walking Trails
- Fireplace
- Yes
- Interior Features
- Attic Stairs Pulldown, Garden Tub, Kitchen Island, Open Floorplan, Storage, Walk-In Closet(s), Walk-In Pantry
- Floor Coverings
- Carpet, Tile, Vinyl
- Equipment
- Convection Oven, Dishwasher, Disposal, Exhaust Fan, Exhaust Hood, Gas Cooktop, Gas Water Heater, Low Flow Fixtures, Microwave, Oven, Self Cleaning Oven, Tankless Water Heater, Wall Oven
- Foundation
- Slab
- Main Level Rooms
- Breakfast, Mud, Bathroom-Full, Bathroom-Full, Laundry
- Laundry Location
- Electric Dryer Hookup, Laundry Room, Main Level, Sink, Washer Hookup
- Heating
- Central, Forced Air
- Water
- City
- Sewer
- Public Sewer
- Exterior Features
- In-Ground Irrigation
- Exterior Construction
- Brick Partial, Fiber Cement
- Roof
- Architectural Shingle
- Parking
- Attached Garage, Garage Door Opener, Garage Faces Front, Parking Space(s)
- Driveway
- Concrete, Paved
- Lot Description
- Cleared, Private
- Elementary School
- Waxhaw
- Middle School
- Parkwood
- High School
- Parkwood
- Special Conditions
- None
- New Construction
- Yes
- Builder Name
- Pulte Homes
Mortgage Calculator
Listing courtesy of Pulte Home Corporation. stacey.delozier@pulte.com
 “The data relating to real estate on this website derive in part from the Internet Data Exchange program. Brokers make an effort to deliver accurate information, but buyers should independently verify any information on which they will rely in a transaction. All properties are subject to prior sale, change or withdrawal. Neither Real Estate Company nor any listing broker shall be responsible for any typographical errors, misinformation, or misprints, and they shall be held totally harmless from any damages arising from reliance upon this data. This data is provided exclusively for consumers’ personal, non-commercial use and may not be used for any purpose other than to identify prospective properties they may be interested in purchasing. © 2026 Carolina Multiple Listing Services, Inc.”