113 Old Stagecoach Road, Lawndale, NC 28090
- $349,900
- 3
- BD
- 3
- BA
- 2,578
- SqFt




- List Price
- $349,900
- MLS#
- 4327778
- Status
- ACTIVE UNDER CONTRACT
- Property Type
- Residential
- Architectural Style
- Ranch
- Year Built
- 1968
- Price Change
- ▼ $9,100 1775862330
- Days on Market
- 281
- Bedrooms
- 3
- Bathrooms
- 3
- Full Baths
- 3
- Lot Size
- 32,495
- Lot Size Area
- 0.746
- Living Area
- 2,578
- Sq Ft Total
- 2578
- County
- Cleveland
- Subdivision
- No Neighborhood
Property Description
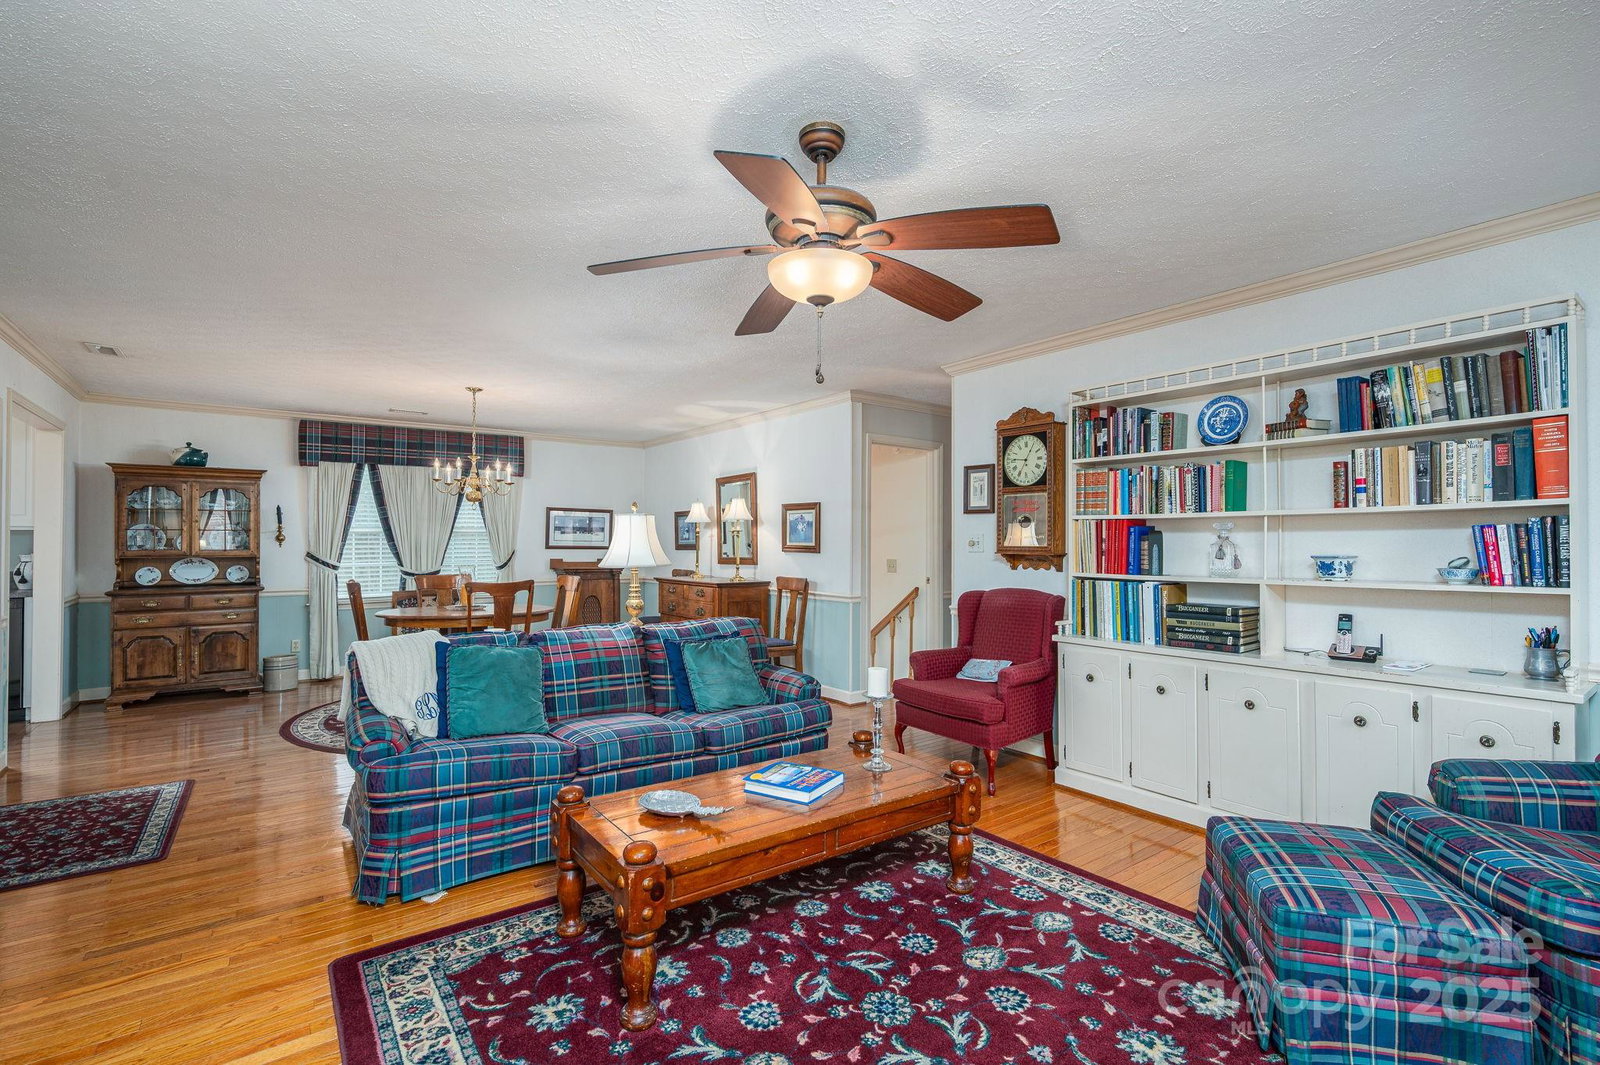
This is a very well-maintained three bedroom, three bathroom brick home situated on a generously sized lot of approximately 0.74 acres. The main level includes a comfortable living room, a functional kitchen, and a combined dining and family room featuring a cozy fireplace with gas logs. The hall bathroom is well-appointed with double sinks and offers abundant built-in storage solutions. The primary bedroom features a private full bath and a spacious closet. The spacious partially finished basement is ideal for entertaining, featuring a center bar, a third full bathroom, and a dedicated storm or safe room for security. A large unfinished area in the basement presents an excellent opportunity for a workshop and substantial storage space. The exterior includes a wired storage building in the backyard, approximately 10x10 feet, complete with an access ramp. Notable updates include an architectural roof that was installed in 2024 and an electric water heater replaced in 2015. The home contains approximately 1,657 square feet of heated living space upstairs and approximately 921 square feet of heated space downstairs. The property includes a double garage which was added years ago; however, a search for permits with Cleveland County did not yield records for the garage addition. For easy access, the double garage currently features a handicap ramp. This property is waiting for you to move into and must be seen to be fully appreciated.
Additional Information
- Fireplace
- Yes
- Interior Features
- Attic Stairs Pulldown, Built-in Features, Walk-In Closet(s)
- Floor Coverings
- Carpet, Tile, Vinyl, Wood
- Equipment
- Dishwasher, Electric Oven, Electric Range, Microwave
- Foundation
- Basement
- Main Level Rooms
- Living Room, Family Room, Kitchen, Dining Area, Mud, Primary Bedroom, Bedroom(s), Primary Bedroom, Bedroom(s), Bedroom(s), Bathroom-Full, Bathroom-Full
- Laundry Location
- In Basement, In Garage
- Heating
- Electric, Heat Pump, Natural Gas, Space Heater
- Water
- County Water
- Sewer
- Septic Installed
- Exterior Features
- Other - See Remarks
- Exterior Construction
- Brick Partial, Vinyl
- Roof
- Architectural Shingle
- Parking
- Driveway, Attached Garage, Garage Faces Front
- Driveway
- Concrete
- Lot Description
- Level, Sloped
- Elementary School
- Fallston School
- Middle School
- Burns Middle
- High School
- Burns
- Special Conditions
- None
Mortgage Calculator
Listing courtesy of Howard Hanna Allen Tate Shelby. don.costner@allentate.com
 “The data relating to real estate on this website derive in part from the Internet Data Exchange program. Brokers make an effort to deliver accurate information, but buyers should independently verify any information on which they will rely in a transaction. All properties are subject to prior sale, change or withdrawal. Neither Real Estate Company nor any listing broker shall be responsible for any typographical errors, misinformation, or misprints, and they shall be held totally harmless from any damages arising from reliance upon this data. This data is provided exclusively for consumers’ personal, non-commercial use and may not be used for any purpose other than to identify prospective properties they may be interested in purchasing. © 2026 Carolina Multiple Listing Services, Inc.”