60 Greenwood Drive, Marion, NC 28752
- $375,000
- 4
- BD
- 3
- BA
- 2,190
- SqFt






- List Price
- $375,000
- MLS#
- 4328988
- Status
- ACTIVE
- Property Type
- Residential
- Architectural Style
- Ranch
- Year Built
- 1951
- Price Change
- ▼ $39,900 1780343310
- Days on Market
- 223
- Bedrooms
- 4
- Bathrooms
- 3
- Full Baths
- 3
- Lot Size
- 26,136
- Lot Size Area
- 0.6000000000000001
- Living Area
- 2,190
- Sq Ft Total
- 2190
- County
- McDowell
- Subdivision
- Greenwood Park
Property Description
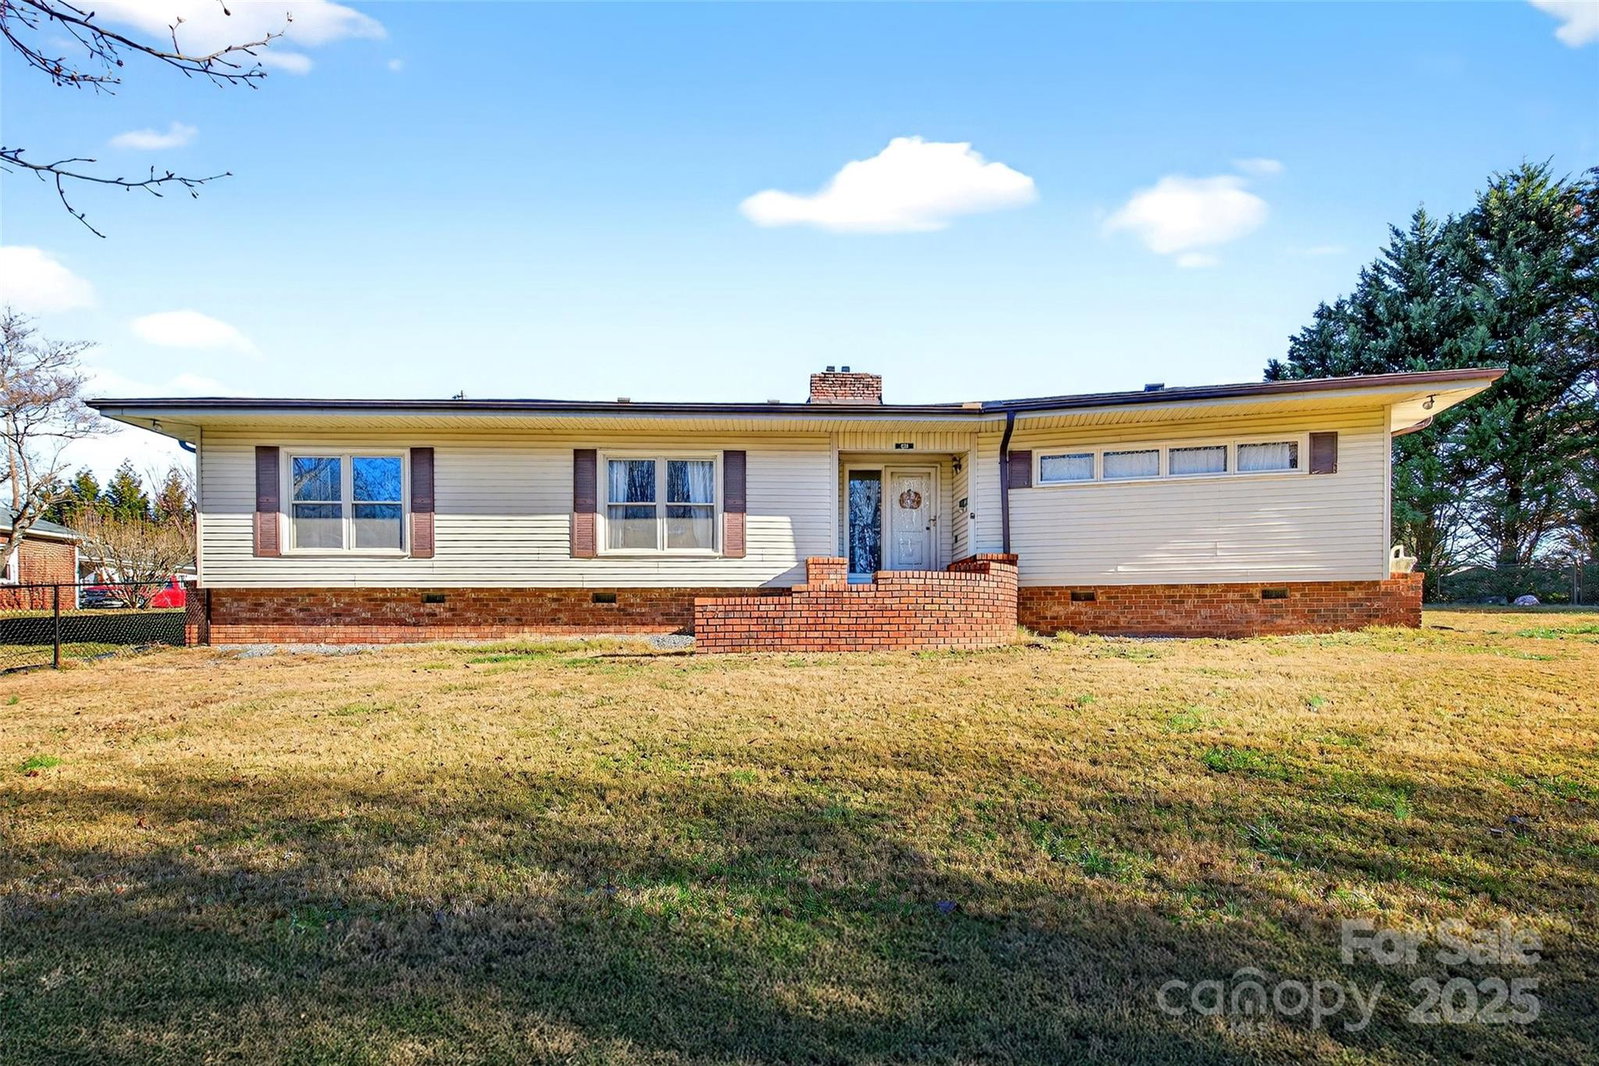
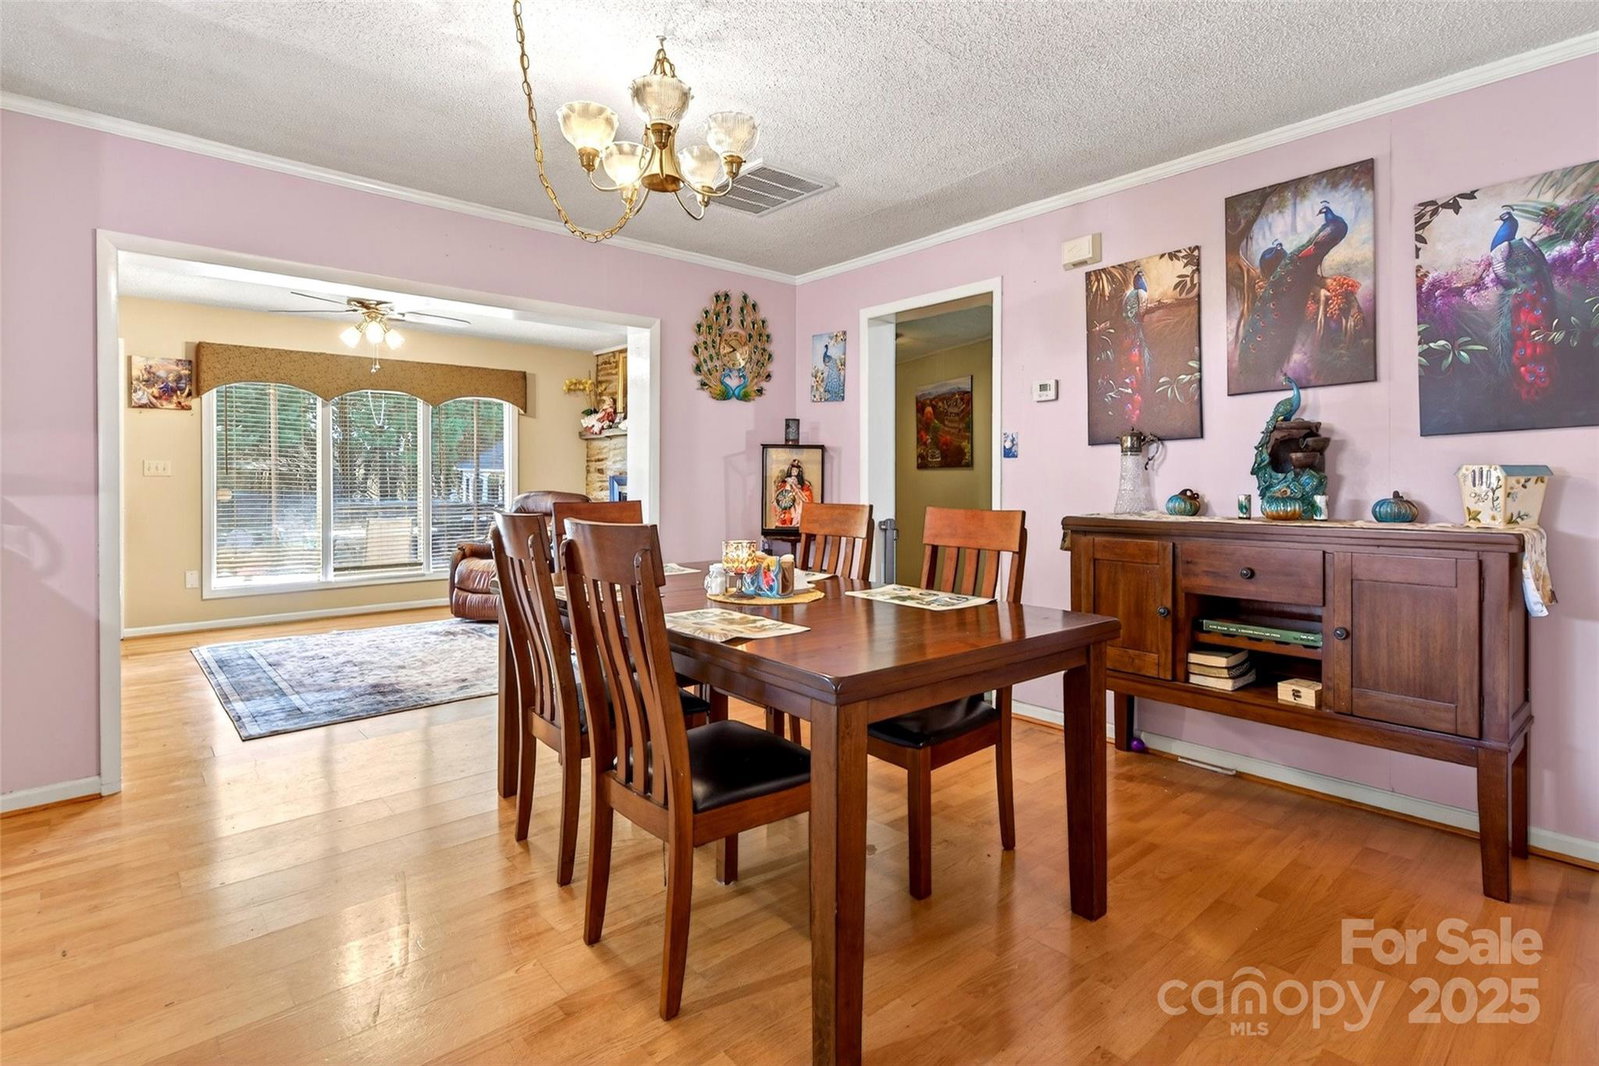
Don't let this one pass you by! AGGRESSIVE Price Adjustment! Discover your perfect sanctuary in this charming brick home that cleverly combines traditional comfort with modern functionality. This thoughtfully designed 4-bedroom, 3-bathroom residence features an open concept layout that effortlessly connects living, dining, and kitchen areas, creating an inviting atmosphere for both daily life and entertaining guests. The well-appointed kitchen showcases modern appliances and ample workspace, making meal preparation a pleasure rather than a chore. Each bedroom provides generous closet space and serves as a peaceful retreat for rest and relaxation. The primary bedroom offers additional comfort and privacy for homeowners seeking their own personal haven. This portion of the home features 3 bedrooms and 2 bathrooms. A unique highlight of this property is the secondary living quarters, which has an additional Bedroom and Full Bath along with Kitchenette and Laundry. Unit is complete with a capped fireplace that could potentially accommodate ventless gas logs with proper installation. This flexible space opens up exciting possibilities for extended family, guests, or even a home office setup. Step outside to enjoy the expansive covered patio, perfectly positioned for morning coffee, evening barbecues, or simply watching the world go by. This outdoor living space extends your home's entertaining possibilities throughout the seasons. The property's location offers convenient access to essential amenities, with Dove's Morning Fresh Market nearby for grocery needs and the scenic Peavine Trailhead just a short distance away for outdoor enthusiasts. McDowell High School provides quality education options for families. Practical features include garage parking and dedicated alley access for added convenience. This home strikes an ideal balance between suburban tranquility and accessibility to shopping, dining, and transportation routes, making it perfect for those seeking comfort without sacrificing convenience.
Additional Information
- Fireplace
- Yes
- Floor Coverings
- Carpet, Vinyl, Wood
- Equipment
- Dishwasher, Electric Range, Electric Water Heater, Microwave, Refrigerator with Ice Maker, Washer/Dryer
- Foundation
- Crawl Space
- Main Level Rooms
- Primary Bedroom
- Laundry Location
- Inside, Laundry Room
- Heating
- Heat Pump, Kerosene
- Water
- City
- Sewer
- Public Sewer
- Exterior Construction
- Brick Partial, Vinyl
- Roof
- Architectural Shingle
- Parking
- Circular Driveway, Driveway
- Driveway
- Concrete, Gravel, Dirt, Paved
- Lot Description
- Level
- Elementary School
- Marion
- Middle School
- East McDowell
- High School
- McDowell
- Special Conditions
- Short Sale Subject to Approval
Mortgage Calculator
Listing courtesy of ERA Live Moore. jacquerealestate@yahoo.com
 “The data relating to real estate on this website derive in part from the Internet Data Exchange program. Brokers make an effort to deliver accurate information, but buyers should independently verify any information on which they will rely in a transaction. All properties are subject to prior sale, change or withdrawal. Neither Real Estate Company nor any listing broker shall be responsible for any typographical errors, misinformation, or misprints, and they shall be held totally harmless from any damages arising from reliance upon this data. This data is provided exclusively for consumers’ personal, non-commercial use and may not be used for any purpose other than to identify prospective properties they may be interested in purchasing. © 2026 Carolina Multiple Listing Services, Inc.”