1143 Grandview Peaks Drive, Nebo, NC 28761
- $599,900
- 2
- BD
- 3
- BA
- 2,045
- SqFt




- List Price
- $599,900
- MLS#
- 4329247
- Status
- ACTIVE
- Property Type
- Residential
- Architectural Style
- Cabin
- Year Built
- 2011
- Price Change
- ▼ $10,000 1785963118
- Days on Market
- 274
- Bedrooms
- 2
- Bathrooms
- 3
- Full Baths
- 3
- Lot Size
- 104,544
- Lot Size Area
- 2.4
- Living Area
- 2,045
- Sq Ft Total
- 2045
- County
- McDowell
- Subdivision
- Grandview Peaks
Property Description
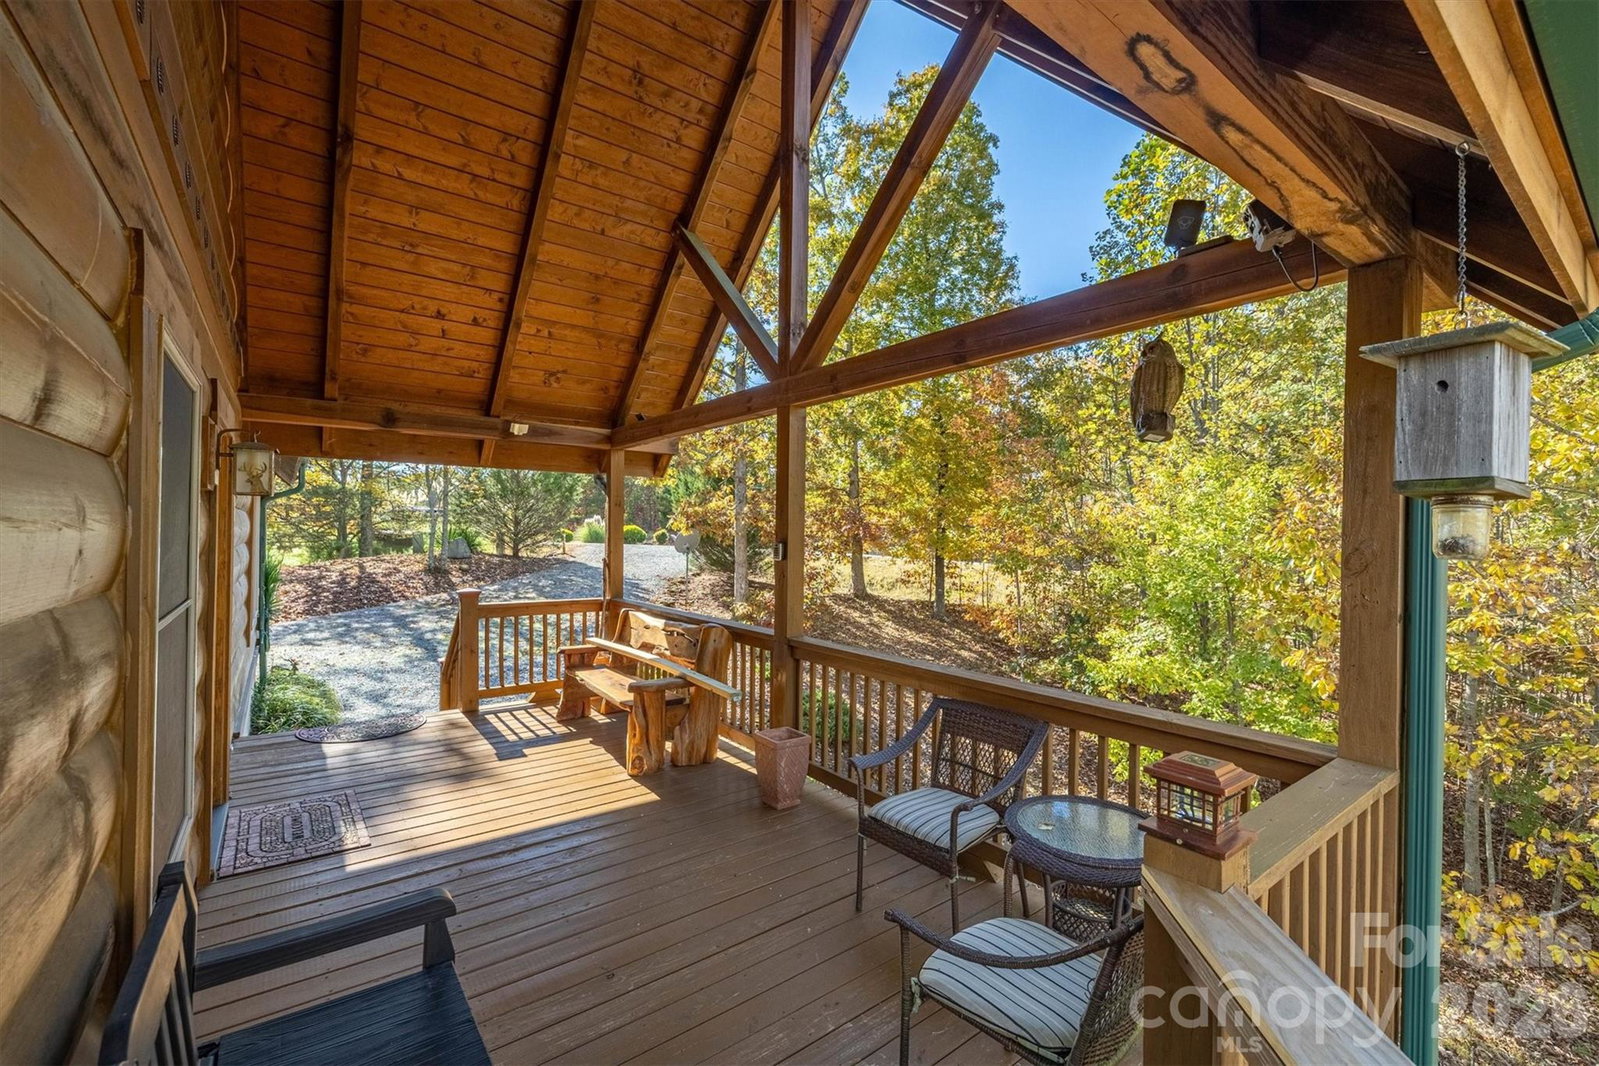
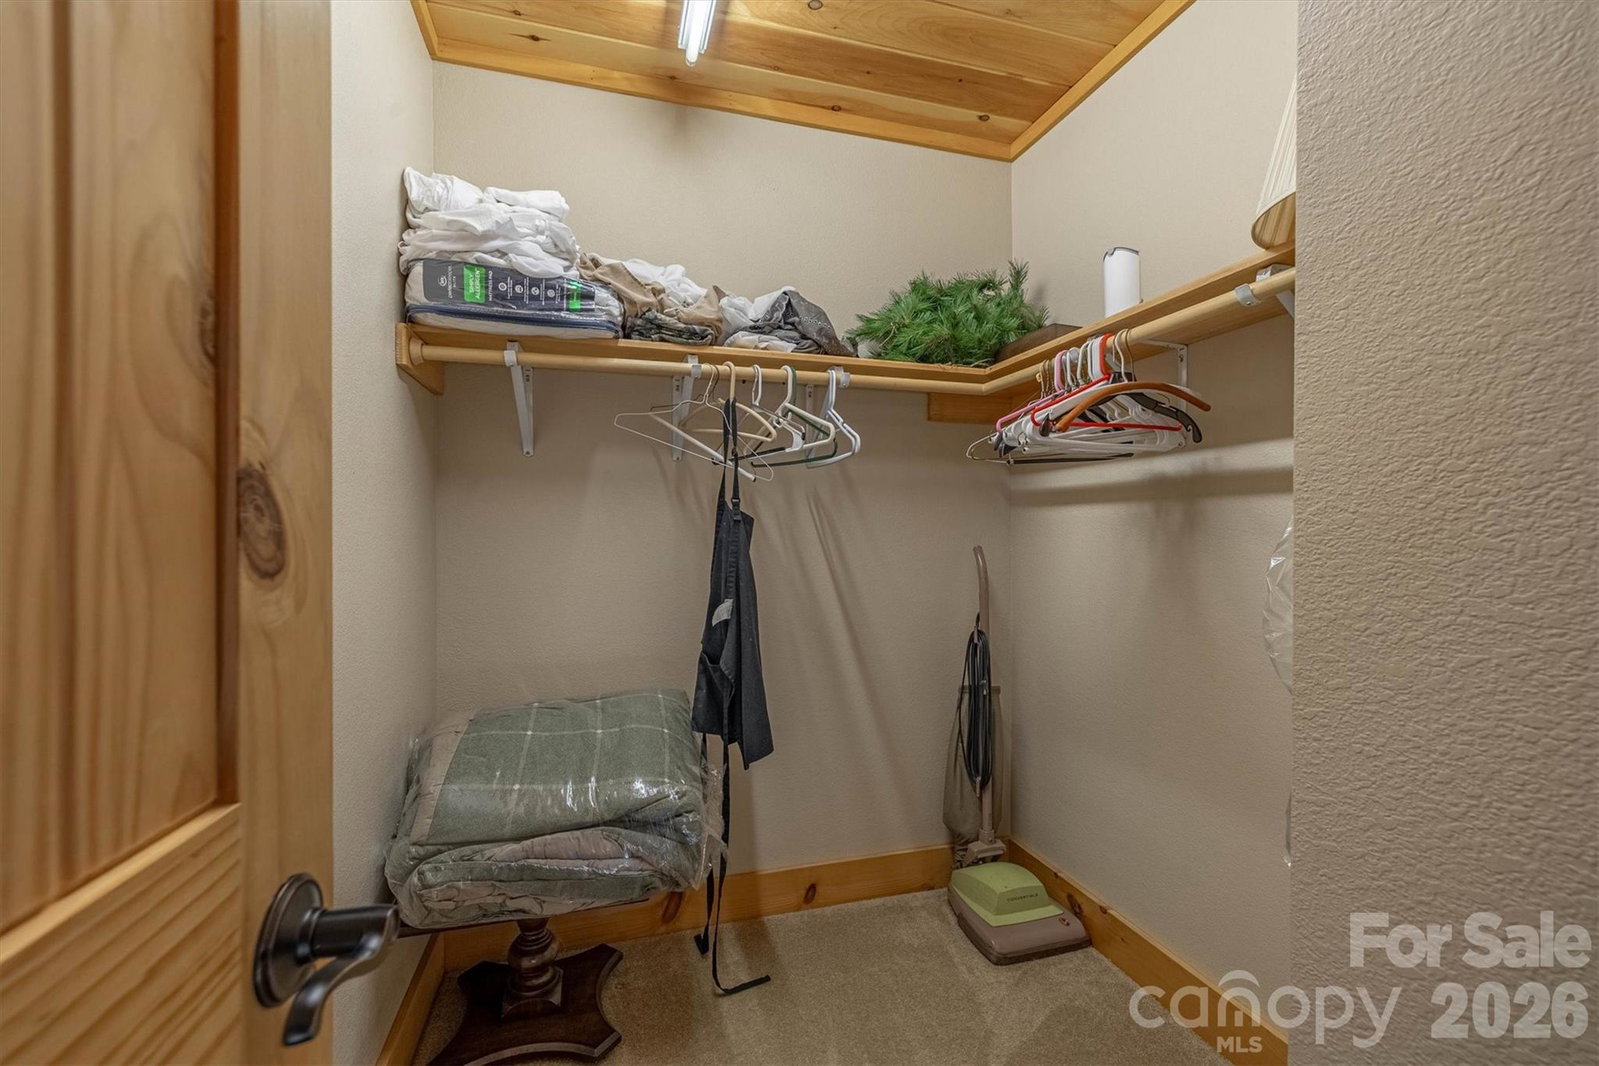
NEW PRICE IMPROVEMENT!! Rustic Log Home on 2.4 acres offering long-range mountain views and all the natural serenity that the Blue Ridge Mountains are famous for. Offered Partially Furnished! Located in the popular gated community of Grandview Peaks, this home offers 3 levels of living space with 2 bedrooms and 3 full baths including one in the finished basement - the perfect setting for a second family room, home gym, or man cave/game room. The land has a gentle slope, providing ample space for outdoor living, gardening, or simply relaxing in nature. The covered gable front porch and open decks on two sides offer lots of space for grilling, lounging, or entertaining friends. Inside, the family room has high ceilings, centered around a gas log fireplace. There's both a dining area and a breakfast bar off the kitchen island to accommodate many visitors. The kitchen is open with wood cabinets & stainless steel appliances. Bathrooms are spacious with tile showers & lots of storage. The primary bedroom is upstairs with an en-suite bathroom, walk-in closet, and a loft overlooking the family room - the perfect spot for a home office or hobby space. The finished basement offers a huge open den, the perfect spot for a movie night or to watch the big game. It would also make a fantastic game room or extra sleeping space for guests. The laundry room is located in a large utility room with lots of storage space. This home has been partially used as a short-term rental with a great rental history. The community offers miles of hiking trails and a small stocked lake for swimming, fishing, or kayaking. Next to the lake is a white sand beach, a floating dock, 2 stationary docks and a large heavy timber pavilion for picnicking and neighborhood gatherings. Come see all this wonderful mountain home and community has to offer!
Additional Information
- Hoa Fee
- $1,411
- Hoa Fee Paid
- Annually
- Community Features
- Gated, Lake Access, Picnic Area, Recreation Area, Walking Trails
- Fireplace
- Yes
- Floor Coverings
- Carpet, Concrete, Tile, Wood
- Equipment
- Dishwasher, Dryer, Electric Cooktop, Electric Range, Microwave, Refrigerator, Washer, Washer/Dryer
- Foundation
- Basement
- Main Level Rooms
- Family Room
- Laundry Location
- In Basement, Utility Room
- Heating
- Heat Pump
- Water
- Well
- Sewer
- Septic Installed
- Exterior Construction
- Block, Log
- Roof
- Architectural Shingle
- Parking
- Driveway
- Driveway
- Gravel, Paved
- Lot Description
- Level, Rolling Slope, Views, Wooded
- Elementary School
- Glenwood
- Middle School
- East McDowell
- High School
- McDowell
- Special Conditions
- None
Mortgage Calculator
Listing courtesy of Engel & Volkers Foothills Lake James. Cory.coady@evrealestate.com
 “The data relating to real estate on this website derive in part from the Internet Data Exchange program. Brokers make an effort to deliver accurate information, but buyers should independently verify any information on which they will rely in a transaction. All properties are subject to prior sale, change or withdrawal. Neither Real Estate Company nor any listing broker shall be responsible for any typographical errors, misinformation, or misprints, and they shall be held totally harmless from any damages arising from reliance upon this data. This data is provided exclusively for consumers’ personal, non-commercial use and may not be used for any purpose other than to identify prospective properties they may be interested in purchasing. © 2026 Carolina Multiple Listing Services, Inc.”