102 Iga Trail, Maggie Valley, NC 28751
- $1,124,000
- 3
- BD
- 4
- BA
- 2,592
- SqFt




- List Price
- $1,124,000
- MLS#
- 4331982
- Status
- ACTIVE
- Property Type
- Residential
- Architectural Style
- Cabin, Rustic, Traditional
- Year Built
- 2025
- Price Change
- ▼ $46,000 1788896413
- Days on Market
- 254
- Bedrooms
- 3
- Bathrooms
- 4
- Full Baths
- 3
- Half Baths
- 1
- Lot Size
- 60,983
- Lot Size Area
- 1.4
- Living Area
- 2,592
- Sq Ft Total
- 2592
- County
- Haywood
- Subdivision
- Smoky Mountain Retreat at Eagles Nest
Property Description
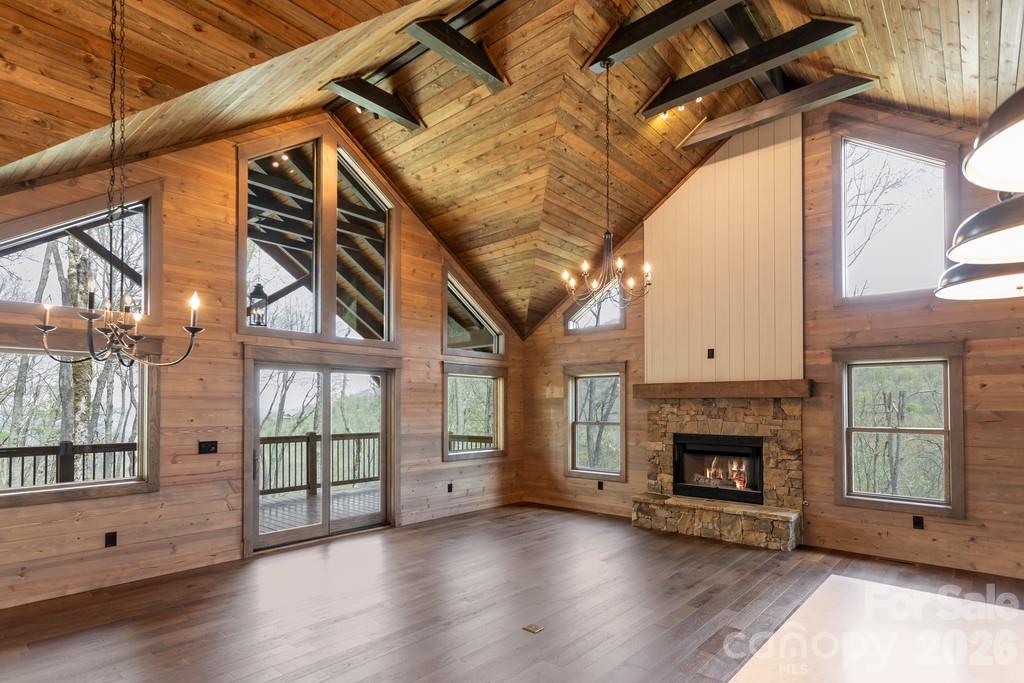
Looking for a completed new construction move in ready 3-bed mountain home in Maggie Valley with high-end finishes and long-range views? This custom log-style retreat in Smoky Mountain Retreat at Eagles Nest blends luxury, durability, and natural beauty in a private gated setting. Located on 1.4 wooded acres at over 4,400 feet in Smoky Mountain Retreat at Eagles Nest, 102 Iga Trail offers 3 bedrooms, 3.5 bathrooms, and 2,592 sq ft of professionally designed living space. Built with 12" steel-reinforced poured concrete walls, hand-hewn log siding, and hurricane-rated windows, this home is as solid as it is stunning. Inside, you'll find tongue-and-groove vaulted ceilings with exposed beams, hardwood floors, and a 42” wood-burning fireplace with gas starter. The main-level primary suite includes custom wood closet systems and a spa-like bath. The kitchen is equipped with GE and KitchenAid appliances, a gas range, island drawer microwave, and vented range hood. Downstairs, a finished walk-out level features guest suites, a rec room, and access to the lower 12' x 48' covered deck. Both levels have decks offering over 1,100 sq ft of outdoor living. Outdoor living is where this home truly shines. An expansive deck provides the perfect place to unwind, entertain, and take in fresh mountain air, surrounded by trees and layered mountain scenery. Whether sipping morning coffee, hosting friends, or enjoying peaceful evenings, this outdoor space delivers the mountain lifestyle so many buyers are seeking. Other highlights include a dual-zone Carrier HVAC, tankless water heater, encapsulated crawl space, and a low-slope driveway to a 22' x 23' garage. Minutes from downtown Maggie Valley, Cataloochee Ski Area, and the Blue Ridge Parkway. Key Features: • 3 beds, 3.5 baths, 2,592 sq ft • 1.4-acre wooded lot with privacy and mountain views • Hurricane-rated windows and doors • Vaulted tongue-and-groove ceilings, hardwood floors • Custom kitchen with gas range, French door fridge, Taj Mahl Quartzite counter tops in Primary bathroom • 42” wood-burning fireplace with gas starter w/ owned buried propane tank ($4,500 Value) • Fully encapsulated crawl space with dehumidifier • Dual-zone Carrier HVAC, tankless gas water heater • 12' x 48' decks on both levels with exposed beams • Oversized 2-car garage and paved driveway • Gated community with paved access Located in sought-after Maggie Valley, you’re just moments from dining, shopping, outdoor recreation, and nearby Waynesville, while still feeling worlds away from the rush of everyday life. Thoughtfully designed and move-in ready, this property offers a rare opportunity to own a beautiful mountain escape with the comfort and livability you need to truly enjoy it. Come experience the mountain lifestyle—comfort, privacy, nature, and ease, all in one inviting retreat.
Additional Information
- Hoa Fee
- $1,700
- Hoa Fee Paid
- Annually
- Community Features
- Gated, Playground
- Fireplace
- Yes
- Interior Features
- Kitchen Island
- Floor Coverings
- Carpet, Tile, Wood
- Equipment
- Dishwasher, Gas Range, Gas Water Heater, Microwave, Refrigerator, Tankless Water Heater
- Foundation
- Crawl Space, Permanent
- Main Level Rooms
- Primary Bedroom
- Laundry Location
- Mud Room, Sink
- Heating
- Heat Pump
- Water
- City
- Sewer
- Septic Installed
- Exterior Construction
- Log, Stone, Wood
- Roof
- Architectural Shingle
- Parking
- Attached Garage
- Driveway
- Asphalt, Paved
- Lot Description
- Paved, Views
- Elementary School
- Jonathan Valley
- Middle School
- Waynesville
- High School
- Tuscola
- Special Conditions
- None
- New Construction
- Yes
- Builder Name
- McCarter
Mortgage Calculator
Listing courtesy of Better Homes and Gardens Real Estate Heritage. rps@bhgheritage.com
 “The data relating to real estate on this website derive in part from the Internet Data Exchange program. Brokers make an effort to deliver accurate information, but buyers should independently verify any information on which they will rely in a transaction. All properties are subject to prior sale, change or withdrawal. Neither Real Estate Company nor any listing broker shall be responsible for any typographical errors, misinformation, or misprints, and they shall be held totally harmless from any damages arising from reliance upon this data. This data is provided exclusively for consumers’ personal, non-commercial use and may not be used for any purpose other than to identify prospective properties they may be interested in purchasing. © 2026 Carolina Multiple Listing Services, Inc.”