100 Steffey Lane, Taylorsville, NC 28681
- $999,900
- 4
- BD
- 3
- BA
- 1,453
- SqFt




- List Price
- $999,900
- MLS#
- 4332523
- Status
- ACTIVE
- Property Type
- Residential
- Architectural Style
- Ranch
- Year Built
- 1983
- Price Change
- ▼ $99,100 1779346826
- Days on Market
- 211
- Bedrooms
- 4
- Bathrooms
- 3
- Full Baths
- 3
- Lot Size
- 968,774
- Lot Size Area
- 22.24
- Living Area
- 1,453
- Sq Ft Total
- 1453
- County
- Alexander
- Subdivision
- No Neighborhood
Property Description
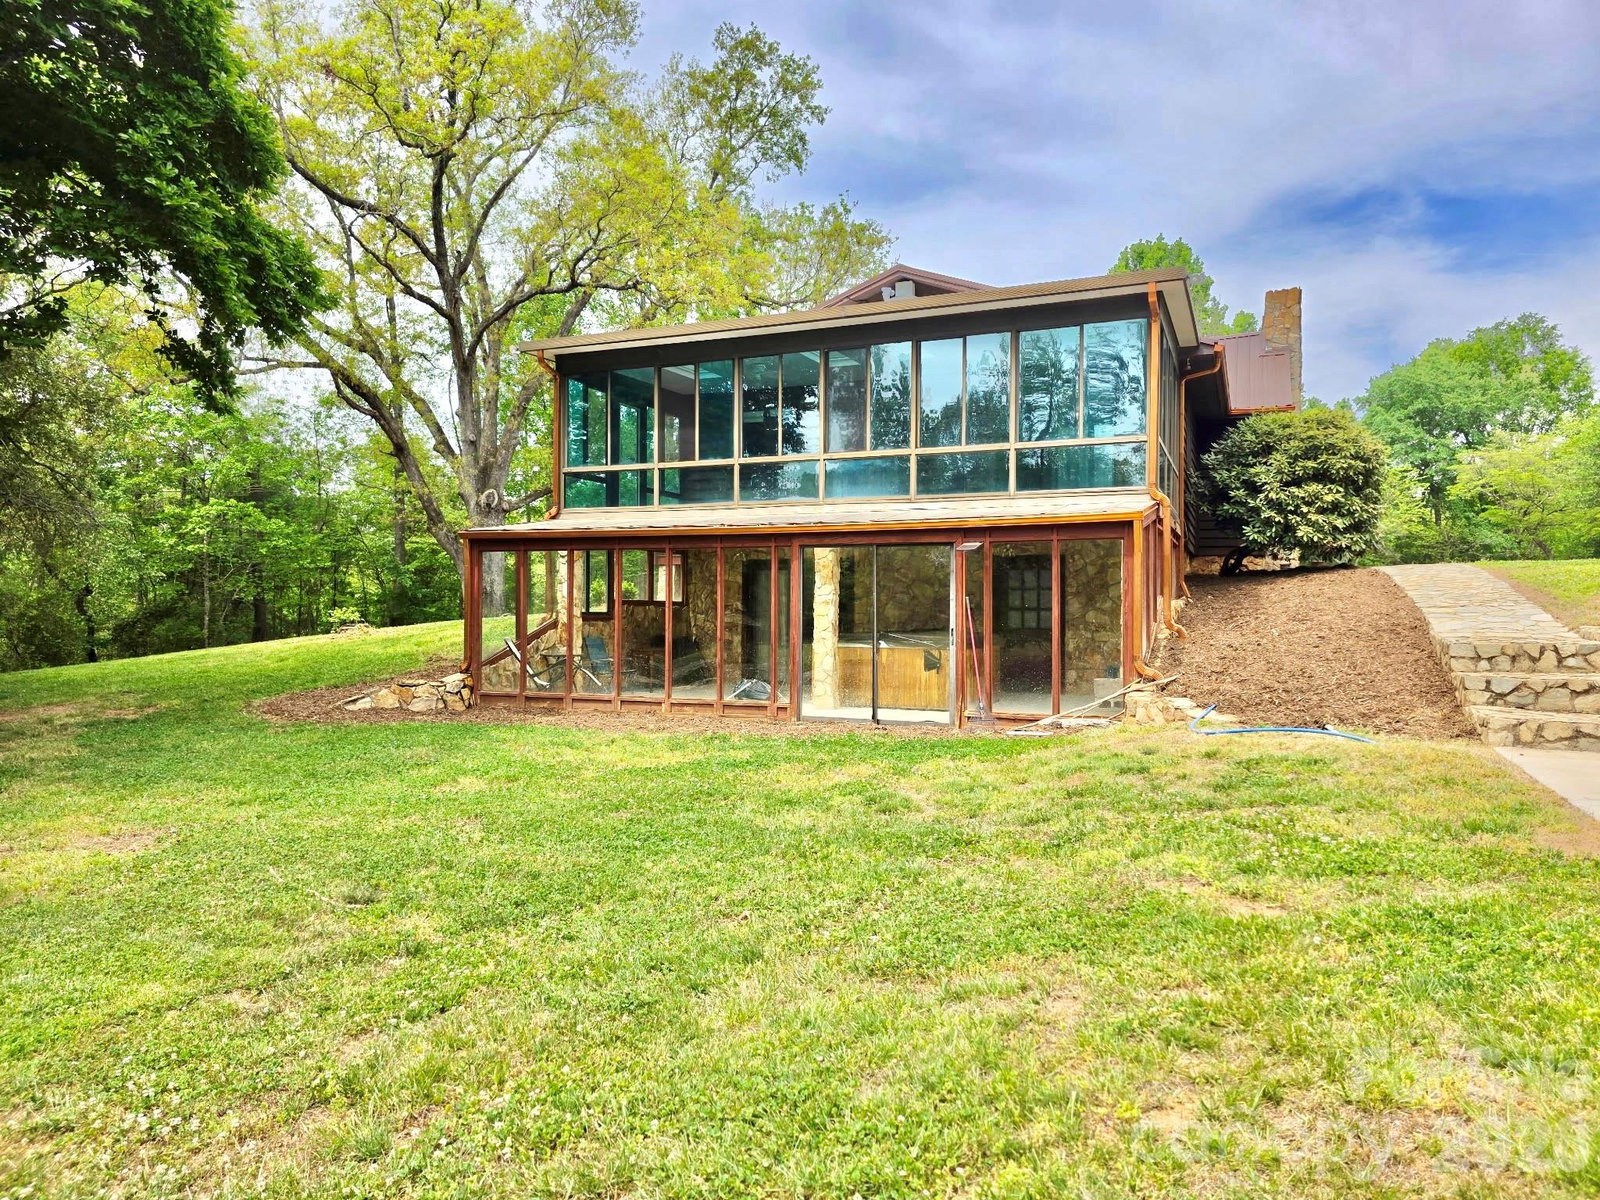
Welcome to a rare opportunity to own a multi-use estate where the land and amenities create the true value. This private, gated property opens with a scenic, tree-lined drive leading to a beautifully positioned 3-bedroom, 2-bath home overlooking expansive, level grounds. Beyond the home, the property unfolds into a fully developed setting designed for both enjoyment and potential income. A large, lake-style pond and secondary pond with gazebo create a stunning backdrop, while an elevated, enclosed gazebo with swinging bridge, heat, and wet bar offers a one-of-a-kind entertaining space unlike anything else on the market. Additional features include a swimming pool, small vineyard at the entrance, natural spring, windmill/well feature, and a substantial 4-bay building with multiple door sizes—ideal for equipment, workshop use, or event support. A secondary one-bedroom home provides excellent opportunity for guest quarters, rental income, or venue-related use with renovation. This property has already demonstrated strong interest as a potential event venue, with multiple bookings secured in a short timeframe—highlighting its unique appeal and income-producing potential. Whether you're seeking a private estate, recreational retreat, or an investment with event or agritourism possibilities, this property delivers a combination of features that are rarely found together. Buyers are strongly encouraged to tour the entire property to fully appreciate all it offers. Sold As-Is. Public water available at Richey Rd.
Additional Information
- Fireplace
- Yes
- Interior Features
- Entrance Foyer, Split Bedroom, Storage
- Floor Coverings
- Carpet, Tile, Wood
- Equipment
- Dishwasher, Electric Range, Electric Water Heater, Exhaust Hood, Refrigerator with Ice Maker
- Foundation
- Basement
- Main Level Rooms
- Sunroom
- Laundry Location
- In Basement
- Heating
- Heat Pump
- Water
- Spring, Well, Other - See Remarks
- Sewer
- Septic Installed
- Exterior Construction
- Stone, Wood
- Roof
- Metal
- Parking
- Driveway, Electric Gate, Attached Garage, Detached Garage, Garage Door Opener, Garage Faces Front, Garage Shop
- Driveway
- Asphalt, Paved
- Lot Description
- Cleared, Hilly, Level, Paved, Pond(s), Private, Sloped, Wooded, Views
- Elementary School
- Bethlehem
- Middle School
- West Alexander
- High School
- Alexander Central
- Special Conditions
- None
Mortgage Calculator
Listing courtesy of Weichert, Realtors - Team Metro. martypennell@gmail.com
 “The data relating to real estate on this website derive in part from the Internet Data Exchange program. Brokers make an effort to deliver accurate information, but buyers should independently verify any information on which they will rely in a transaction. All properties are subject to prior sale, change or withdrawal. Neither Real Estate Company nor any listing broker shall be responsible for any typographical errors, misinformation, or misprints, and they shall be held totally harmless from any damages arising from reliance upon this data. This data is provided exclusively for consumers’ personal, non-commercial use and may not be used for any purpose other than to identify prospective properties they may be interested in purchasing. © 2026 Carolina Multiple Listing Services, Inc.”