13006 Hazelbrook Lane, Cornelius, NC 28031
- $1,195,000
- 3
- BD
- 2
- BA
- 2,483
- SqFt




- List Price
- $1,195,000
- MLS#
- 4333656
- Status
- ACTIVE
- Property Type
- Residential
- Year Built
- 2026
- Price Change
- ▼ $64,000 1770261936
- Days on Market
- 253
- Bedrooms
- 3
- Bathrooms
- 2
- Full Baths
- 2
- Lot Size
- 9,408
- Lot Size Area
- 0.216
- Living Area
- 2,483
- Sq Ft Total
- 2483
- County
- Mecklenburg
- Subdivision
- Baileys Glen
Property Description
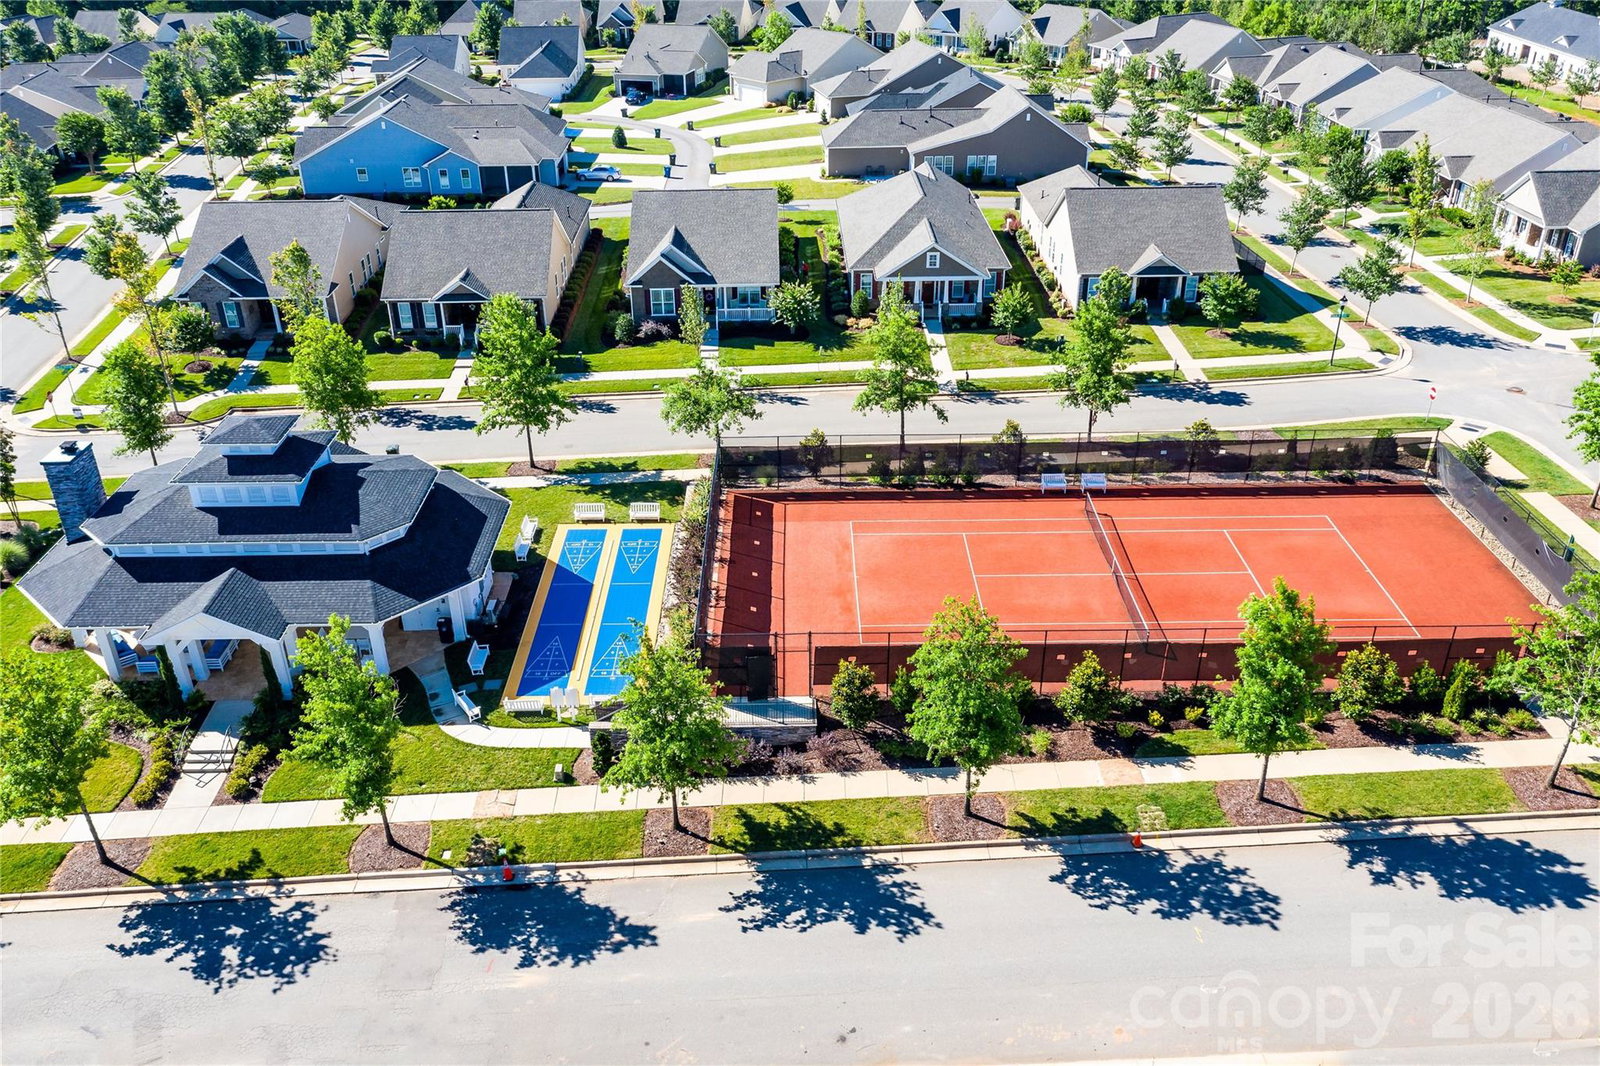
Bailey’s Glen now offers homes with both finished and unfinished basement options. This thoughtfully designed home features a full unfinished basement, providing endless possibilities for future living space or storage. The main level offers 3 spacious bedrooms and 2 full bathrooms, all within an open-concept floor plan ideal for everyday living and entertaining. A bright sunroom overlooks a serene wooded backdrop, creating a peaceful retreat, while the back deck invites you to relax and enjoy the natural surroundings. Bailey's Glen is like being on vacation and never having to leave. 2 full time lifestyle directors will keep your calendar busy! Come and enjoy the endless amenities! Pool, Fitness, Bocce, Pickleball, Shuffleboard, Pottery, Woodshop and so much more! Sales office is open Mon-Sat 10:00AM - 5:00PM. This home is currently under construction with a projected completion date of July 2026.
Additional Information
- Hoa Fee
- $1,191
- Hoa Fee Paid
- Quarterly
- Community Features
- Fifty Five and Older, Clubhouse, Fitness Center, Game Court, Outdoor Pool, Pickleball, Picnic Area, Putting Green, Sidewalks, Street Lights, Tennis Court(s)
- Fireplace
- Yes
- Interior Features
- Breakfast Bar, Entrance Foyer, Kitchen Island, Open Floorplan, Split Bedroom, Walk-In Closet(s)
- Floor Coverings
- Tile, Wood
- Equipment
- Dishwasher, Disposal, Double Oven, Gas Range, Microwave, Plumbed For Ice Maker
- Foundation
- Basement
- Main Level Rooms
- Kitchen, Great Room, Dining Room, Sunroom, Primary Bedroom, Bathroom-Full, Bedroom(s), Bedroom(s), Bathroom-Full
- Laundry Location
- Electric Dryer Hookup, Laundry Room, Main Level, Sink, Washer Hookup
- Heating
- Forced Air, Natural Gas
- Water
- City
- Sewer
- Public Sewer
- Exterior Features
- In-Ground Irrigation, Lawn Maintenance
- Exterior Construction
- Stone Veneer, Vinyl
- Roof
- Architectural Shingle
- Parking
- Driveway, Attached Garage, Garage Door Opener, Garage Faces Front, Keypad Entry
- Driveway
- Concrete, Paved
- Elementary School
- Unspecified
- Middle School
- Unspecified
- High School
- Unspecified
- Special Conditions
- None
- New Construction
- Yes
- Builder Name
- South Creek Construction Inc
Mortgage Calculator
Listing courtesy of Ayla Blakely Realty LLC. lori@baileysglen.com
 “The data relating to real estate on this website derive in part from the Internet Data Exchange program. Brokers make an effort to deliver accurate information, but buyers should independently verify any information on which they will rely in a transaction. All properties are subject to prior sale, change or withdrawal. Neither Real Estate Company nor any listing broker shall be responsible for any typographical errors, misinformation, or misprints, and they shall be held totally harmless from any damages arising from reliance upon this data. This data is provided exclusively for consumers’ personal, non-commercial use and may not be used for any purpose other than to identify prospective properties they may be interested in purchasing. © 2026 Carolina Multiple Listing Services, Inc.”