346 Birdymay Drive, Tuckasegee, NC 28783
- $898,000
- 3
- BD
- 3
- BA
- 2,337
- SqFt




- List Price
- $898,000
- MLS#
- 4334440
- Status
- ACTIVE
- Property Type
- Residential
- Architectural Style
- Modern
- Year Built
- 2021
- Price Change
- ▼ $100,000 1784248017
- Days on Market
- 204
- Bedrooms
- 3
- Bathrooms
- 3
- Full Baths
- 2
- Half Baths
- 1
- Lot Size
- 113,691
- Lot Size Area
- 2.61
- Living Area
- 2,337
- Sq Ft Total
- 2337
- County
- Jackson
- Subdivision
- Bear Lake Reserve
Property Description
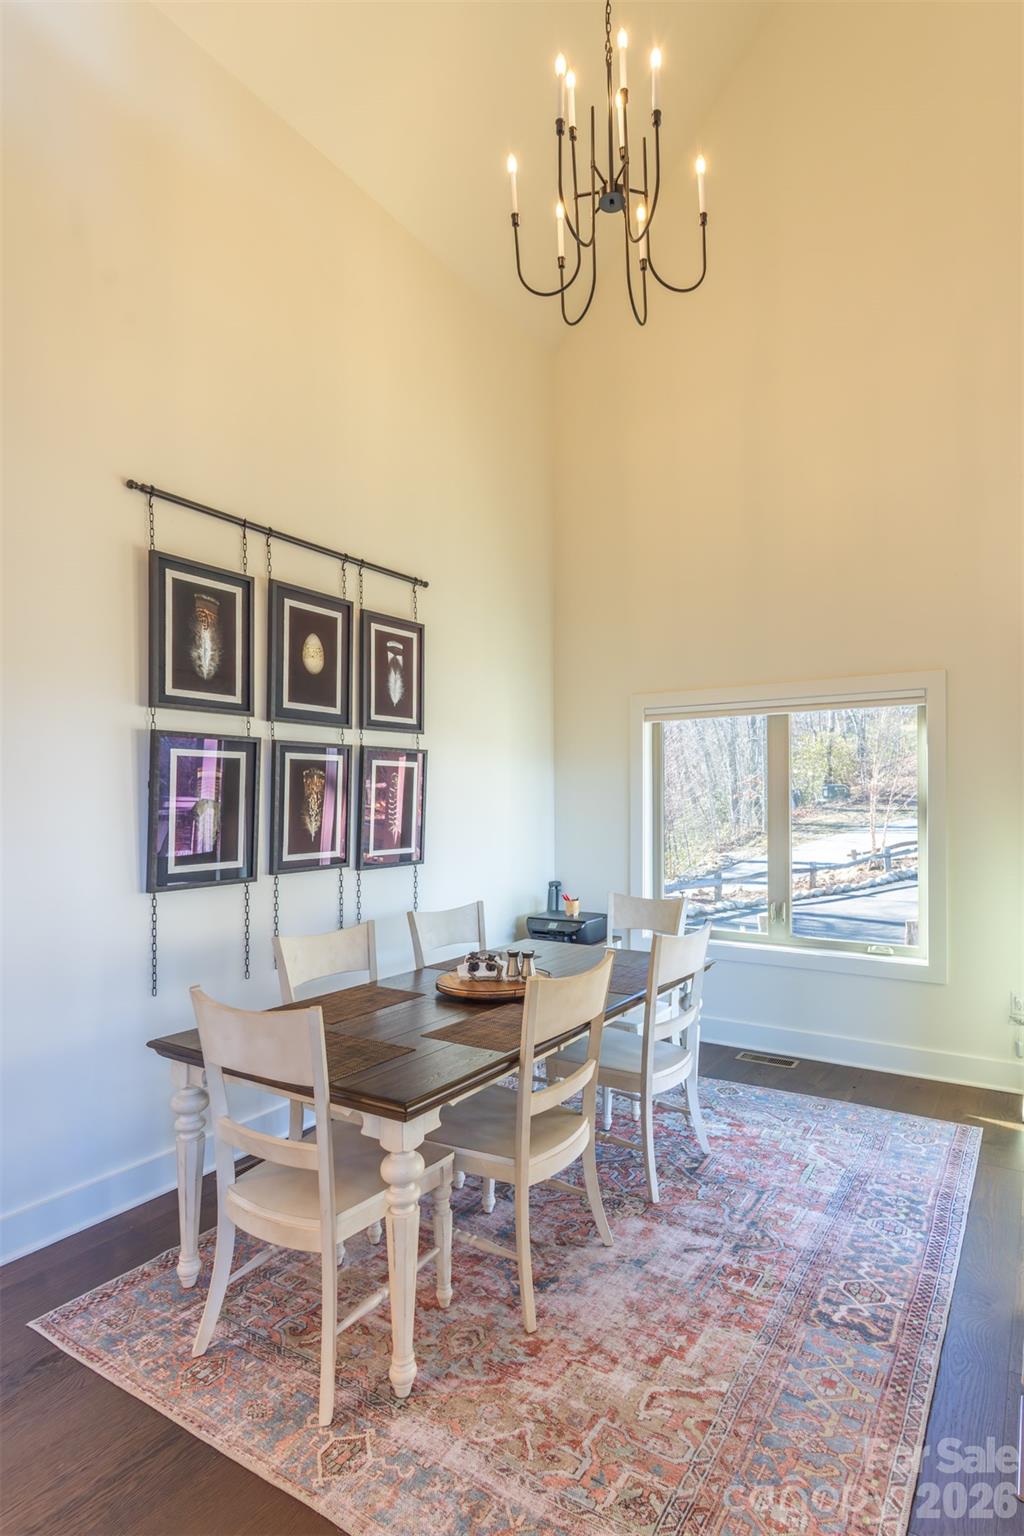
NEW PRICE! This wonderful custom built home with long range views at 3,000 feet above sea level is now available to purchase. This 3 bedroom 3 bath home is your perfect mountain getaway. The great room has a large stone fireplace and the open floor plan is perfect for entertaining. This home comes tastefully fully furnished. The primary bedroom with full bathroom is on the main level with 2 bedrooms and full bath upstairs. The views from all levels showcases the long range views looking down the valley. Enjoy the covered deck with outside fireplace and a open deck with a hot tub. Here at beautiful Bear Lake Reserve we have many amenities to enjoy from our Lake Club with fine dining and our casual Tap Room. Enjoy the 2 heated pools and 2 hot tubs at the Lake Club and a sandy lake front beach for swimming in the lake and a fitness center along with the Bear and Bean Coffee and gift shop. Our Marina offers boats to canoes and Kayaks.We have the only 9 hole golf course that Jack Nicklaus ever designed and tennis and pickleball courts. We have many hiking trails within our gated community. When not enjoying you peace of paradise consider making it available as a vacation rental
Additional Information
- Hoa Fee
- $1,102
- Hoa Fee Paid
- Monthly
- Community Features
- Clubhouse, Fitness Center, Gated, Golf, Hot Tub, Lake Access, Outdoor Pool, Picnic Area, Pond, Putting Green, Sidewalks, Tennis Court(s), Walking Trails
- Fireplace
- Yes
- Floor Coverings
- Wood
- Equipment
- Dishwasher, Dryer, Gas Range, Microwave, Oven, Refrigerator, Washer, Washer/Dryer
- Foundation
- Crawl Space
- Main Level Rooms
- Primary Bedroom, Bathroom-Full, Bathroom-Half, Kitchen, Living Room, Great Room-Two Story, Dining Area, Laundry
- Laundry Location
- Main Level
- Heating
- Central
- Water
- Community Well
- Sewer
- Septic Installed
- Exterior Construction
- Hardboard Siding
- Roof
- Architectural Shingle, Wood
- Parking
- Driveway
- Driveway
- Asphalt, Paved
- Lot Description
- Private, Wooded, Views
- Elementary School
- Cullowhee Valley
- Middle School
- Cullowhee Valley
- High School
- Smoky Mountain
- Special Conditions
- None
- Builder Name
- Baldwin Phillps
Mortgage Calculator
Listing courtesy of BLR Realty LLC. johnlefner@bearlakereserve.com
 “The data relating to real estate on this website derive in part from the Internet Data Exchange program. Brokers make an effort to deliver accurate information, but buyers should independently verify any information on which they will rely in a transaction. All properties are subject to prior sale, change or withdrawal. Neither Real Estate Company nor any listing broker shall be responsible for any typographical errors, misinformation, or misprints, and they shall be held totally harmless from any damages arising from reliance upon this data. This data is provided exclusively for consumers’ personal, non-commercial use and may not be used for any purpose other than to identify prospective properties they may be interested in purchasing. © 2026 Carolina Multiple Listing Services, Inc.”