10934 Old Ravine Trail, Huntersville, NC 28078
- $925,339
- 4
- BD
- 4
- BA
- 3,329
- SqFt




- List Price
- $925,339
- MLS#
- 4334775
- Status
- ACTIVE
- Property Type
- Residential
- Year Built
- 2026
- Price Change
- ▼ $20,000 1785971289
- Days on Market
- 247
- Bedrooms
- 4
- Bathrooms
- 4
- Full Baths
- 4
- Lot Size
- 8,232
- Lot Size Area
- 0.189
- Living Area
- 3,329
- Sq Ft Total
- 3329
- County
- Mecklenburg
- Subdivision
- Amara Run
Property Description
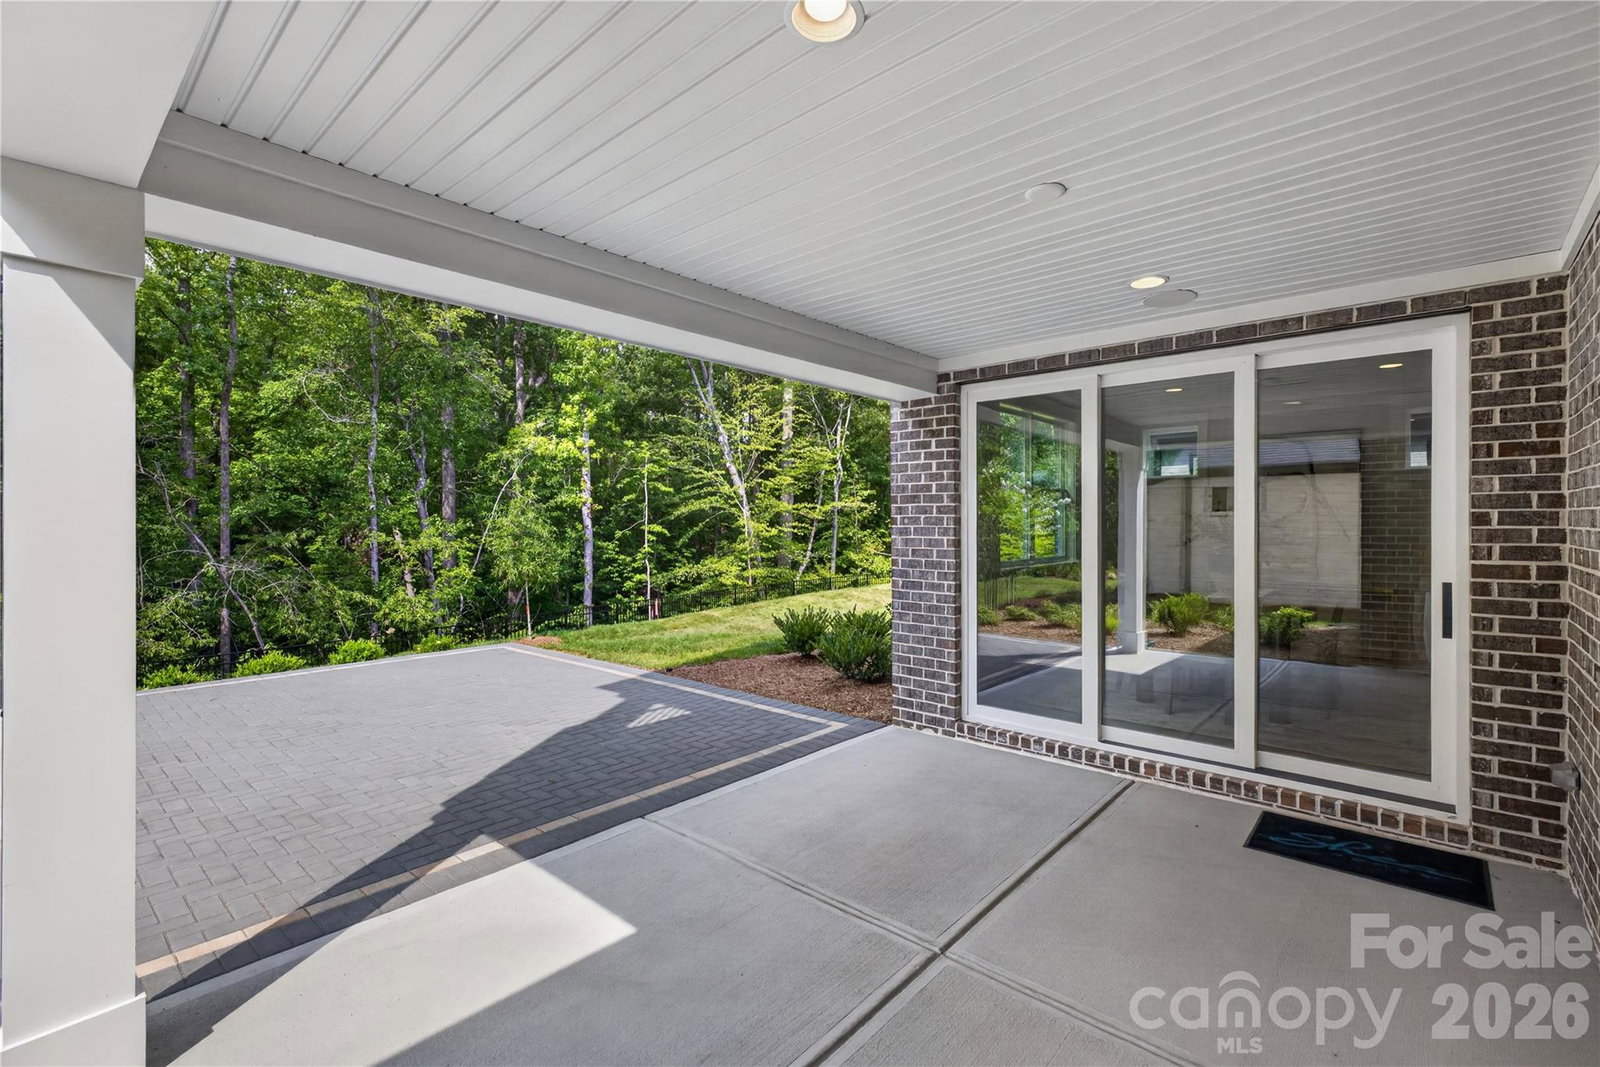
Experience the perfect blend of style and functionality in this award-winning Willow home, featuring a timeless full brick exterior and exceptional interior details. First-Floor Primary Suite: Tray ceiling and bay window extension create a spacious retreat, complemented by a luxurious bath with soaking tub and spa shower. Main-Level Guest Bedroom: Ideal for visitors or multi-generational living. Home Gym: Dedicated space for fitness and wellness. Extended Garage: Extra storage for all your needs. Great Room Ambiance: Cozy gas fireplace for relaxing evenings. Indoor-Outdoor Living: Rolling wall of glass at the dining room opens to a covered patio and the upper deck off the bonus room is perfect for entertaining. ****This home is now fully designed****Recent price change is an added landscaping package
Additional Information
- Hoa Fee
- $100
- Hoa Fee Paid
- Monthly
- Fireplace
- Yes
- Equipment
- Dishwasher, Disposal, Exhaust Hood, Gas Cooktop, Microwave, Tankless Water Heater, Wall Oven
- Foundation
- Slab
- Main Level Rooms
- Primary Bedroom
- Laundry Location
- Laundry Room, Main Level
- Heating
- Natural Gas
- Water
- City
- Sewer
- Public Sewer
- Exterior Features
- In-Ground Irrigation
- Exterior Construction
- Brick Full, Fiber Cement
- Roof
- Architectural Shingle
- Parking
- Attached Garage, Garage Faces Front
- Driveway
- Concrete, Paved
- Elementary School
- Blythe
- Middle School
- J.M. Alexander
- High School
- North Mecklenburg
- Special Conditions
- None
- New Construction
- Yes
- Builder Name
- Shea Homes
Mortgage Calculator
Listing courtesy of Shea Communities Marketing Company. kate.watts@sheahomes.com
 “The data relating to real estate on this website derive in part from the Internet Data Exchange program. Brokers make an effort to deliver accurate information, but buyers should independently verify any information on which they will rely in a transaction. All properties are subject to prior sale, change or withdrawal. Neither Real Estate Company nor any listing broker shall be responsible for any typographical errors, misinformation, or misprints, and they shall be held totally harmless from any damages arising from reliance upon this data. This data is provided exclusively for consumers’ personal, non-commercial use and may not be used for any purpose other than to identify prospective properties they may be interested in purchasing. © 2026 Carolina Multiple Listing Services, Inc.”