12332 Buxton Drive, Pineville, NC 28134
- $275,000
- 3
- BD
- 2
- BA
- 1,417
- SqFt




- List Price
- $275,000
- MLS#
- 4335366
- Status
- ACTIVE UNDER CONTRACT
- Property Type
- Residential
- Architectural Style
- Transitional
- Year Built
- 1997
- Days on Market
- 240
- Bedrooms
- 3
- Bathrooms
- 2
- Full Baths
- 2
- Lot Size
- 8,712
- Lot Size Area
- 0.2
- Living Area
- 1,417
- Sq Ft Total
- 1417
- County
- Mecklenburg
- Subdivision
- Lamplighter Village
Property Description
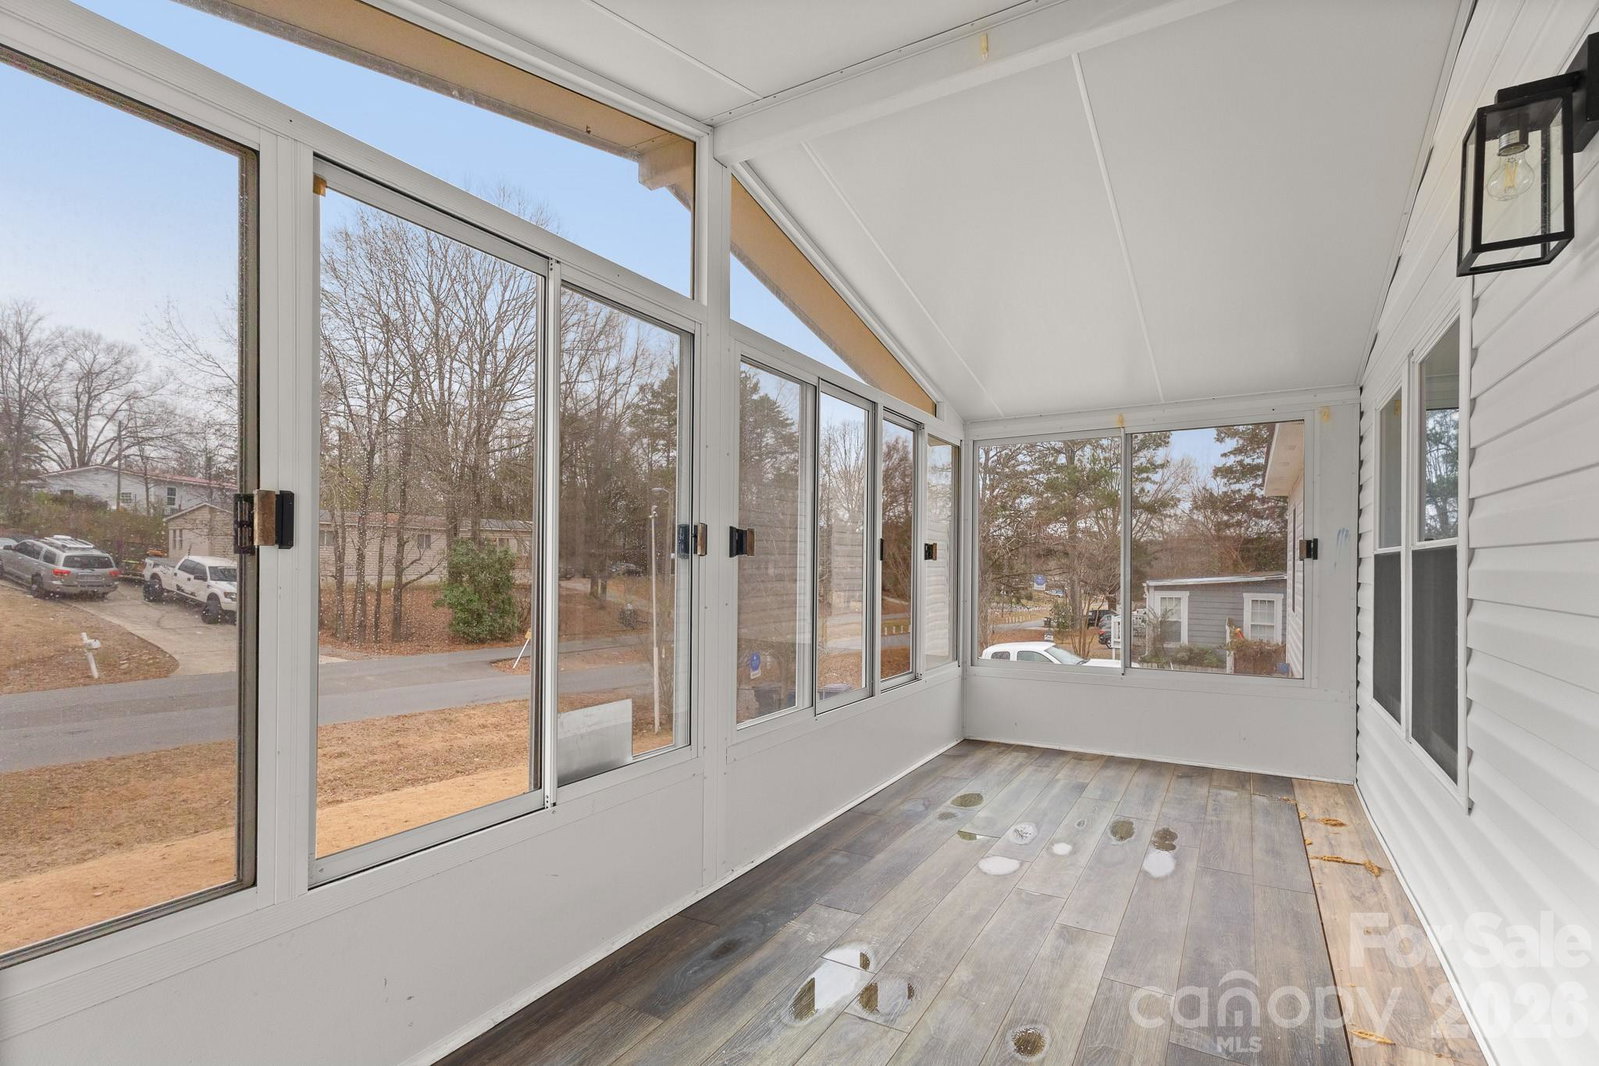
Beautifully remodeled home waiting for you! Walk up the front stairs into the STUNNING sunroom, SO much natural light to take in and enjoy! NEW LVP Flooring throughout the entire home! Entertain guests around the wood burning fireplace in the Great Room, the spacious dining room, or the dining area in the kitchen! The kitchen is AWESOME featuring white shaker cabinets, NEW countertops, and NEW SS Microwave, range, and dishwasher. NEW SS Appliances are on order and will be delivered and installed ASAP. The Laundry Room is located right off the kitchen for your convenience. Primary suite is a GREAT size hosting a Vaulted Ceiling, Ceiling Fan. nice walk-in closet and full bathroom w/dual vanity, walk-in shower, and BIG Garden tub! So much space! Both guest bedrooms are good sizes and share the additional full bathroom w/single vanity and tub/shower combo. Outside you will find a NEW deck in the backyard to enjoy those NC summer nights! NEW Gutters will be installed on 1-26-26. Come see this one today!
Additional Information
- Hoa Fee
- $40
- Hoa Fee Paid
- Monthly
- Fireplace
- Yes
- Interior Features
- Garden Tub, Open Floorplan, Split Bedroom, Walk-In Closet(s)
- Floor Coverings
- Vinyl
- Equipment
- Dishwasher, Electric Range, Gas Water Heater, Microwave, Plumbed For Ice Maker, Refrigerator with Ice Maker, Self Cleaning Oven
- Foundation
- Crawl Space
- Main Level Rooms
- Kitchen, Dining Area, Great Room, Laundry, Primary Bedroom, Bathroom-Full, Bedroom(s), Bedroom(s), Bathroom-Full, Family Room
- Laundry Location
- Common Area, Electric Dryer Hookup, In Kitchen, Laundry Room, Main Level, Washer Hookup
- Heating
- Central, Electric, Heat Pump
- Water
- Community Well
- Sewer
- Public Sewer
- Exterior Construction
- Brick Partial, Vinyl
- Roof
- Composition
- Parking
- Driveway
- Driveway
- Concrete, Paved
- Lot Description
- Wooded
- Elementary School
- Pineville
- Middle School
- Quail Hollow
- High School
- Ballantyne Ridge
- Zoning
- R-MH
- Special Conditions
- None
- Builder Name
- Custom
Mortgage Calculator
Listing courtesy of RE/MAX Executive. cherieburris@gmail.com
 “The data relating to real estate on this website derive in part from the Internet Data Exchange program. Brokers make an effort to deliver accurate information, but buyers should independently verify any information on which they will rely in a transaction. All properties are subject to prior sale, change or withdrawal. Neither Real Estate Company nor any listing broker shall be responsible for any typographical errors, misinformation, or misprints, and they shall be held totally harmless from any damages arising from reliance upon this data. This data is provided exclusively for consumers’ personal, non-commercial use and may not be used for any purpose other than to identify prospective properties they may be interested in purchasing. © 2026 Carolina Multiple Listing Services, Inc.”